FLORENCE SHORT SALE OPPORTUNITY! 3 bedrooms, 2 bathrooms, Double Garage - Huge yard!
Great Buyers opportunity! GREAT investor or starter home!
Accepting backups
Price cut: $5K (9/30)
$230,000
232 S OAK Street, Florence, AZ 85132
3beds
1,441sqft
Single Family Residence
Built in 2022
8,739 Square Feet Lot
$-- Zestimate®
$160/sqft
$66/mo HOA
What's special
- 34 days
- 613
- 66
Likely to sell faster than
Zillow last checked:
Listing updated:
Listed by:
Marge Peck 602-989-8326,
ProSmart Realty
Source: ARMLS,MLS#: 7080944
Facts & features
Interior
Bedrooms & bathrooms
- Bedrooms: 3
- Bathrooms: 2
- Full bathrooms: 2
Heating
- Electric
Cooling
- Central Air, Ceiling Fan(s)
Appliances
- Included: Refrigerator, Built-in Microwave, Dishwasher, Disposal, Built-In Electric Oven
- Laundry: Inside
Features
- High Speed Internet, Granite Counters, No Interior Steps, Kitchen Island, Pantry, Full Bth Master Bdrm
- Flooring: Carpet, Vinyl
- Windows: Screens, Low Emissivity Windows, Double Pane Windows, ENERGY STAR Qualified Windows
- Has basement: No
- Has fireplace: No
Interior area
- Total structure area: 1,441
- Total interior livable area: 1,441 sqft
Property
Parking
- Total spaces: 2
- Parking features: Attached, Garage Door Opener, Direct Access
- Attached garage spaces: 2
Features
- Stories: 1
- Spa features: None
- Fencing: Block
Lot
- Size: 8,739 Square Feet
- Features: Cul-De-Sac, Dirt Back, Gravel/Stone Front, Irrigation Front
Details
- Parcel number: 20242194
- Special conditions: Short Sale
Construction
Type & style
- Home type: SingleFamily
- Architectural style: Ranch
- Property subtype: Single Family Residence
Materials
- Stucco, Wood Frame, Painted
- Roof: Tile
Condition
- Year built: 2022
Utilities & green energy
- Sewer: Public Sewer
Community & HOA
Community
- Features: Biking/Walking Path
- Subdivision: SUNRISE ESTATES PHASE II
HOA
- Has HOA: Yes
- Services included: Maintenance Grounds
- HOA fee: $66 monthly
- HOA name: Sunrise Estates II
- HOA phone: 602-957-9191
Location
- Region: Florence
Financial & listing details
- Price per square foot: $160/sqft
- Tax assessed value: $263,076
- Annual tax amount: $1,701
- Date on market: 9/16/2026
- Cumulative days on market: 109 days
- Listing terms: VA Loan,Cash,Conventional,FHA
- Ownership: Fee Simple
- Road surface type: Asphalt
Estimated market value
Not available
Estimated sales range
Not available
Not available
Price history
| Date | Event | Price |
|---|---|---|
| 9/30/2026 | Price change | $230,000-2.1%$160/sqft |
Source:  ARMLS #7080944 Report a problem ARMLS #7080944 Report a problem | ||
| 9/23/2026 | Price change | $235,000-2.1%$163/sqft |
Source: ARMLS #7080944 Report a problem | ||
| 9/16/2026 | Listed for sale | $240,000-9.4%$167/sqft |
Source: ARMLS #7080944 Report a problem | ||
| 9/16/2026 | Listing removed | $265,000$184/sqft |
Source: ARMLS #7049746 Report a problem | ||
| 7/21/2026 | Price change | $265,000-3.6%$184/sqft |
Source: ARMLS #7049746 Report a problem | ||
| 7/9/2026 | Price change | $275,000-3.5%$191/sqft |
Source: ARMLS #7049746 Report a problem | ||
| 7/3/2026 | Listed for sale | $285,000+2.6%$198/sqft |
Source: ARMLS #7049746 Report a problem | ||
| 11/29/2022 | Sold | $277,900$193/sqft |
Source: Public Record Report a problem | ||
Public tax history
| Year | Property taxes | Tax assessment |
|---|---|---|
| 2026 | $1,701 -7.6% | $26,306 +2.2% |
| 2025 | $1,842 -4.9% | $25,743 -21.7% |
| 2024 | $1,937 +652.1% | $32,881 +42.5% |
| 2023 | $258 | $23,081 +1217.4% |
| 2022 | -- | $1,752 |
Find assessor info on the county website
Monthly payment
Est. payment
Payment breakdown
Explore the cost of this home by adjusting the details. Changes won't be saved.Climate risks
Neighborhood: 85132
Nearby schools
Schools provided by the listing agent
- Elementary: Florence K-8
- Middle: Florence K-8
- High: Florence High School
- District: Florence Unified School District
Source: ARMLS. This data may not be complete. We recommend contacting the local school district to confirm school assignments for this home.
Similar homes
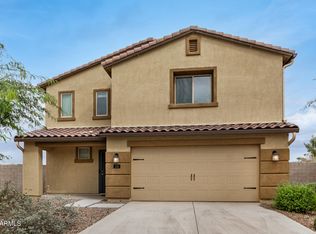
- $239,0003 bd2 ba1.4k sqft670 W CEDAR Avenue, Florence, AZ 85132For Sale
 MLS ID #7045133, David Rod, Keller Williams Arizona Realty. ARMLS
 - $257,9003 bd2 ba1.2k sqft1514 S PARK Street, Florence, AZ 85132For Sale
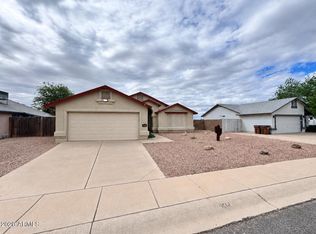 MLS ID #7094680, Clayton Cathemer, HomeSmart. ARMLS
 - $--3 bd2 ba1.5k sqft429 E Echo Ln, Florence, AZ 85132Auction
 Auction.com 1
 - $200,0003 bd2 ba876 sqft253 W HIGHWAY 287 --, Florence, AZ 85132For Sale
 MLS ID #7090396, Stephanie Blanco, Keller Williams Legacy One Realty. ARMLS
