Welcome to 1101 Wissahickon Avenue, a magical private oasis tucked away in the peaceful enclave of Schellenger's Landing on Spicer’s Creek. Situated on a generous 100' x 100' lot, this one of a kind 2 bedroom, 2 bath home offers breathtaking water views, exceptional privacy, and a lifestyle immersed in the natural beauty of Cape May, while still being close enough to town’s renowned attractions and hot spots such as The Lobster House and Lucky Bones. From the moment you arrive, a sense of relaxation washes over you, while lush landscaping and a spacious screened in porch create a warm and welcoming first impression. Step inside to discover warm hardwood floors, exposed beam ceilings, and an abundance of natural light streaming through a decorative skylight. The gourmet kitchen is beautifully appointed with quartz countertops, stainless steel appliances, and a spacious center island with seating. Just beyond, the inviting living room continues the rustic elegance with more exposed beam ceilings and a freestanding wood burning stove, creating a cozy gathering space for family and friends year round. The main level offers a generously sized guest bedroom with sweeping views of Spicer's Creek through sliding glass doors that lead directly outside, along with a beautifully appointed hall bath and convenient laundry room. Upstairs, the private primary suite serves as a peaceful retreat, complete with an ensuite bath, cedar lined closets, and sliding glass doors opening onto a spacious second floor deck. Step outside to your own backyard resort featuring a 38' x 12' fenced in-ground swimming pool (3½ feet deep) with a hot tub, a raised wood framed vegetable garden, shed, and a wood burning chiminea with plenty of space to entertain. Whether you're swimming, gardening, or simply enjoying the peaceful surroundings, this property offers the perfect blend of comfort and recreation. For outdoor enthusiasts, Spicer’s Creek provides direct access to the Cape May Canal and Cape May Harbor. Launch your kayak and paddleboard from your front yard, with fishing and exploring Cape May's scenic waterways as added benefits. Nature lovers will appreciate the incredible birdwatching, with bald eagles, ospreys, great blue herons, and a variety of coastal wildlife frequently visiting this remarkable setting. This is more than just a home, 1101 Wissahickon Avenue is a private paradise where every day feels like a vacation. Pack your bags and experience the unmatched beauty and serenity of life on Spicer’s Creek.
For sale
$1,950,000
1101 Wissahickon Ave, Cape May, NJ 08204
2beds
--sqft
:
Get pre-qualified$11,698/mo
Single Family Residence
Built in 1940
10,000 Square Feet Lot
$-- Zestimate®
$--/sqft
$-- HOA
What's special
Freestanding wood burning stoveExposed beam ceilingsSpacious screened in porchBackyard resortConvenient laundry roomEnsuite bathCedar lined closets
- 7 days |
- 1,855 |
- 88 |
Likely to sell faster than
Zillow last checked:
Listing updated:
Listed by:
Dolores Lanzalotti 609-226-5000,
JERSEY CAPE REALTY
Source: CMCAOR,MLS#: 262011
Facts & features
Interior
Bedrooms & bathrooms
- Bedrooms: 2
- Bathrooms: 2
- Full bathrooms: 2
Rooms
- Room types: Living Room, Kitchen, Loft
Heating
- Heat Pump
Cooling
- Central Air
Appliances
- Included: Range, Oven, Washer, Dryer, Dishwasher, Gas Cooktop, Gas Water Heater
- Laundry: Laundry Room
Features
- Loft, Walk-In Closet(s), Cedar Closet(s), Eat-in Kitchen
- Flooring: Wood
- Windows: Window Treatments, Skylight(s)
- Basement: Crawl Space
- Fireplace features: Wood Burning Stove
Property
Parking
- Total spaces: 2
- Parking features: 2 Car, Gravel
- Has uncovered spaces: Yes
Features
- Levels: Two
- Stories: 2
- Patio & porch: Patio, Screened
- Has private pool: Yes
- Pool features: In Ground
- Has spa: Yes
- Spa features: Outdoor Hot Tub
- Has view: Yes
- View description: Water
- Has water view: Yes
- Water view: Water
- Waterfront features: Waterfront
- Frontage length: 100
Lot
- Size: 10,000 Square Feet
- Dimensions: 100 x 100
- Features: Island
Details
- Additional structures: Storage
- Parcel number: 0500770000000042
- Zoning: MGB
Construction
Type & style
- Home type: SingleFamily
- Property subtype: Single Family Residence
Materials
- Wood Siding
Condition
- New construction: No
- Year built: 1940
Utilities & green energy
- Sewer: City
- Water: City
Community & HOA
Community
- Security: Smoke Detector(s)
Location
- Region: Cape May
Financial & listing details
- Tax assessed value: $402,000
- Annual tax amount: $9,999
- Date on market: 7/25/2026
- Inclusions: Window Treatments
Estimated market value
Not available
Estimated sales range
Not available
Not available
Price history
| Date | Event | Price |
|---|---|---|
| 7/25/2026 | Listed for sale | $1,950,000+500% |
Source:  CMCAOR #262011 Report a problem CMCAOR #262011 Report a problem | ||
| 12/6/2011 | Sold | $325,000+16.1% |
Source: Public Record Report a problem | ||
| 5/13/2003 | Sold | $280,000 |
Source: Public Record Report a problem | ||
Public tax history
| Year | Property taxes | Tax assessment |
|---|---|---|
| 2025 | $7,883 | $402,000 |
| 2024 | $7,883 -1.9% | $402,000 |
| 2023 | $8,036 +11.6% | $402,000 +4.9% |
| 2022 | $7,202 +1.6% | $383,100 |
| 2021 | $7,087 +2.5% | $383,100 |
| 2020 | $6,911 +2.4% | $383,100 |
| 2019 | $6,746 +13.2% | $383,100 |
| 2018 | $5,961 +1.6% | $383,100 +13.3% |
| 2017 | $5,869 +3.3% | $338,100 |
| 2016 | $5,680 +3.4% | $338,100 |
| 2015 | $5,494 +6.2% | $338,100 |
| 2014 | $5,175 +4.3% | $338,100 -7.5% |
| 2012 | $4,963 +0.5% | $365,500 |
| 2011 | $4,938 +2.4% | $365,500 |
| 2010 | $4,823 +4.6% | $365,500 -12.4% |
| 2009 | $4,610 +4.1% | $417,200 |
| 2008 | $4,426 +123.9% | $417,200 |
| 2007 | $1,977 | $417,200 +531.2% |
| 2006 | -- | $66,100 |
| 2005 | -- | $66,100 |
| 2004 | $1,818 | $66,100 |
| 2003 | -- | $66,100 |
| 2002 | -- | $66,100 |
| 2001 | -- | $66,100 |
Find assessor info on the county website
Monthly payment
Est. payment
Payment breakdown
Explore the cost of this home by adjusting the details. Changes won't be saved.Climate risks
Neighborhood: 08204
Nearby schools
GreatSchools rating
- NACarl T Mitnick SchoolGrades: PK,1-2Distance: 1.1 mi
- 4/10Richard M Teitelman SchoolGrades: 7-8Distance: 1.6 mi
- 5/10Lower Cape May Regional High SchoolGrades: 9-12Distance: 1.6 mi
- $899,0007,500 Square Feet1105 Wissahickon Ave, Cape May, NJ 08204Lot/Land

- $380,0003 bd1 ba706 sqft1104 1106th Rte #109, Cape May, NJ 08204Off Market
- $30,0005,000 Square Feet1105-25 Wissahickon Ave, Cape May, NJ 08204Off Market
- $45,0007,501 Square Feet1127-31 Wissahickon Ave, Cape May, NJ 08204Off Market
- $50,0005,000 Square Feet1141-43 Wissahickon Ave, Cape May, NJ 08204Off Market
- $--1.33 Acres3 Oreo, Cape May, NJ 08204Off Market
- $42,300-- sqft1129 Route 109, Cape May, NJ 08204Off Market
- $464,200-- bd-- ba946 sqft1131 Route 109, Cape May, NJ 08204Off Market
A local agent can set up tours, give advice and negotiate with sellers.
Similar homes
- $1,849,0003 bd4 ba2k sqft1145 Lafayette St, Cape May, NJ 08204For Sale
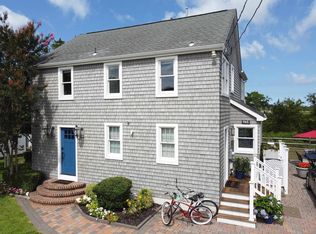 MLS ID #261980, Brian Giancola, RE/MAX SURFSIDE. CMCAOR
 - $1,899,0005 bd2 ba2.5k sqft1514 Yacht Ave, Cape May, NJ 08204For Sale
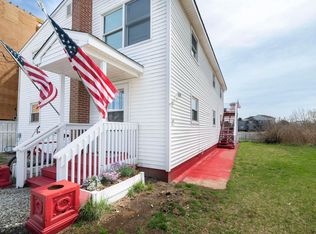 MLS ID #260959, James McBride, Coldwell Banker Sol Needles Real Estate. CMCAOR
 - $1,875,0003 bd2 ba2.1k sqft1028 Shunpike Rd, Cape May, NJ 08204For Sale
 MLS ID #261794, Suzanne Schumann, deSatnick Real Estate LLC - Stone Harbor. CMCAOR
 - $1,595,0004 bd2 ba1.6k sqft1215 Massachusetts Ave, Cape May, NJ 08204For Sale
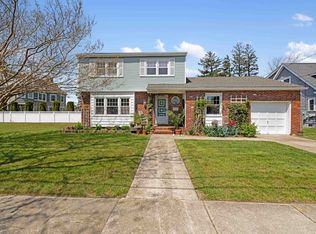 MLS ID #261384, Chad deSatnick, deSatnick Real Estate LLC - Cape May. CMCAOR
 - $2,299,0005 bd3 ba2.2k sqft710 Maple Avenue West Cpe, Cape May, NJ 08204For SaleMLS ID #261978, James M. Cheney, JERSEY CAPE REALTY. CMCAOR
- $2,000,0004 bd4 ba2.5k sqft106 Howard St, Cape May, NJ 08204For Sale
 MLS ID #NJCM2007612, Matthew DeSantis, Keller Williams Real Estate-Blue Bell. Bright MLS
 - $2,000,0004 bd4 ba2.5k sqft106A Howard St #A, Cape May, NJ 08204For SaleMLS ID #261828, Matthew DeSantis, KELLER WILLIAMS REAL ESTATE - BLUE BELL. CMCAOR
- $1,595,0003 bd4 ba1.5k sqft1 Englewood Rd N, Cape May, NJ 08204For SaleMLS ID #261382, Janice Conwell, HOMESTEAD REAL ESTATE CO. INC.. CMCAOR
- $1,595,0003 bd4 ba1.5k sqft1 Englewood Rd, Cape May, NJ 08204For SaleMLS ID #NJCM2007364, Trisha Kellaway, Homestead Real Estate Co Inc.. Bright MLS
- $1,200,0003 bd3 ba-- sqft415 Portsmouth Rd, Cape May, NJ 08204For SaleMLS ID #261229, Colleen White, Tim Kerr Sotheby's International Realty. CMCAOR
- $1,100,0004 bd2 ba1.8k sqft720 New England Rd, Cape May, NJ 08204For SaleMLS ID #260837, Janice Conwell, HOMESTEAD REAL ESTATE CO. INC.. CMCAOR
- $1,895,0004 bd2 ba1.3k sqft601 Seagrove Ave, Cape May Point, NJ 08212For SaleMLS ID #250916, Patricia Gray Hendricks ABR, CRS, GRI, SRES, LONG & FOSTER REAL ESTATE, INC cm. CMCAOR
- $1,490,0003 bd3 ba-- sqft902 Ocean Dr #244, Cape May, NJ 08204For SaleMLS ID #261728, Colleen White, Tim Kerr Sotheby's International Realty. CMCAOR
- $1,175,0003 bd3 ba1.6k sqft607 Pacific Ave N, Cape May, NJ 08204For Sale
 MLS ID #609983, KATHLEEN HARRON, Re/Max Surfside-Cape May. SJSRMLS
 - $1,249,9993 bd3 ba1.2k sqft721 Atlantic Ave N, Cape May, NJ 08204For SaleMLS ID #261456, Dagmer Chew, HOMESTEAD REAL ESTATE CO. INC.. CMCAOR
- $1,249,9993 bd3 ba1.1k sqft721 Atlantic Ave, Cape May, NJ 08204For SaleMLS ID #NJCM2007484, Dagmer Chew, Homestead Real Estate Co Inc.. Bright MLS
- $1,899,0004 bd3 ba-- sqft410 Oxford Ave, Cape May Point, NJ 08212For SaleMLS ID #261445, Stacy Hutchinson, deSatnick Real Estate LLC - Cape May. CMCAOR
- $1,299,0005 bd3 ba-- sqft14 Pinewood Rd, Cape May, NJ 08204For SaleMLS ID #261186, Nikki Smith, deSatnick Real Estate LLC - Stone Harbor. CMCAOR
- $1,599,7775 bd4 ba-- sqft225 W Lavender Rd, Wildwood Crest, NJ 08260For SaleMLS ID #262069, Brian Reed, LONG & FOSTER REAL ESTATE, INC nwnj. CMCAOR
- $2,750,0004 bd4 ba2.3k sqft225 Windsor Ave #227, Cape May, NJ 08204For SaleMLS ID #NJCM2006958, Jacquelin Lyons, Marchese Real Estate LLC. Bright MLS
