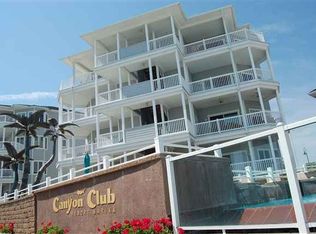
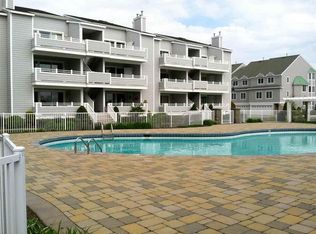
Canyon Club Resort and Marina is waterfront living at its finest offering luxury amenities such as an infinity pool, 2 additional heated pools, tennis courts that are also marked for pickleball, picturesque landscaping and beautiful gardens throughout. For the boat owner there is a full-service, world-class marina. Step inside this beautifully appointed coastal retreat, where a custom kitchen serves as the centerpiece of the home, featuring custom cabinetry, stone countertops, and stainless-steel appliances. The first floor offers an inviting open-concept layout with engineered flooring throughout, seamlessly connecting the kitchen, dining, and living areas. The spacious kitchen provides ample counter space for entertaining, while the living room features a cozy gas fireplace and adjoining wet bar. A round dining area overlooks the harbor and opens directly to a covered porch, creating the perfect setting for indoor-outdoor coastal living. The second floor features two generously sized guest bedrooms, a full bathroom, and a convenient laundry closet. Occupying the entire third level, the private primary suite is a true sanctuary, highlighted by breathtaking harbor and Canyon Club views from its expansive private deck. The spa-inspired en-suite bath features a dual-sink vanity, oversized shower, spa tub and abundant space for relaxation. As a highly desirable corner residence in a building equipped with both a garage and elevator, Unit 244 is filled with natural light thanks to additional south-facing windows that create a bright and airy atmosphere throughout. Thoughtfully designed and beautifully maintained, this exceptional waterfront residence offers the perfect blend of luxury, comfort, and coastal charm. This turnkey residence invites you to embrace refined coastal living and enjoy the full suite of resort-style amenities at the Canyon Club. Schedule your private showing today and make every day feel like a getaway.
For sale
Price cut: $10K (7/23)
$1,490,000
902 Ocean Dr #244, Cape May, NJ 08204
3beds
--sqft
:
Get pre-qualified$10,046/mo
Condominium
Built in 2004
-- sqft lot
$1,439,000 Zestimate®
$--/sqft
$1,015/mo HOA
What's special
Cozy gas fireplaceBeautifully appointed coastal retreatDual-sink vanityBeautiful gardens throughoutFull-service world-class marinaInfinity poolPicturesque landscaping
- 28 days |
- 1,861 |
- 62 |
Zillow last checked:
Listing updated:
Listed by:
Colleen White 609-231-6943,
Tim Kerr Sotheby's International Realty
Source: CMCAOR,MLS#: 261728
Facts & features
Interior
Bedrooms & bathrooms
- Bedrooms: 3
- Bathrooms: 3
- Full bathrooms: 2
- Partial bathrooms: 1
Rooms
- Room types: Living Room, Kitchen
Heating
- Natural Gas, Forced Air, Fireplace(s)
Cooling
- Central Air
Appliances
- Included: Range, Oven, Refrigerator, Washer, Dryer, Dishwasher, Disposal, Gas Water Heater
- Laundry: Common Area
Features
- Bar, Elevator, Storage
- Windows: Drapes, Curtains, Shades
- Has fireplace: Yes
- Furnished: Yes
- Common walls with other units/homes: Other (See Remarks)
Property
Parking
- Total spaces: 2
- Parking features: Garage Door Opener, Garage, 2 Car, Attached, Assigned
- Has attached garage: Yes
Features
- Levels: Three
- Pool features: Community
- Spa features: Community
- Has view: Yes
- View description: Water
- Has water view: Yes
- Water view: Water View,Water
- Waterfront features: Waterfront
Construction
Type & style
- Home type: Condo
- Property subtype: Condominium
Condition
- New construction: No
- Year built: 2004
Utilities & green energy
- Sewer: Public Sewer
- Water: Public
Community & HOA
Community
- Features: Elevator, Patio, Enclosed/Cov. Porch, Storage Facilities, Dock/Boat Slip, Bulkhead, Outside Shower, Tennis Court(s), Other
- Security: Smoke Detector(s)
HOA
- Has HOA: Yes
- HOA fee: $3,044 quarterly
Location
- Region: Cape May
Financial & listing details
- Annual tax amount: $16,874
- Date on market: 6/26/2026
- Date available: 06/24/2026
- Inclusions: Drapes, Curtains, Shades, Furniture, Other (See Remarks)
Estimated market value
$1,439,000
$1.37M - $1.51M
$3,479/mo
Price history
| Date | Event | Price |
|---|---|---|
| 7/23/2026 | Price change | $1,490,000-0.7% |
Source:  CMCAOR #261728 Report a problem CMCAOR #261728 Report a problem | ||
| 6/26/2026 | Listed for sale | $1,500,000 |
Source: CMCAOR #261728 Report a problem | ||
Public tax history
Tax history is unavailable.
Monthly payment
Est. payment
Payment breakdown
Explore the cost of this home by adjusting the details. Changes won't be saved.Climate risks
Neighborhood: 08204
Nearby schools
GreatSchools rating
- NACarl T Mitnick SchoolGrades: PK,1-2Distance: 1.1 mi
- 4/10Richard M Teitelman SchoolGrades: 7-8Distance: 1.4 mi
- 5/10Lower Cape May Regional High SchoolGrades: 9-12Distance: 1.4 mi
- $1,875,3003 bd2 ba1.9k sqft902 Ocean Dr #1, Cape May, NJ 08204Off Market
- $1,054,0003 bd2 ba1.7k sqft902 Ocean Dr, Cape May, NJ 08204Off Market
- $380,000-- bd-- ba-- sqft902 Ocean Dr #125, Cape May, NJ 08204Off Market
- $195,600-- bd-- ba-- sqft902 Ocean Dr #126, Cape May, NJ 08204Off Market
- $195,600-- bd-- ba-- sqft902 Ocean Dr #127, Cape May, NJ 08204Off Market
- $195,600-- bd-- ba-- sqft902 Ocean Dr #128, Cape May, NJ 08204Off Market
- $195,600-- bd-- ba-- sqft902 Ocean Dr #129, Cape May, NJ 08204Off Market
- $195,600-- bd-- ba-- sqft902 Ocean Dr #131, Cape May, NJ 08204Off Market
- $195,600-- bd-- ba-- sqft902 Ocean Dr, Cape May, NJ 08204Off Market
A local agent can set up tours, give advice and negotiate with sellers.
A local lender can help you make sure your offer is ready when you are.
Similar homes
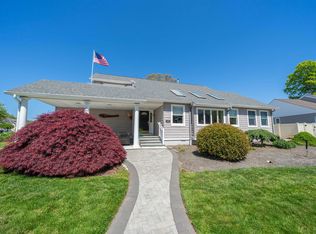
- $1,200,0003 bd3 ba-- sqft415 Portsmouth Rd, Cape May, NJ 08204For Sale
 MLS ID #261229, Colleen White, Tim Kerr Sotheby's International Realty. CMCAOR
 - $1,175,0003 bd3 ba1.6k sqft607 Pacific Ave N, Cape May, NJ 08204For Sale

 MLS ID #609983, KATHLEEN HARRON, Re/Max Surfside-Cape May. SJSRMLS
 - $1,995,0003 bd2 ba2.1k sqft1028 Shunpike Rd, Cape May, NJ 08204For Sale
 MLS ID #261794, Suzanne Schumann, deSatnick Real Estate LLC - Stone Harbor. CMCAOR
 - $2,000,0004 bd4 ba2.5k sqft106 Howard St, Cape May, NJ 08204For Sale

 MLS ID #NJCM2007612, Matthew DeSantis, Keller Williams Real Estate-Blue Bell. Bright MLS
 - $869,0002 bd1 ba915 sqft210 Ocean St APT 1, Cape May, NJ 08204For SaleMLS ID #261964, Ryan Griffin, deSatnick Real Estate LLC - Cape May. CMCAOR
- $1,349,9003 bd4 ba1.8k sqft524 Turtle Gut Cir #524, Wildwood, NJ 08260For SaleMLS ID #261349, Joseph A. Wiessner, JOE WIESSNER REALTY HAMMONTON LLC. CMCAOR
- $1,299,0005 bd3 ba-- sqft14 Pinewood Rd, Cape May, NJ 08204For SaleMLS ID #261186, Nikki Smith, deSatnick Real Estate LLC - Stone Harbor. CMCAOR
- $1,420,0006 bd4 ba-- sqft227 E Rochester Ave, Wildwood, NJ 08260For SaleMLS ID #261658, Jacqueline Bada Gaffney. Long & Foster Broker Feed
- $1,420,0006 bd4 ba-- sqft227 E Rochester Ave #Top, Wildwood, NJ 08260For SaleMLS ID #261658, Jacqueline Bada Gaffney, LONG & FOSTER REAL ESTATE, INC nww. CMCAOR
- $1,500,0003 bd3 ba1.8k sqft200 W Pittsburgh Ave, Wildwood, NJ 08260For SaleMLS ID #261877, Barbara L Hunt, CENTURY 21 ALLIANCE wc. CMCAOR
- $1,599,0003 bd3 ba1.9k sqft9601 Atlantic Ave Unit 210, Wildwood, NJ 08260For SaleMLS ID #261809, Jamie Mancini, LONG & FOSTER REAL ESTATE, INC nww. CMCAOR
- $1,329,0003 bd3 ba1.8k sqft7701 Atlantic Ave Unit 209, Wildwood Crest, NJ 08260For SaleMLS ID #261739, Joseph Vallese, CHRIS HENDERSON REALTY. CMCAOR
- $1,750,0003 bd4 ba1.5k sqft1 Englewood Rd N, Cape May, NJ 08204For SaleMLS ID #261382, Janice Conwell, HOMESTEAD REAL ESTATE CO. INC.. CMCAOR
- $1,249,9993 bd3 ba1.2k sqft721 Atlantic Ave N, Cape May, NJ 08204For SaleMLS ID #261456, Dagmer Chew, HOMESTEAD REAL ESTATE CO. INC.. CMCAOR
- $2,000,0004 bd4 ba2.5k sqft106A Howard St #A, Cape May, NJ 08204For SaleMLS ID #261828, Matthew DeSantis, KELLER WILLIAMS REAL ESTATE - BLUE BELL. CMCAOR
- $1,499,9905 bd4 ba6.2k sqft24 Cedar Meadow Dr, Cape May Court House, NJ 08210For SaleMLS ID #261461, Judith A Buck, SRS, Tim Kerr Sotheby's International Realty. CMCAOR
- $879,0004 bd3 ba-- sqft420 Broadway #1, Cape May, NJ 08204For SaleMLS ID #261385, Dolores Lanzalotti, JERSEY CAPE REALTY. CMCAOR
- $1,225,0003 bd2 ba1.5k sqft7205 New Jersey Ave #3, Wildwood Crest, NJ 08260For SaleMLS ID #261308, Jackie Singer, HOFFMAN AGENCY. CMCAOR
- $1,995,0005 bd2 ba2.5k sqft1514 Yacht Ave, Cape May, NJ 08204For SaleMLS ID #260959, James McBride, Coldwell Banker Sol Needles Real Estate. CMCAOR
- $1,349,9003 bd3 ba1.8k sqft524 Turtle Gut Cir, Wildwood Crest, NJ 08260For SaleMLS ID #NJCM2007328, Joe Wiessner, Joe Wiessner Realty LLC. Bright MLS
