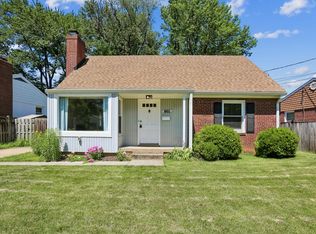

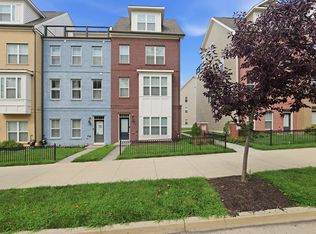
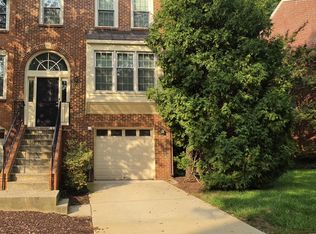
Reduced Rent! Sun-Filled 3-Level Townhome in Timberlawn with 2,200+ SF and Garage This Timberlawn townhome just got a refresh, and it's ready for you to move right in. Over 2,200 square feet across three finished levels, plus a one-car garage, there's room to breathe here. The main level is built for both everyday living and entertaining: hardwood floors run through an open layout that includes a formal living room, a separate dining room, and an eat-in kitchen with wood cabinetry, granite counters, and ceramic tile. Step out from the kitchen to a large deck, ideal for dinner outside on warm evenings. Upstairs, the primary suite is the standout, with a cathedral ceiling, built-ins, a walk-in closet, and a spa-style bath featuring a double vanity, soaking tub, and separate shower. Two more bedrooms and a full second bath give family, guests, or a home office plenty of space. Downstairs, the lower level adds real living space rather than just storage: a recreation room centered on a fireplace, French doors out to a flagstone patio, a half bath, and a laundry room with extra storage, plus direct garage access. It's the kind of space that works equally well for movie nights or hosting friends. Location seals the deal, with quick access to I-495 and I-270, and just minutes to Metro, NIH, Walter Reed, Suburban Hospital, Westfield Mall, and Pike & Rose. Now available at a reduced rent. Schedule your tour today!
Townhouse for rent
$3,850/moFees may apply
11017 Cedarwood Dr, Rockville, MD 20852
3beds
2,195sqft
Price may not include required fees and charges. Learn more|
Townhouse
Available now
No pets
Air conditioner, central air, electric
In basement laundry
1 Attached garage space parking
Central, electric, forced air, natural gas, wood
What's special
- 20 hours |
- -- |
- -- |
Zillow last checked:
Listing updated:
Travel times

Let’s turn your rent into credit progress
Build credit history with every on-time payment and get credit for the payment you’re already making.
Facts & features
Interior
Bedrooms & bathrooms
- Bedrooms: 3
- Bathrooms: 4
- Full bathrooms: 2
- 1/2 bathrooms: 2
Heating
- Central, Electric, Forced Air, Natural Gas, Wood
Cooling
- Air Conditioner, Central Air, Electric
Appliances
- Included: Dishwasher, Dryer, Exhaust Fan, Garbage Disposal, Gas Water Heater, Microwave Oven, Refrigerator, Stove, Washer, Water Heater
- Laundry: In Basement, In Unit
Features
- Breakfast Area, Built-in Features, Ceiling Fan(s), Ceiling Fan(s), Chair Railings, Crown Molding, Dining Area, Eat-in Kitchen, Exhaust Fan, Formal/Separate Dining Room, Open Floorplan, Pantry, Pantry, Primary Bath(s), Recessed Lighting, Upgraded Countertops, Walk In Closet, Walk-In Closet(s)
- Flooring: Carpet, Hardwood, Wood
- Has basement: Yes
- Has fireplace: Yes
Interior area
- Total interior livable area: 2,195 sqft
Property
Parking
- Total spaces: 1
- Parking features: Attached, Driveway, Garage, Open
- Has attached garage: Yes
- Has uncovered spaces: Yes
- Details: Contact manager
Features
- Exterior features: Basement, Breakfast Area, Chair Railings, Dining Area, Extensive Hardscape, Formal/Separate Dining Room, Lighting, Primary Bath(s), Upgraded Countertops, Walk In Closet, Walk-In Closet(s)
- Pool features: Community
Details
- Additional structures: Garage(s)
- Parcel number: 0402619690
Construction
Type & style
- Home type: Townhouse
- Architectural style: Traditional
- Property subtype: Townhouse
Condition
- Year built: 1987
Building
Management
- Pets allowed: No
Community & HOA
Community
- Features: Sidewalks
HOA
- Amenities included: Parking
Location
- Region: Rockville
Financial & listing details
- Lease term: Contact For Details
Nearby apartments for rent
Price history
| Date | Event | Price |
|---|---|---|
| 9/1/2026 | Price change | $3,850-1.3%$2/sqft |
Source: Bright MLS #MDMC2254026 Report a problem | ||
| 8/5/2026 | Price change | $3,900-2.5%$2/sqft |
Source: Zillow Rentals Report a problem | ||
| 7/9/2026 | Price change | $4,000-4.8%$2/sqft |
Source: Zillow Rentals Report a problem | ||
| 6/24/2026 | Listed for rent | $4,200+10.5%$2/sqft |
Source: Zillow Rentals Report a problem | ||
| 9/13/2024 | Listing removed | $3,800$2/sqft |
Source: Zillow Rentals Report a problem | ||
| 8/15/2024 | Price change | $3,800-3.8%$2/sqft |
Source: Zillow Rentals Report a problem | ||
| 8/3/2024 | Listed for rent | $3,950$2/sqft |
Source: Zillow Rentals Report a problem | ||
| 7/19/2024 | Listing removed | -- |
Source: Zillow Rentals Report a problem | ||
| 6/27/2024 | Price change | $3,950-1.3%$2/sqft |
Source: Zillow Rentals Report a problem | ||
| 6/15/2024 | Listed for rent | $4,000+21.2%$2/sqft |
Source: Zillow Rentals Report a problem | ||
| 7/25/2021 | Listing removed | -- |
Source: Zillow Rental Manager Report a problem | ||
| 7/17/2021 | Listed for rent | $3,300$2/sqft |
Source: Zillow Rental Manager Report a problem | ||
| 6/28/2021 | Listing removed | -- |
Source: Zillow Rental Manager Report a problem | ||
| 6/25/2021 | Price change | $3,300-2.9%$2/sqft |
Source: Zillow Rental Manager Report a problem | ||
| 5/8/2021 | Listed for rent | $3,400+13.3%$2/sqft |
Source: Zillow Rental Manager Report a problem | ||
| 2/22/2019 | Listing removed | $3,000$1/sqft |
Source: Long & Foster Real Estate, Inc. #1006253310 Report a problem | ||
| 12/14/2018 | Price change | $3,000-3.2%$1/sqft |
Source: Long & Foster Real Estate, Inc. #1006253310 Report a problem | ||
| 11/21/2018 | Price change | $3,100-3.1%$1/sqft |
Source: Long & Foster Real Estate, Inc. #1006253310 Report a problem | ||
| 9/23/2018 | Listed for rent | $3,200$1/sqft |
Source: Long & Foster Real Estate, Inc. #1006253310 Report a problem | ||
| 6/15/2016 | Listing removed | $3,200+6.7%$1/sqft |
Source: Long & Foster Real Estate, Inc. #MC9672856 Report a problem | ||
| 8/26/2015 | Listing removed | $3,000$1/sqft |
Source: Long & Foster Real Estate, Inc. #MC8656661 Report a problem | ||
| 8/3/2015 | Price change | $3,000-6.3%$1/sqft |
Source: Long & Foster Real Estate, Inc. #MC8656661 Report a problem | ||
| 6/5/2015 | Listed for rent | $3,200$1/sqft |
Source: Long & Foster Real Estate, Inc. #MC8656661 Report a problem | ||
| 5/20/2002 | Sold | $383,600$175/sqft |
Source: Public Record Report a problem | ||
Neighborhood: 20852
Nearby schools
GreatSchools rating
- 10/10Kensington Parkwood Elementary SchoolGrades: K-5Distance: 1.8 mi
- 10/10North Bethesda Middle SchoolGrades: 6-8Distance: 2 mi
- 8/10Walter Johnson High SchoolGrades: 9-12Distance: 0.7 mi