Check out this great smaller home on a cul de sac in the ever popular 55+ golf community of Seven Hills. Perfect for a single or a couple, this home is well maintained and features 2 bedrooms and 2 baths with a 2 car detached garage on a good size lot. As you step through the front door, you walk into the great room w/vaulted ceilings, beautiful laminate flooring, ceiling fan, a cozy gas fireplace and plantation shutters. The dining area is just off the kitchen and open to the living room for great traffic flow. The kitchen features stainless steel appliances, the same laminate flooring and looks out over the back yard gazebo. The master bedroom is at the back of the house and features a walk in closet, ceiling fan and master bath with step in shower. The guest bedroom has a ceiling fan and plantation shutters. Both bedrooms are carpeted. The guest bath has a tub and shower. There is a 2 car detached garage that is drywalled with laundry area, freezer and storage in the garage ceiling. Washer, dryer, freezer and frig are included in the price. The back yard features a gazebo and spa which is also included, a beautiful old olive tree. The exterior was painted 2 months ago, all windows except the sliding glass doors were replaced with dual pane windows. The community of 7 Hills features a low HOA dues of $45/year, optional club membership for access to additional amenities and social activities, low property taxes, no Mello Roos, access to a premier golf course, dine and unwind in the course restaurant and bar overlooking the golf course, scenic walking paths, close to the Soboba Casino offering entertainment, dining and live evetns, Diamond Valley Lake w/fishing, boating , biking and hiking, and a short drive to Temecula wine country.
Under contract
Listed by: Feigen Realty Group • Collette Blanchette • Contact: 951-205-9931
$325,000
1102 Mayten Tree Ct, Hemet, CA 92545
2beds
1,067sqft
Single Family Residence
Built in 1979
7,841 Square Feet Lot
$328,200 Zestimate®
$305/sqft
$4/mo HOA
What's special
- 14 days
- 450
- 22
Likely to sell faster than
Zillow last checked:
Listing updated:
Listed by:
Collette Blanchette DRE #00954825 951-205-9931,
Feigen Realty Group
Source: CRMLS,MLS#: SW26206929 Originating MLS: California Regional MLS
Originating MLS: California Regional MLSFacts & features
Interior
Bedrooms & bathrooms
- Bedrooms: 2
- Bathrooms: 2
- Full bathrooms: 2
- Main level bathrooms: 2
- Main level bedrooms: 2
Rooms
- Room types: Bedroom, Entry/Foyer, Great Room, Kitchen, Primary Bathroom, Primary Bedroom, Other
Primary bedroom
- Features: Main Level Primary
Bedroom
- Features: Bedroom on Main Level
Bathroom
- Features: Bathtub, Separate Shower, Tile Counters, Tub Shower, Walk-In Shower
Kitchen
- Features: Tile Counters
Other
- Features: Walk-In Closet(s)
Heating
- Central
Cooling
- Central Air
Appliances
- Included: Dishwasher, Free-Standing Range, Freezer, Gas Cooktop, Disposal, Gas Oven, Gas Range, Gas Water Heater, Microwave, Refrigerator, Water Heater, Dryer, Washer
- Laundry: In Garage
Features
- Ceiling Fan(s), Ceramic Counters, Cathedral Ceiling(s), Open Floorplan, Pull Down Attic Stairs, Tile Counters, Bedroom on Main Level, Main Level Primary, Walk-In Closet(s)
- Flooring: Carpet, Laminate
- Windows: Double Pane Windows, Plantation Shutters
- Has fireplace: Yes
- Fireplace features: Living Room
- Common walls with other units/homes: No Common Walls
Interior area
- Total interior livable area: 1,067 sqft
Video & virtual tour
Property
Parking
- Total spaces: 2
- Parking features: Door-Multi, Garage Faces Front, Garage, Garage Door Opener
- Garage spaces: 2
Accessibility
- Accessibility features: Low Pile Carpet, No Stairs
Features
- Levels: One
- Stories: 1
- Entry location: front door
- Patio & porch: Concrete, Open, Patio
- Exterior features: Barbecue
- Pool features: Association
- Has spa: Yes
- Spa features: Association
- Fencing: Block
Lot
- Size: 7,841 Square Feet
- Features: Back Yard, Cul-De-Sac, Front Yard, Irregular Lot, Level, Sprinkler System, Yard
Details
- Parcel number: 464083006
- Special conditions: Standard
Construction
Type & style
- Home type: SingleFamily
- Architectural style: Spanish
- Property subtype: Single Family Residence
Materials
- Stucco
- Foundation: Slab
- Roof: Tile
Condition
- Turnkey
- New construction: No
- Year built: 1979
Utilities & green energy
- Sewer: Sewer Tap Paid
- Water: Public
- Utilities for property: Cable Available, Electricity Connected, Natural Gas Connected, Phone Connected, Sewer Connected, Water Connected
Community & HOA
Community
- Features: Biking, Curbs, Foothills, Golf, Street Lights, Suburban, Sidewalks
- Security: Carbon Monoxide Detector(s), Smoke Detector(s)
- Senior community: Yes
HOA
- Has HOA: Yes
- Amenities included: Billiard Room, Clubhouse, Sport Court, Fitness Center, Golf Course, Game Room, Meeting Room, Meeting/Banquet/Party Room, Outdoor Cooking Area, Other Courts, Barbecue, Paddle Tennis, Pool, Pets Allowed, Recreation Room, RV Parking, Spa/Hot Tub
- HOA fee: $45 annually
- HOA name: 7 Hills POA
- HOA phone: 951-658-6178
Location
- Region: Hemet
Financial & listing details
- Price per square foot: $305/sqft
- Tax assessed value: $118,474
- Date on market: 9/28/2026
- Cumulative days on market: 14 days
- Listing terms: Cash,Cash to New Loan,FHA
- Road surface type: Paved
Estimated market value
$328,200
$312,000 - $345,000
$1,979/mo
Price history
| Date | Event | Price |
|---|---|---|
| 10/4/2026 | Contingent | $325,000$305/sqft |
Source:  CRMLS #SW26206929 Report a problem CRMLS #SW26206929 Report a problem | ||
| 9/28/2026 | Listed for sale | $325,000+122.6%$305/sqft |
Source: CRMLS #SW26206929 Report a problem | ||
| 12/3/2014 | Listing removed | $146,000$137/sqft |
Source: CENTURY 21 McDaniel & Associates #SW14249310 Report a problem | ||
| 11/27/2014 | Listed for sale | $146,000+27%$137/sqft |
Source: CENTURY 21 McDaniel & Associates #SW14249310 Report a problem | ||
| 8/22/2010 | Listing removed | $115,000$108/sqft |
Source: Rick Dixon #113196156 Report a problem | ||
| 7/22/2010 | Listed for sale | $115,000+27.8%$108/sqft |
Source: Rick Dixon #113196156 Report a problem | ||
| 3/5/2010 | Sold | $90,000-57.5%$84/sqft |
Source: Public Record Report a problem | ||
| 1/7/2010 | Listed for sale | $212,000+130.4%$199/sqft |
Source: Realty America GMAC Real Estate Report a problem | ||
| 11/2/2009 | Listing removed | $92,000-20%$86/sqft |
Source: Elite Real Estate Agents #I09062730 Report a problem | ||
| 8/9/2009 | Price change | $115,000+11.1%$108/sqft |
Source: 2K Real Estate #I09062730 Report a problem | ||
| 7/13/2009 | Price change | $103,500-10%$97/sqft |
Source: Homes.com #MaytenTree Report a problem | ||
| 6/6/2009 | Listed for sale | $115,000-11.5%$108/sqft |
Source: Homes.com #MaytenTree Report a problem | ||
| 4/3/2009 | Listing removed | $130,000$122/sqft |
Source: Listhub #H730739 Report a problem | ||
| 10/28/2008 | Price change | $130,000-12.1%$122/sqft |
Source: Listhub #H730739 Report a problem | ||
| 8/23/2008 | Listed for sale | $147,900-22.1%$139/sqft |
Source: Listhub #H730739 Report a problem | ||
| 5/4/2008 | Listing removed | $189,800$178/sqft |
Source: NCI Report a problem | ||
| 2/3/2008 | Listed for sale | $189,800+14.3%$178/sqft |
Source: NCI Report a problem | ||
| 2/25/2005 | Sold | $166,000$156/sqft |
Source: Public Record Report a problem | ||
Public tax history
| Year | Property taxes | Tax assessment |
|---|---|---|
| 2026 | -- | $118,474 +2% |
| 2025 | $1,436 +2% | $116,152 +2% |
| 2024 | $1,408 +0.9% | $113,875 +2% |
| 2023 | $1,395 +1.9% | $111,643 +2% |
| 2022 | $1,369 +1.6% | $109,455 +2% |
| 2021 | $1,348 +0.3% | $107,310 +1% |
| 2020 | $1,344 +2% | $106,211 +2% |
| 2019 | $1,317 +2.8% | $104,129 +2% |
| 2018 | $1,281 +1.1% | $102,088 +2% |
| 2017 | $1,266 | $100,087 +2% |
| 2016 | $1,266 +1.1% | $98,125 +1.5% |
| 2015 | $1,253 +4.1% | $96,654 +2% |
| 2014 | $1,203 | $94,763 +0.5% |
| 2013 | -- | $94,338 +2% |
| 2012 | -- | $92,489 +2% |
| 2011 | -- | $90,676 +4.2% |
| 2010 | -- | $87,000 -18.7% |
| 2009 | -- | $107,000 -41.5% |
| 2008 | -- | $183,000 -12.1% |
| 2007 | -- | $208,080 +2% |
| 2006 | -- | $204,000 +86.7% |
| 2005 | -- | $109,277 +3.9% |
| 2003 | -- | $105,172 +2% |
| 2002 | -- | $103,109 +28.9% |
| 2001 | $1,022 | $80,000 |
Find assessor info on the county website
Monthly payment
Est. payment
Payment breakdown
Explore the cost of this home by adjusting the details. Changes won't be saved.Climate risks
Neighborhood: 92545

Similar homes
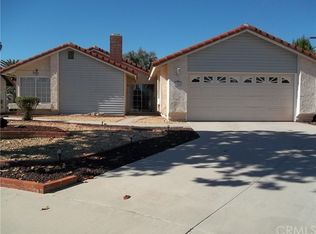
- $325,0002 bd2 ba1.2k sqft2080 Silver Oak Way, Hemet, CA 92545For Sale
 MLS ID #SW26218673, Lauren Espey, Century 21 Masters. CRMLS
 - $345,0002 bd2 ba1.2k sqft963 Windrose St, Hemet, CA 92545For Sale
 MLS ID #CV26213035, John Palmer, JOHN PALMER BROKER. CRMLS
 - $--3 bd3 ba1.5k sqft2654 Beech Tree St, Hemet, CA 92545Auction
 Auction.com 2
 - $345,0003 bd2 ba1.3k sqft1925 Silver Oak Way, Hemet, CA 92545For Sale
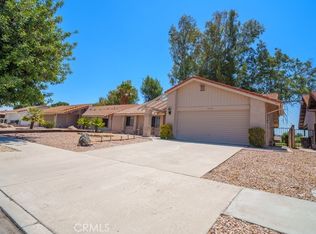 MLS ID #SW26171407, Ardyth Kromschroeder, LPT Realty, Inc. CRMLS
Local buyer's agents are ready to help
