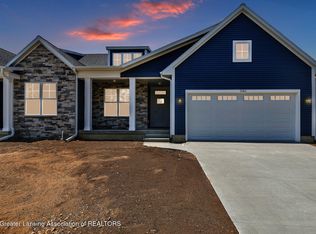
UNDER CONSTRUCTION! Welcome to Charlevoix Pointe, a thoughtfully designed ranch-style condominium community by Sierra Homes of Michigan, offering quality construction, modern finishes, and low-maintenance living. This open-concept home features three bedrooms, three full bathrooms, a dedicated pocket office, mudroom, and convenient main-floor laundry. The spacious primary suite includes a private bathroom with double sinks and a generous walk-in closet. The finished lower level provides additional living space with a family room, third bedroom, and full bathroom, plus an egress window for added natural light. Quartz countertops throughout the home create a timeless, upscale look. Enjoy the convenience of a $250 monthly association fee that includes exterior maintenance, lawn care and sprinklers, snow removal, and liability insurance. Photos are of a previously completed unit and may showcase optional upgrades or finishes not included in the listed price. To learn more about Charlevoix Pointe, explore the community, and view available options, visit charlevoixpointe.com.
For sale
$439,446
1102 Peninsula Dr, Grand Ledge, MI 48837
3beds
2,314sqft
Condominium
Built in 2027
-- sqft lot
$438,100 Zestimate®
$190/sqft
$250/mo HOA
What's special
Generous walk-in closetSpacious primary suiteDedicated pocket officeConvenient main-floor laundryThree bedrooms
- 32 days
- 156
- 5
Zillow last checked:
Listing updated:
Listed by:
Jamie Bates Homes 517-669-8118,
RE/MAX Real Estate Professionals Dewitt 517-669-8118,
Seirra Renee Lotre 989-289-6416,
RE/MAX Real Estate Professionals Dewitt
Source: Greater Lansing AOR,MLS#: 299807
Facts & features
Interior
Bedrooms & bathrooms
- Bedrooms: 3
- Bathrooms: 3
- Full bathrooms: 3
Primary bedroom
- Level: First
- Area: 175.2 Square Feet
- Dimensions: 12 x 14.6
Bedroom 2
- Level: First
- Area: 165 Square Feet
- Dimensions: 15 x 11
Bedroom 3
- Level: Basement
- Area: 132 Square Feet
- Dimensions: 11 x 12
Dining room
- Level: First
- Area: 122.96 Square Feet
- Dimensions: 11.6 x 10.6
Family room
- Level: Basement
- Area: 421.2 Square Feet
- Dimensions: 27 x 15.6
Kitchen
- Level: First
- Area: 120.96 Square Feet
- Dimensions: 12.6 x 9.6
Living room
- Level: First
- Area: 272 Square Feet
- Dimensions: 17 x 16
Heating
- Forced Air
Cooling
- Central Air
Appliances
- Included: Dishwasher, Disposal, Electric Oven, Electric Range, Humidifier, Microwave, Refrigerator, Stainless Steel Appliance(s), Water Heater
- Laundry: Electric Dryer Hookup, Laundry Room, Main Level, Washer Hookup
Features
- Ceiling Fan(s), Chandelier, Double Vanity, Kitchen Island, Laminate Counters, Pantry, Stone Counters, Walk-In Closet(s)
- Flooring: Carpet, Vinyl
- Windows: Double Pane Windows, ENERGY STAR Qualified Windows
- Basement: Concrete,Finished,Full,Sump Pump
- Has fireplace: No
- Fireplace features: None
Interior area
- Total structure area: 2,902
- Total interior livable area: 2,314 sqft
- Finished area above ground: 1,505
- Finished area below ground: 809
Property
Parking
- Total spaces: 2
- Parking features: Attached, Driveway, Garage, Garage Door Opener, Garage Faces Front, Oversized
- Attached garage spaces: 2
- Has uncovered spaces: Yes
Features
- Levels: One
- Stories: 1
- Patio & porch: Patio
- Exterior features: Rain Gutters
- Fencing: Partial,Vinyl
- Has view: Yes
- View description: Neighborhood
Lot
- Features: Back Yard, Front Yard, Landscaped, Sprinklers In Front, Sprinklers In Rear
Details
- Foundation area: 1397
- Parcel number: 2340001240007112
- Zoning description: Zoning
Construction
Type & style
- Home type: Condo
- Architectural style: Ranch
- Property subtype: Condominium
Materials
- Stone, Vinyl Siding
- Foundation: Concrete Perimeter
- Roof: Shingle
Condition
- Proposed Build
- New construction: No
- Year built: 2027
Details
- Builder name: Sierra Homes of Michigan, INC
Utilities & green energy
- Electric: 200+ Amp Service
- Sewer: Public Sewer
- Water: Public
- Utilities for property: Water Connected, Sewer Connected, Natural Gas Connected, High Speed Internet Available
Community & HOA
Community
- Features: Curbs, Street Lights
- Subdivision: Charlevoix Pointe
HOA
- Has HOA: Yes
- Amenities included: Other
- Services included: Snow Removal, Liability Insurance, Maintenance Grounds, Maintenance Structure
- HOA fee: $250 monthly
- HOA name: Charlevoix Condominium
Location
- Region: Grand Ledge
Financial & listing details
- Price per square foot: $190/sqft
- Tax assessed value: $29,600
- Annual tax amount: $522
- Date on market: 10/9/2026
- Listing terms: Cash,Conventional,FHA
- Road surface type: Concrete
Estimated market value
$438,100
$416,000 - $460,000
$2,642/mo
Price history
| Date | Event | Price |
|---|---|---|
| 10/9/2026 | Listed for sale | $439,446$190/sqft |
Source:  Greater Lansing AOR #299807 Report a problem | ||
Public tax history
| Year | Property taxes | Tax assessment |
|---|---|---|
| 2025 | $497 | $14,800 +5.7% |
| 2024 | -- | $14,000 |
Find assessor info on the county website
Monthly payment
Est. payment
Payment breakdown
Explore the cost of this home by adjusting the details. Changes won't be saved.Climate risks
Neighborhood: 48837
Nearby schools
Schools provided by the listing agent
- High: Grand Ledge
Source: Greater Lansing AOR. This data may not be complete. We recommend contacting the local school district to confirm school assignments for this home.
Similar homes
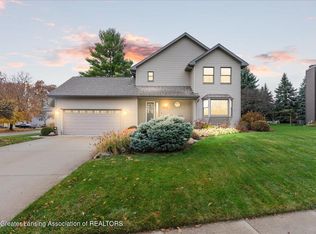
- $425,0003 bd4 ba3k sqft56 Loch Cir, Grand Ledge, MI 48837For Sale
 MLS ID #300469, Robin Ryan, Zie Realty. Greater Lansing AOR
- $449,9003 bd3 ba2.4k sqft11909 Millstone Dr, Grand Ledge, MI 48837For Sale
 MLS ID #298651, Robin Ryan, Zie Realty. Greater Lansing AOR
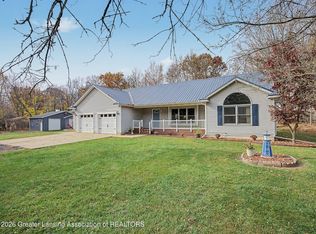
- $495,0004 bd3 ba2.9k sqft13629 Dusty Trl, Grand Ledge, MI 48837For Sale
 MLS ID #300361, Jeffrey Strickling, Keller Williams Realty Lansing. Greater Lansing AOR
- $399,9004 bd2 ba3.2k sqft12092 Rupp Rd, Grand Ledge, MI 48837For Sale
 MLS ID #297125, Brian Kasper, Century 21 Affiliated. Greater Lansing AOR
- $235,0003 bd2 ba1.4k sqft923 E Scott St, Grand Ledge, MI 48837For Sale
 MLS ID #50226981, Justin Ferullo, Keller Williams Preferred. MiRealSource
