NEW CONSTRUCTION BY PARTNERS IN BUILDING! ESTIMATED COMPLETION DECEMBER 2026! A covered porch welcomes you into a grand foyer with soaring ceilings, flanked by a private study and formal dining room. The spacious family room flows into the island kitchen and bright breakfast area, with access to a covered patio. The luxurious primary suite features dual vanities, a soaking tub, separate shower, and an oversized walk-in closet with utility room access. A secondary bedroom and game room are also located downstairs. Upstairs, an open loft overlooks the main living areas, while a media room and three additional bedrooms provide space for family and guests. Conveniently located near schools, the Texas Medical Center, Fort Bend Parkway Toll Road, and Highway 6. Enjoy Sienna amenities including Club Sienna, golf, water parks, miles of trails, parks, 10,000+ acres of green space, and nearby shopping, dining, and entertainment.
New construction
Price cut: $54K (8/4)
$1,595,000
11026 Reflection Cv, Missouri City, TX 77459
5beds
5,862sqft
Single Family Residence
Built in 2026
0.53 Acres Lot
$1,540,000 Zestimate®
$272/sqft
$132/mo HOA
What's special
- 66 days
- 222
- 13
Zillow last checked:
Listing updated:
Listed by:
Jimmy Franklin 281-356-5339,
Partners In Building
Source: HAR,MLS#: 68193801
Facts & features
Interior
Bedrooms & bathrooms
- Bedrooms: 5
- Bathrooms: 6
- Full bathrooms: 5
- 1/2 bathrooms: 1
Rooms
- Room types: Family Room, Game Room, Media Room, Utility Room
Primary bedroom
- Level: First
- Area: 270
- Dimensions: 15x18
Bedroom
- Level: Second
- Area: 168
- Dimensions: 14x12
Bedroom
- Level: First
- Area: 156
- Dimensions: 12x13
Bedroom
- Level: Second
- Area: 196
- Dimensions: 14x14
Bedroom
- Level: Second
- Dimensions: 14z12
Other
- Level: First
- Area: 196
- Dimensions: 14x14
Breakfast
- Level: First
- Area: 121
- Dimensions: 11x11
Other
- Level: First
- Area: 341
- Dimensions: 11x31
Other
- Level: Second
- Area: 121
- Dimensions: 11x11
Family room
- Level: First
- Area: 357
- Dimensions: 21x17
Game room
- Level: First
- Area: 320
- Dimensions: 20x16
Kitchen
- Level: First
- Area: 357
- Dimensions: 21x17
Media room
- Level: Second
- Area: 270
- Dimensions: 18x15
Heating
- Natural Gas
Cooling
- Ceiling Fan(s), Electric
Appliances
- Included: Disposal, Ice Maker, Double Oven, Trash Compactor, Microwave, Gas Range, Dishwasher
- Laundry: Electric Dryer Hookup, Gas Dryer Hookup, Washer Hookup
Features
- Formal Entry/Foyer, High Ceilings, 1 Bedroom Down - Not Primary BR, 3 Bedrooms Up, En-Suite Bath, Primary Bed - 1st Floor, Walk-In Closet(s)
- Flooring: Carpet, Tile
- Windows: Insulated/Low-E windows
- Number of fireplaces: 1
- Fireplace features: Gas Log
Interior area
- Total structure area: 5,862
- Total interior livable area: 5,862 sqft
Property
Parking
- Total spaces: 4
- Parking features: Garage
- Attached garage spaces: 4
Features
- Stories: 2
- Patio & porch: Covered
- Exterior features: Sprinkler System
- Fencing: Back Yard
- Has view: Yes
- View description: Lake
- Has water view: Yes
- Water view: Lake
Lot
- Size: 0.53 Acres
- Features: Subdivided, Waterfront, 1/2 Up to 1 Acre
Details
- Parcel number: 8118500010110907
Construction
Type & style
- Home type: SingleFamily
- Architectural style: Contemporary
- Property subtype: Single Family Residence
Materials
- Spray Foam Insulation, Stone, Stucco
- Foundation: Slab
- Roof: Composition,Metal
Condition
- New construction: Yes
- Year built: 2026
Details
- Builder name: Partners in Building
Utilities & green energy
- Sewer: Public Sewer
- Water: Public
Green energy
- Green verification: ENERGY STAR Certified Homes, Environments for Living, HERS Index Score
- Energy efficient items: Thermostat, Lighting, HVAC
Community & HOA
Community
- Subdivision: Sienna
HOA
- Has HOA: Yes
- Amenities included: Fitness Center, Golf Course, Playground, Pool, Sport Court, Stocked Pond, Tennis Court(s), Trail(s)
- HOA fee: $1,580 annually
Location
- Region: Missouri City
Financial & listing details
- Price per square foot: $272/sqft
- Tax assessed value: $70,000
- Annual tax amount: $1,035
- Date on market: 7/17/2026
- Listing terms: Cash,Conventional,FHA,Other,VA Loan
- Road surface type: Concrete
Estimated market value
$1,540,000
$1.46M - $1.62M
$6,471/mo
Price history
| Date | Event | Price |
|---|---|---|
| 8/4/2026 | Price change | $1,595,000-3.3%$272/sqft |
Source:  HAR #68193801 Report a problem HAR #68193801 Report a problem | ||
| 7/17/2026 | Listed for sale | $1,649,000$281/sqft |
Source: HAR #68193801 Report a problem | ||
Public tax history
| Year | Property taxes | Tax assessment |
|---|---|---|
| 2025 | $1,035 +5% | $70,000 |
| 2024 | $986 | $70,000 |
Find assessor info on the county website
Monthly payment
Est. payment
Payment breakdown
Explore the cost of this home by adjusting the details. Changes won't be saved.Climate risks
Neighborhood: 77459
Nearby schools
Schools provided by the listing agent
- Elementary: Leonetti Elementary School
- Middle: Ashley Coleman Middle School
- High: Almeta Crawford High School
Source: HAR. This data may not be complete. We recommend contacting the local school district to confirm school assignments for this home.
- $80,000-- bd-- ba-- sqft11030 Reflection Cv, Missouri City, TX 77459Off Market
- $80,000-- bd-- ba-- sqft11022 Reflection Cv, Missouri City, TX 77459Off Market
- $80,000-- bd-- ba-- sqft11031 Reflection Cv, Missouri City, TX 77459Off Market
- $1,156,3005 bd5 ba5.2k sqft11018 Reflection Cv, Missouri City, TX 77459Off Market
Similar homes
- $1,449,0005 bd7 ba5.4k sqft1910 Royal Oak Dr, Missouri City, TX 77459New Construction
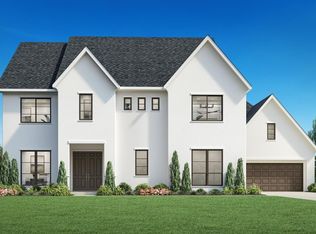 MLS ID #37237087, Ben Caballero, HomesUSA.com. HAR
 - $1,350,0006 bd5 ba4.1k sqft8530 Halls Retreat Ct, Missouri City, TX 77459For Sale
 MLS ID #45900881, Nicole Tosh, Real Broker, LLC. HAR
 - $2,099,0005 bd5 ba4.8k sqft2015 Crown Lake Dr, Missouri City, TX 77459New Construction
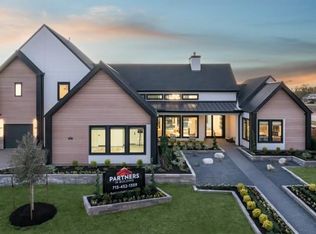 MLS ID #47605943, Jimmy Franklin, Partners In Building. HAR
 - $1,098,8335 bd5 ba5.2k sqft11927 Golden Cv, Missouri City, TX 77459New Construction
 HAR
HAR
