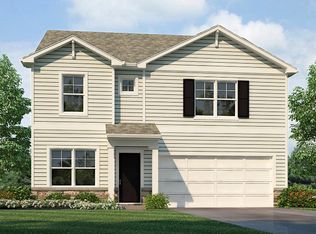
Welcome to the Basswood floor plan by Summit Homes, a well-designed two-story home offering approximately 2,251 sq ft of comfortable and functional living space. This future home will be positioned on a walkout lot with direct access from the lower level to the backyard. This home features 4 bedrooms, 2.5 bathrooms and a 2-car garage, with a 3-car option available.
The main level showcases an open-concept layout that seamlessly connects the kitchen, dining, and living areas-ideal for both everyday living and entertaining. The kitchen includes a spacious island, ample cabinetry, and a layout designed for both convenience and connection. A main-level powder room adds functionality for guests. A bonus flex room is also located right off of the main living area for added dining, office space or whatever fits your lifestyle
Upstairs, the primary suite offers a private retreat with an en-suite bathroom and walk-in closet. Three additional bedrooms provide flexibility for family, guests, or a home office. The second-floor laundry room adds ease and efficiency to daily routines.
Designed with modern living in mind, this home includes energy-efficient features that support comfort and long-term savings.
This home offers strong curb appeal and personalization opportunities.
The Basswood delivers the perfect balance of space, style and practicality.
Pending
$450,895
11027 N Glenwood Ave, Kansas City, MO 64157
4beds
2,251sqft
Single Family Residence
Built in 2026
0.3 Acres Lot
$-- Zestimate®
$200/sqft
$37/mo HOA
What's special
Strong curb appealThree additional bedroomsMain-level powder roomEn-suite bathroomAmple cabinetrySecond-floor laundry roomWalk-in closet
- 161 days
- 18
- 1
Zillow last checked:
Listing updated:
Listed by:
Lauren Roush 417-529-0472,
Platinum Realty LLC,
Amy Dahlke 816-977-9032,
Platinum Realty LLC
Source: Heartland MLS as distributed by MLS GRID,MLS#: 2609396
Facts & features
Interior
Bedrooms & bathrooms
- Bedrooms: 4
- Bathrooms: 3
- Full bathrooms: 2
- 1/2 bathrooms: 1
Primary bedroom
- Features: All Carpet
- Level: Second
Bedroom 2
- Features: Carpet
- Level: Second
Bedroom 3
- Features: Carpet
- Level: Second
Bedroom 4
- Features: Carpet
- Level: Second
Primary bathroom
- Features: Double Vanity, Luxury Vinyl, Shower Only, Walk-In Closet(s)
- Level: Second
Bathroom 2
- Features: Shower Over Tub
- Level: Second
Great room
- Features: Luxury Vinyl
- Level: First
Half bath
- Features: Luxury Vinyl
- Level: First
Kitchen
- Features: Luxury Vinyl, Pantry, Quartz Counter
- Level: First
Laundry
- Features: Luxury Vinyl
- Level: Second
Office
- Features: Luxury Vinyl
- Level: First
Sitting room
- Features: Carpet
- Level: Second
Heating
- Natural Gas
Cooling
- Electric
Appliances
- Included: Dishwasher, Disposal, Microwave, Free-Standing Electric Oven, Stainless Steel Appliance(s)
- Laundry: Bedroom Level, Laundry Room
Features
- Custom Cabinets, Kitchen Island, Painted Cabinets, Pantry, Smart Thermostat, Walk-In Closet(s)
- Flooring: Carpet, Laminate, Tile
- Windows: Thermal Windows
- Basement: Egress Window(s),Unfinished,Bath/Stubbed,Sump Pump,Walk-Out Access
- Number of fireplaces: 1
- Fireplace features: Living Room
Interior area
- Total structure area: 2,251
- Total interior livable area: 2,251 sqft
- Finished area above ground: 2,251
- Finished area below ground: 0
Property
Parking
- Total spaces: 3
- Parking features: Attached
- Attached garage spaces: 3
Features
- Patio & porch: Deck, Patio
Lot
- Size: 0.3 Acres
- Features: City Lot
Details
- Parcel number: 109060002033.00
Construction
Type & style
- Home type: SingleFamily
- Architectural style: Traditional
- Property subtype: Single Family Residence
Materials
- Frame, Lap Siding, Stone Trim
- Roof: Composition
Condition
- Under Construction
- New construction: Yes
- Year built: 2026
Details
- Builder model: Basswood
- Builder name: Summit
Utilities & green energy
- Sewer: Public Sewer
- Water: Public
Green energy
- Energy efficient items: Appliances, Construction, HVAC, Insulation, Lighting, Doors, Thermostat, Water Heater, Windows
- Water conservation: Low-Flow Fixtures
Community & HOA
Community
- Security: Smoke Detector(s)
- Subdivision: Somerbrook
HOA
- Has HOA: Yes
- Amenities included: Play Area, Pool
- HOA fee: $440 annually
- HOA name: Somerbrook HOA
Location
- Region: Kansas City
Financial & listing details
- Price per square foot: $200/sqft
- Tax assessed value: $7,600
- Annual tax amount: $602
- Date on market: 3/25/2026
- Listing terms: Cash,Conventional,FHA,VA Loan
- Ownership: Private
- Road surface type: Paved
Estimated market value
Not available
Estimated sales range
Not available
Not available
Price history
| Date | Event | Price |
|---|---|---|
| 5/27/2026 | Pending sale | $450,895$200/sqft |
Source:  Heartland MLS as distributed by MLS GRID #2609396 Report a problem Heartland MLS as distributed by MLS GRID #2609396 Report a problem | ||
| 3/26/2026 | Listed for sale | $450,895$200/sqft |
Source: Heartland MLS as distributed by MLS GRID #2609396 Report a problem | ||
Public tax history
| Year | Property taxes | Tax assessment |
|---|---|---|
| 2025 | $602 +5.2% | $7,600 +11.1% |
| 2024 | $572 -0.9% | $6,840 |
| 2023 | $577 | $6,840 +1700% |
| 2022 | -- | $380 |
Find assessor info on the county website
Monthly payment
Est. payment
Payment breakdown
Explore the cost of this home by adjusting the details. Changes won't be saved.Climate risks
Neighborhood: Shoal Creek
Nearby schools
Schools provided by the listing agent
- Elementary: Warren Hills
- Middle: South Valley
- High: Liberty North
Source: Heartland MLS as distributed by MLS GRID. This data may not be complete. We recommend contacting the local school district to confirm school assignments for this home.
Similar homes
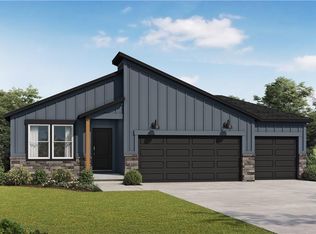
- $490,9905 bd4 ba2.5k sqft10612 N Richmond Ave, Kansas City, MO 64157New Construction
 MLS ID #2639119, DRH Team, DRH Realty of Kansas City, LLC. Heartland MLS as distributed by MLS GRID
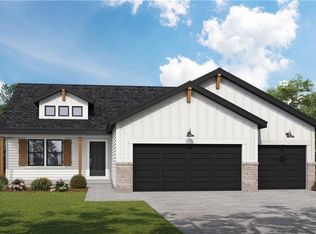
 - $497,9905 bd3 ba2.4k sqft10701 N Richmond Ave, Kansas City, MO 64157New Construction
 Heartland MLS as distributed by MLS GRID
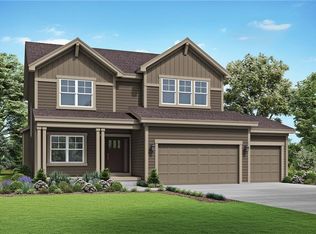
 - from $439,9904 bd3 ba2k sqftBellamy Plan, Kellybrook, Kansas City, MO 64157New Construction
 DR Horton
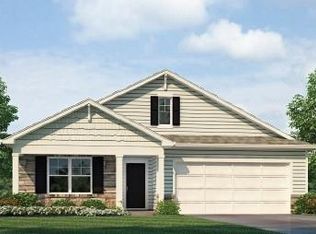
 - from $463,9904 bd3 ba2.3k sqftHOLCOMBE Plan, Kellybrook, Kansas City, MO 64157New Construction
 DR Horton
