Discover comfort and modern living in this thoughtfully designed three-bedroom condo, each bedroom complete with its own en suite bath. The open-concept kitchen, dining, and living area provides an effortless flow ideal for both daily living and entertaining guests. The main living level features 9-foot ceilings and a convenient half bath. First and third floor bedroom suites offer privacy and flexibility, while the third-floor loft and laundry area provide additional functional space. Step outside onto the second-floor deck to relax and unwind. The two-car garage offers excellent storage, and exterior maintenance is included for easy living. Enjoy access to the Jaden Place pool and pool house. This home perfectly balances convenience, comfort, and style.
New construction
$531,050
1103 Cam Way, Virginia Beach, VA 23454
3beds
2,000sqft
Condominium
Built in 2026
-- sqft lot
$531,200 Zestimate®
$266/sqft
$150/mo HOA
What's special
Third-floor loftThree-bedroom condoLaundry areaConvenient half bath
- 8 days |
- 68 |
- 9 |
Zillow last checked:
Listing updated:
Listed by:
Savannah Lee,
BHHS RW Towne Realty 757-486-8800,
Scott Berry,
BHHS RW Towne Realty
Source: REIN Inc.,MLS#: 10649226
Facts & features
Interior
Bedrooms & bathrooms
- Bedrooms: 3
- Bathrooms: 4
- Full bathrooms: 3
- 1/2 bathrooms: 1
Rooms
- Room types: 1st Floor BR, Breakfast Area, Loft, PBR with Bath, Utility Room
Primary bedroom
- Level: Third
Dining room
- Level: Second
Family room
- Level: Third
Great room
- Level: Second
Kitchen
- Level: Second
Utility room
- Level: Third
Heating
- Heat Pump W/A, Programmable Thermostat, Zoned
Cooling
- Heat Pump W/A, Zoned
Appliances
- Included: Dishwasher, Disposal, ENERGY STAR Qualified Appliances, Microwave, Electric Range, Electric Water Heater
- Laundry: Dryer Hookup, Washer Hookup
Features
- Bar, Primary Sink-Double, Walk-In Closet(s), Ceiling Fan(s), Entrance Foyer, Pantry
- Flooring: Carpet, Laminate/LVP, Vinyl
- Attic: Scuttle
- Number of fireplaces: 1
- Fireplace features: Electric
Interior area
- Total interior livable area: 2,000 sqft
Property
Parking
- Total spaces: 2
- Parking features: Garage Att 2 Car, 2 Space, Off Street, Driveway, Garage Door Opener
- Attached garage spaces: 2
- Has uncovered spaces: Yes
Features
- Levels: Tri-Level,Three Or More
- Stories: 3
- Patio & porch: Porch
- Exterior features: Balcony
- Pool features: None, Association
- Fencing: None
- Has view: Yes
- View description: Trees/Woods
- Waterfront features: Not Waterfront
Lot
- Features: Wooded
Details
- Zoning: RES
Construction
Type & style
- Home type: Condo
- Architectural style: Transitional
- Property subtype: Condominium
- Attached to another structure: Yes
Materials
- Vinyl Siding
- Foundation: Slab
- Roof: Asphalt Shingle
Condition
- New construction: Yes
- Year built: 2026
Details
- Warranty included: Yes
Utilities & green energy
- Sewer: City/County
- Water: City/County
- Utilities for property: Cable Hookup
Community & HOA
Community
- Subdivision: Jaden Place
HOA
- Has HOA: Yes
- Amenities included: Landscaping, Pool, Trash
- Second HOA fee: $150 monthly
Location
- Region: Virginia Beach
Financial & listing details
- Price per square foot: $266/sqft
- Annual tax amount: $4,700
- Date on market: 8/14/2026
Estimated market value
$531,200
$505,000 - $558,000
Not available
Price history
Price history is unavailable.
Public tax history
Tax history is unavailable.
Monthly payment
Est. payment
Payment breakdown
Explore the cost of this home by adjusting the details. Changes won't be saved.Climate risks
Neighborhood: Princess Anne
Nearby schools
GreatSchools rating
- 8/10Ocean Lakes Elementary SchoolGrades: PK-5Distance: 0.8 mi
- 7/10Corporate Landing Middle SchoolGrades: 6-8Distance: 1.9 mi
- 7/10Ocean Lakes High SchoolGrades: 9-12Distance: 1 mi
Schools provided by the listing agent
- Elementary: Ocean Lakes Elementary
- Middle: Corporate Landing Middle
- High: Ocean Lakes
Source: REIN Inc.. This data may not be complete. We recommend contacting the local school district to confirm school assignments for this home.
- $517,6503 bd4 ba2k sqft1107 Cam Way, Virginia Beach, VA 23454New Construction

- $517,3003 bd4 ba2k sqft1109 Cam Way, Virginia Beach, VA 23454New Construction
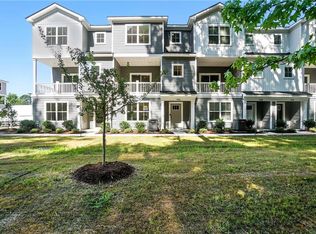
- $517,3003 bd4 ba2k sqft1111 Cam Way, Virginia Beach, VA 23454New Construction

- $530,9003 bd4 ba2k sqft1113 Cam Way, Virginia Beach, VA 23454Sold
- $501,0503 bd4 ba2k sqft687 Jaden Way, Virginia Beach, VA 23454New Construction
- $485,6503 bd4 ba2k sqft691 Jaden Way, Virginia Beach, VA 23454New Construction
- $503,9503 bd4 ba2k sqft693 Jaden Way, Virginia Beach, VA 23454Sold
- $616,0004 bd3 ba2.3k sqft641 Dam Neck Rd, Virginia Beach, VA 23454Off Market
A local agent can set up tours, give advice and negotiate with sellers.
Similar homes
- $509,3503 bd4 ba2k sqft618 Jaden Way, Virginia Beach, VA 23454New Construction
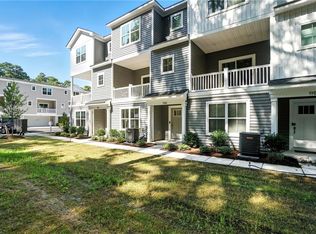 MLS ID #10650303, Scott Berry. REIN Inc.
 - $517,3003 bd4 ba2k sqft1109 Cam Way, Virginia Beach, VA 23454New ConstructionMLS ID #10649212, Savannah Lee. REIN Inc.
- $501,0503 bd4 ba2k sqft687 Jaden Way, Virginia Beach, VA 23454New ConstructionMLS ID #10649210, Savannah Lee. REIN Inc.
- $550,0004 bd3 ba1.8k sqft1160 Eppington Dr, Virginia Beach, VA 23454For Sale
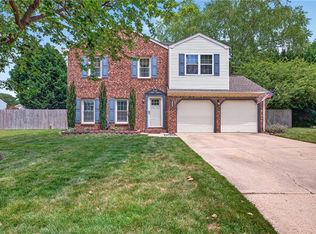 MLS ID #10649047, Becky Gordon. REIN Inc.
 - $597,0003 bd3 ba1.8k sqft2413 Smokehouse Rd, Virginia Beach, VA 23456For SaleMLS ID #10650248, Alexandra Serrano. REIN Inc.
- $500,0003 bd3 ba2.1k sqft516 Clara Ln, Virginia Beach, VA 23451For SaleMLS ID #10640572, Nan Harbour. REIN Inc.
- $539,9003 bd2 ba1.5k sqft310 24th St Unit 201, Virginia Beach, VA 23451For SaleMLS ID #10634854, Patty Bills. REIN Inc.
- $535,0003 bd2 ba1.5k sqft3236 Silver Sands Cir APT 101, Virginia Beach, VA 23451For SaleMLS ID #10646765, Jordan Kenagy. REIN Inc.
- $450,0003 bd4 ba1.7k sqft1241 Old Virginia Beach Rd Unit B, Virginia Beach, VA 23451New ConstructionREIN Inc.
- $700,0004 bd3 ba2.4k sqft941 Oakland Ave, Virginia Beach, VA 23451For SaleMLS ID #10649360, Jan Edwards. REIN Inc.
- $449,9003 bd3 ba1.2k sqft1557 Michigan Ave, Virginia Beach, VA 23454For SaleMLS ID #10646855, Andy Nelson. REIN Inc.
- $439,9993 bd3 ba1.7k sqft2421 Rockwater Cir, Virginia Beach, VA 23456For SaleMLS ID #10646109, Katie Sylstra. REIN Inc.
- $624,9003 bd4 ba1.9k sqft548 22nd St, Virginia Beach, VA 23451For SaleMLS ID #10639997, Sean McPherson. REIN Inc.
- $619,9004 bd2 ba1.8k sqft3328 Fayette Dr, Virginia Beach, VA 23456For SaleMLS ID #10648284, Anne Klima. REIN Inc.
- $400,0003 bd3 ba1.8k sqft1715 Woodmill St, Chesapeake, VA 23320For SaleMLS ID #10649257, Debbie Childs. REIN Inc.
- $494,9003 bd3 ba1.7k sqft1405 Ellerbeck Ct, Virginia Beach, VA 23456For SaleMLS ID #10643186, LJ Hunt. REIN Inc.
- $399,0004 bd3 ba1.6k sqft3737 Lake Tahoe Trl, Virginia Beach, VA 23453For SaleMLS ID #10648464, Ava Ighanian. REIN Inc.
- $410,0003 bd3 ba1.7k sqft2319 Charing Cross Rd, Virginia Beach, VA 23456For SaleMLS ID #10647120, Kristie Weaver. REIN Inc.
- $615,0004 bd3 ba2.2k sqft724 Yorkshire Dr, Virginia Beach, VA 23452For SaleMLS ID #10644863, Alison McCarthy. REIN Inc.
- $725,0004 bd4 ba2.3k sqft1853 S Streamline Dr, Virginia Beach, VA 23454For SaleMLS ID #10645259, Kara Evalenko. REIN Inc.
