Experience modern luxury at its finest in this exceptional custom-built 2024 residence, where thoughtful design meets everyday functionality. Offering 4 spacious bedrooms, 4 full bathrooms, and approximately 2,300 square feet of meticulously crafted living space, this home showcases upscale finishes throughout, including luxury vinyl plank flooring, custom cabinetry, recessed lighting with built in night lights, and a stunning chef-inspired kitchen complete with top-of-the-line stainless steel appliances. Situated on a generous .27-acre lot, the property features an expansive 8-car driveway and an impressive 500-sq ft garage with a full bathroom and already wired and plumbed for a future kitchenette. Step outside to your private backyard retreat featuring a hot tub, creating the perfect space to relax or entertain. This is a rare opportunity to own a thoughtfully designed luxury home where every detail has been carefully considered.
For sale
Price cut: $5K (10/8)
$695,000
1853 S Streamline Dr, Virginia Beach, VA 23454
4beds
2,362sqft
Single Family Residence
Built in 2024
0.28 Acres Lot
$693,000 Zestimate®
$294/sqft
$-- HOA
What's special
Upscale finishes throughoutLuxury vinyl plank flooringCustom cabinetryStunning chef-inspired kitchenTop-of-the-line stainless steel appliances
- 89 days
- 735
- 63
Zillow last checked:
Listing updated:
Listed by:
Kara Evalenko,
Real Broker LLC 757-575-0458,
Joseph Tidwell,
Real Broker LLC
Source: REIN Inc.,MLS#: 10645259
Facts & features
Interior
Bedrooms & bathrooms
- Bedrooms: 4
- Bathrooms: 4
- Full bathrooms: 4
Rooms
- Room types: 1st Floor BR, Attic, PBR with Bath, Office/Study, Utility Closet, Utility Room, Workshop
Heating
- Heat Pump
Cooling
- Central Air
Appliances
- Included: 220 V Elec, Dishwasher, Disposal, Dryer, ENERGY STAR Qualified Appliances, Microwave, Electric Range, Refrigerator, Washer, Electric Water Heater
- Laundry: Dryer Hookup, Washer Hookup
Features
- Primary Sink-Double, Walk-In Closet(s), Ceiling Fan(s)
- Flooring: Ceramic Tile, Laminate/LVP
- Windows: Window Treatments
- Attic: Pull Down Stairs,Walk-In
- Number of fireplaces: 1
- Fireplace features: Electric
- Common walls with other units/homes: No Common Walls
Interior area
- Total interior livable area: 2,362 sqft
Video & virtual tour
Property
Parking
- Total spaces: 2
- Parking features: Garage Det 2 Car, 4 Space, Multi Car, Driveway, Electric Vehicle Charging Station(s)
- Garage spaces: 2
- Has uncovered spaces: Yes
Accessibility
- Accessibility features: Front-mounted Range Controls
Features
- Levels: Two
- Stories: 2
- Patio & porch: Porch
- Pool features: None
- Has spa: Yes
- Spa features: Hot Tub
- Fencing: Back Yard,Privacy,Wood,Fenced
- Has view: Yes
- View description: Trees/Woods
- Waterfront features: Not Waterfront
Lot
- Size: 0.28 Acres
Details
- Parcel number: 24075483820000
- Zoning: R75
- Other equipment: Attic Fan
Construction
Type & style
- Home type: SingleFamily
- Architectural style: Traditional,Transitional
- Property subtype: Single Family Residence
Materials
- Vinyl Siding, Spray Foam Insulation
- Foundation: Slab
- Roof: Asphalt Shingle
Condition
- New construction: No
- Year built: 2024
Utilities & green energy
- Sewer: City/County
- Water: City/County
- Utilities for property: Cable Hookup
Community & HOA
Community
- Security: Security System
- Subdivision: Oceana Gardens
HOA
- Has HOA: No
Location
- Region: Virginia Beach
Financial & listing details
- Price per square foot: $294/sqft
- Tax assessed value: $503,400
- Annual tax amount: $4,883
- Date on market: 7/21/2026
Estimated market value
$693,000
$658,000 - $728,000
$3,697/mo
Price history
Price history is unavailable.
Public tax history
| Year | Property taxes | Tax assessment |
|---|---|---|
| 2025 | $4,883 +0.9% | $503,400 +3% |
| 2024 | $4,839 +68.9% | $488,800 +68.9% |
| 2023 | $2,865 +199% | $289,400 +199% |
| 2022 | $958 -34.2% | $96,800 -34.2% |
| 2021 | $1,457 -8.9% | $147,200 +1.9% |
| 2020 | $1,599 +19% | $144,400 +7.8% |
| 2019 | $1,343 | $134,000 |
| 2018 | $1,343 -2.5% | $134,000 -2.5% |
| 2017 | $1,377 +10.6% | $137,400 +9.2% |
| 2016 | $1,245 +18.6% | $125,800 +18.6% |
| 2015 | $1,050 | $106,100 -28.6% |
| 2014 | $1,050 | $148,700 +7.4% |
| 2013 | -- | $138,500 |
| 2012 | -- | $138,500 |
| 2011 | -- | $138,500 |
| 2010 | -- | $138,500 -1.8% |
| 2007 | -- | $141,024 +20.1% |
| 2006 | -- | $117,424 +7.2% |
| 2005 | -- | $109,504 +67.9% |
| 2004 | -- | $65,232 -0.5% |
| 2003 | -- | $65,552 +15.1% |
| 2002 | -- | $56,952 +5.3% |
| 2001 | -- | $54,072 |
Find assessor info on the county website
Monthly payment
Est. payment
Payment breakdown
Explore the cost of this home by adjusting the details. Changes won't be saved.Climate risks
Neighborhood: Oceana
Nearby schools
Schools provided by the listing agent
- Elementary: Birdneck Elementary
- Middle: Lynnhaven Middle
- High: First Colonial
Source: REIN Inc.. This data may not be complete. We recommend contacting the local school district to confirm school assignments for this home.
- $345,0003 bd2 ba1.3k sqft1857 S Streamline Dr, Virginia Beach, VA 23454Sold

- $499,9004 bd3 ba2.7k sqft1847 S Streamline Dr, Virginia Beach, VA 23454For Sale

- $309,3004 bd1 ba1.1k sqft104 Air Station Dr, Virginia Beach, VA 23454Off Market
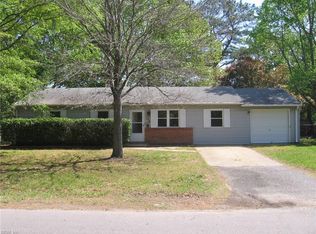
- $277,5003 bd1 ba936 sqft100 Air Station Dr, Virginia Beach, VA 23454Off Market
Similar homes
- $1,000,0004 bd3 ba2.9k sqft2420 Blue Castle Ln, Virginia Beach, VA 23454For Sale
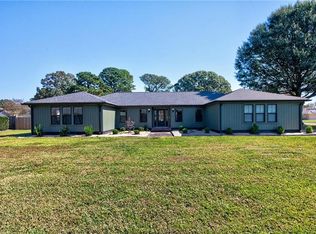 MLS ID #10658303, Bobby Njoo. REIN Inc.
 - $650,0003 bd3 ba2.7k sqft657 Johnson St, Virginia Beach, VA 23452For Sale
 MLS ID #10653978, Skylar Barfield. REIN Inc.
 - $725,0004 bd2 ba1.9k sqft2933 Cape Henry Dr, Virginia Beach, VA 23451For Sale
 MLS ID #10656400, Seth Johnson. REIN Inc.
 - $629,0004 bd3 ba2.5k sqft1941 Country Manor Ln, Virginia Beach, VA 23456For Sale
 MLS ID #10653441, Frank Trygar. REIN Inc.
