Imagine a condo reborn from the ashes, a masterpiece of modern luxury nestled amidst nature's embrace. This meticulously rebuilt residence in Adams Woods offers a rare blend of comfort and sophistication. A private courtyard, adorned with lush greenery, welcomes you to a home that exudes warmth and elegance. Step through the grand 42-inch mahogany door into a world of refined living. The open-concept floor plan showcases French white oak flooring, a stunning custom staircase, and three upgraded fireplaces that create a cozy ambiance throughout. The gourmet kitchen, equipped with GE Cafe appliances, quartz countertops, and herringbone tile backsplash, is a chef's dream. Descend to the lower level, where a finished walk-out basement with a wet bar and patio provides an ideal entertainment space. Indulge in the luxury of heated bathroom floors and two laundry rooms for added convenience. The primary suite, a tranquil oasis, features floor-to-ceiling windows offering breathtaking views of the surrounding nature preserve. Relax by the fireplace, or step out onto your private balcony, and savor the serenity of your new home. With zoned HVAC, an EV charger prep, and whole-house generator prep, this residence is designed to meet your every need. Discover the perfect harmony of modern living and natural beauty in this exceptional property.
Sold for $650,000
$650,000
1103 Ivyglen Cir, Bloomfield Hills, MI 48304
3beds
2,683sqft
Condominium
Built in 2023
-- sqft lot
$675,400 Zestimate®
$242/sqft
$4,060 Estimated rent
Home value
$675,400
$628,000 - $723,000
$4,060/mo
Zestimate® history
Owner options
List your home for rent
$4,060/mo
Rent Zestimate®
Find your next renter with Zillow Rental Manager. Plus, with online applications, you can quickly screen prospective tenants – for free.
$4,060/mo
Rent Zestimate®
Refinance and save
$4,732/mo
Est. payment
Refinancing to a lower rate could help reduce your monthly payments and save thousands over the life of the loan.
$4,732/mo
Est. payment
Explore your selling options
Work with a Zillow partner agent
Leverage their expertise and Zillow's premium Showcase listings to get your home seen by more buyers.
Get startedList with your own agent
Get your home in front of millions of buyers by listing it on Zillow.
Learn how to do itSell it yourself
Take full control of how buyers see your home on Zillow by listing For Sale by Owner (FSBO).
List your homeWhat's special
Upgraded fireplacesFinished walk-out basementCustom staircasePrimary suiteQuartz countertopsSurrounding nature preserveHeated bathroom floors
Zillow last checked:
Listing updated:
Listed by:
Darin Farough 888-501-7085,
EXP Realty Main
Bought with:
Brieanna Selders, 6501447475
Century 21 Curran & Oberski
Source: Realcomp II,MLS#: 20240075460
Facts & features
Interior
Bedrooms & bathrooms
- Bedrooms: 3
- Bathrooms: 3
- Full bathrooms: 2
- 1/2 bathrooms: 1
Heating
- Forced Air, Natural Gas, Radiant, Zoned
Cooling
- Ceiling Fans, Central Air
Appliances
- Included: Dishwasher, Free Standing Gas Oven, Free Standing Refrigerator, Microwave
- Laundry: In Unit
Features
- Wet Bar
- Basement: Finished,Walk Out Access
- Has fireplace: Yes
- Fireplace features: Family Room, Gas, Living Room, Master Bedroom
Interior area
- Total interior livable area: 2,683 sqft
- Finished area above ground: 1,883
- Finished area below ground: 800
Property
Parking
- Total spaces: 2
- Parking features: Two Car Garage, Electric Vehicle Charging Stations, Detached, Driveway, Garage Faces Front
- Garage spaces: 2
Features
- Levels: Two
- Stories: 2
- Entry location: GroundLevel
- Patio & porch: Breezeway, Deck, Porch
- Exterior features: Balcony, Grounds Maintenance, Lighting, Private Entrance
- Pool features: Community
Lot
- Features: Wooded
Details
- Parcel number: 1901252002
- Special conditions: Agent Owned,Short Sale No
Construction
Type & style
- Home type: Condo
- Architectural style: Colonial
- Property subtype: Condominium
Materials
- Wood Siding
- Foundation: Basement, Poured
- Roof: Asphalt
Condition
- New Construction
- New construction: Yes
- Year built: 2023
- Major remodel year: 2024
Utilities & green energy
- Sewer: Public Sewer
- Water: Public
Community & HOA
Community
- Features: Clubhouse, Fitness Center, Tennis Courts
- Subdivision: THE HIGHLANDS OF ADAMS WOODS OCCPN 228
HOA
- Has HOA: Yes
- Services included: Maintenance Grounds, Maintenance Structure, Snow Removal, Water
- HOA fee: $473 monthly
- HOA phone: 866-788-5130
Location
- Region: Bloomfield Hills
Financial & listing details
- Price per square foot: $242/sqft
- Tax assessed value: $145,950
- Annual tax amount: $4,512
- Date on market: 10/7/2024
- Cumulative days on market: 10 days
- Listing agreement: Exclusive Right To Sell
- Listing terms: Cash,Conventional
- Exclusions: Exclusion(s) Do Not Exist
Price history
| Date | Event | Price |
|---|---|---|
| 12/16/2024 | Sold | $650,000$242/sqft |
Source:  Realcomp II #20240075460 Report a problem Realcomp II #20240075460 Report a problem | ||
| 10/17/2024 | Pending sale | $650,000$242/sqft |
Source: Realcomp II #20240075460 Report a problem | ||
| 10/7/2024 | Listed for sale | $650,000+136.4%$242/sqft |
Source: Realcomp II #20240075460 Report a problem | ||
| 4/6/2018 | Listing removed | $274,900$102/sqft |
Source: Preferred Realty Pros #218005100 Report a problem | ||
| 3/26/2018 | Price change | $274,900-6.8%$102/sqft |
Source: Preferred Realty Pros #218005100 Report a problem | ||
| 2/23/2018 | Price change | $295,000-4.2%$110/sqft |
Source: Preferred Realty Pros #218005100 Report a problem | ||
| 1/20/2018 | Listed for sale | $307,900+24.9%$115/sqft |
Source: Preferred Realty Pros #218005100 Report a problem | ||
| 4/12/2017 | Listing removed | $246,553-22.3%$92/sqft |
Source: Auction.com Report a problem | ||
| 3/24/2017 | Listed for sale | -- |
Source: Auction.com Report a problem | ||
| 10/11/2016 | Listing removed | $317,500$118/sqft |
Source: Hall & Hunter-Birmingham #216061095 Report a problem | ||
| 9/13/2016 | Listed for sale | $317,500$118/sqft |
Source: Hall & Hunter-Birmingham #216061095 Report a problem | ||
| 7/1/2016 | Listing removed | $317,500$118/sqft |
Source: Hall & Hunter-Birmingham #216061095 Report a problem | ||
| 6/21/2016 | Listed for sale | $317,500$118/sqft |
Source: Hall & Hunter-Birmingham #216061095 Report a problem | ||
| 8/26/2015 | Listing removed | -- |
Source: Auction.com Report a problem | ||
| 7/9/2015 | Listed for sale | -- |
Source: Auction.com Report a problem | ||
Public tax history
Tax history is unavailable.
Neighborhood: 48304
Nearby homes
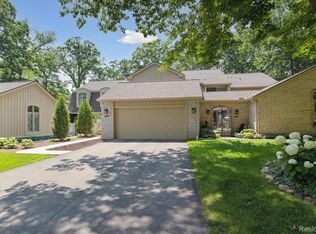
- $650,0003 bd4 ba2.9k sqft1105 Ivyglen Cir, Bloomfield Hills, MI 48304Sold
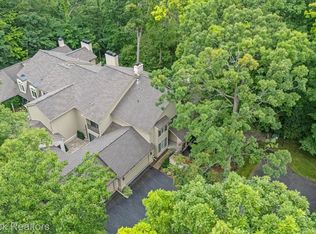
- $550,0003 bd4 ba3.4k sqft1109 Ivyglen Cir, Bloomfield Hills, MI 48304Sold
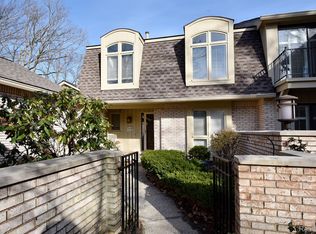
- $325,0003 bd3 ba2.7k sqft1117 Ivyglen Cir, Bloomfield Hills, MI 48304Sold
- $499,9992 bd3 ba2.5k sqft1106 Timberview Trl, Bloomfield Hills, MI 48304For Sale

- $375,0003 bd3 ba2.2k sqft1180 Glenpointe Ct, Bloomfield Hills, MI 48304For Sale
- $651,0003 bd3 ba3.7k sqft1151 Ivyglen Cir, Bloomfield Hills, MI 48304Sold
- $522,4003 bd3 ba1.8k sqft1101 Ivyglen Cir #129, Bloomfield Hills, MI 48304Off Market
- $650,0003 bd3 ba1.8k sqft1103 Ivyglen Cir #129, Bloomfield Hills, MI 48304Sold
Nearby schools
GreatSchools rating
- 5/10R. Grant Graham Elementary SchoolGrades: K-5Distance: 1.5 mi
- 5/10Avondale Middle SchoolGrades: 6-8Distance: 3.2 mi
- 6/10Avondale High SchoolGrades: 9-12Distance: 1.4 mi
Get a cash offer in 3 minutes
Find out how much your home could sell for in as little as 3 minutes with a no-obligation cash offer.
Estimated market value
$675,400
Get a cash offer in 3 minutes
Find out how much your home could sell for in as little as 3 minutes with a no-obligation cash offer.
Estimated market value
$675,400
- Michigan
- Oakland County
- Bloomfield Hills
- 48304
- 1103 Ivyglen Cir
Nearby cities
Nearby zip codes
Other Bloomfield Hills Topics
- Apartments for Rent in 48304
- Houses for Sale in 48304
- Houses for Rent in 48304
- 48304 Real Estate
- Bloomfield Hills Condos
- Houses for Sale in Bloomfield Hills
- Newest Listings in Bloomfield Hills
- Bloomfield Hills Home Values
- Bloomfield Hills Real Estate Agents
- Bloomfield Hills Refinance
- Bloomfield Hills Mortgage Rates
