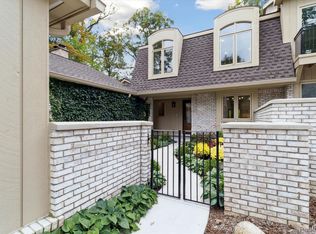
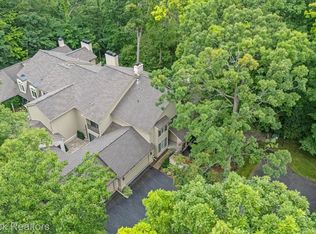
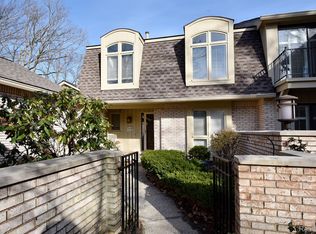
Better than new—this exquisite Adams Woods residence has been completely reimagined from the ground up, offering the rare opportunity to own a home that’s not just rebuilt, but reborn. Like a phoenix rising from the ashes, it now stands as a symbol of modern elegance, superior craftsmanship, and enduring strength. Set against a backdrop of natural beauty, this stunning home blends refined comfort with contemporary design. A private, lushly landscaped courtyard welcomes you into a space that’s been thoughtfully re-envisioned from every angle. The open-concept floor plan flows seamlessly into an outdoor entertaining area perfect for both relaxed evenings and upscale gatherings. Details throughout showcase an unwavering commitment to quality: solid 3-inch oak flooring graces the main level, upper hallway, and primary suite and three upgraded fireplaces provide warmth and ambiance, creating inviting spaces throughout. The gourmet kitchen is the heart of the home—featuring Frigidaire Gallery appliances, quartz countertops, a Chevron marble backsplash, and a massive center island with additional storage and seating. Whether you're prepping meals or hosting guests, this kitchen delivers both form and function. Upstairs, the primary suite is a serene retreat designed for relaxation. Floor-to-ceiling windows frame unobstructed views of the protected nature preserve. Enjoy a cozy fireplace or relax on your private balcony—it’s a daily reminder of the tranquility this home offers. The finished walk-out lower level is an entertainer’s dream, featuring a wet bar, full bathroom with a shower, and direct access to your private patio. It's the perfect space for movie nights, game days, or visiting guests who want a space of their own. This residence is more than just a renovation—it’s a rebirth. With every element brand new and thoughtfully selected, you’ll experience the best of modern living in a mature, wooded setting that feels like a world apart.
Sold for $650,000
$650,000
1105 Ivyglen Cir, Bloomfield Hills, MI 48304
3beds
2,952sqft
Condominium
Built in 2023
-- sqft lot
$667,300 Zestimate®
$220/sqft
$4,516 Estimated rent
Home value
$667,300
$627,000 - $707,000
$4,516/mo
Zestimate® history
Owner options
List your home for rent
$4,516/mo
Rent Zestimate®
Find your next renter with Zillow Rental Manager. Plus, with online applications, you can quickly screen prospective tenants – for free.
$4,516/mo
Rent Zestimate®
Refinance and save
$4,767/mo
Est. payment
Refinancing to a lower rate could help reduce your monthly payments and save thousands over the life of the loan.
$4,767/mo
Est. payment
Explore your selling options
Work with a Zillow partner agent
Leverage their expertise and Zillow's premium Showcase listings to get your home seen by more buyers.
Get startedList with your own agent
Get your home in front of millions of buyers by listing it on Zillow.
Learn how to do itSell it yourself
Take full control of how buyers see your home on Zillow by listing For Sale by Owner (FSBO).
List your homeWhat's special
Cozy fireplaceUpgraded fireplacesMassive center islandFinished walk-out lower levelPrivate lushly landscaped courtyardChevron marble backsplashPrimary suite
Zillow last checked:
Listing updated:
Listed by:
Darin Farough 888-501-7085,
EXP Realty Main
Bought with:
Jillian Gallant, 6501415916
Keller Williams Advantage
Source: Realcomp II,MLS#: 20251018137
Facts & features
Interior
Bedrooms & bathrooms
- Bedrooms: 3
- Bathrooms: 4
- Full bathrooms: 3
- 1/2 bathrooms: 1
Primary bedroom
- Level: Second
- Area: 270
- Dimensions: 18 X 15
Bedroom
- Level: Second
- Area: 169
- Dimensions: 13 X 13
Bedroom
- Level: Second
- Area: 154
- Dimensions: 14 X 11
Primary bathroom
- Level: Second
- Area: 75
- Dimensions: 15 X 5
Other
- Level: Basement
Other
- Level: Second
- Area: 60
- Dimensions: 10 X 6
Other
- Level: Entry
Dining room
- Level: Entry
- Area: 90
- Dimensions: 10 X 9
Family room
- Level: Basement
- Area: 936
- Dimensions: 39 X 24
Great room
- Level: Entry
- Area: 450
- Dimensions: 30 X 15
Kitchen
- Level: Entry
- Area: 272
- Dimensions: 17 X 16
Laundry
- Level: Entry
- Area: 49
- Dimensions: 7 X 7
Heating
- Forced Air, Natural Gas
Cooling
- Ceiling Fans, Central Air
Appliances
- Included: Dishwasher, Disposal, Free Standing Gas Oven, Free Standing Refrigerator, Microwave, Stainless Steel Appliances
- Laundry: Gas Dryer Hookup, Laundry Room, Washer Hookup
Features
- Wet Bar
- Basement: Bath Stubbed,Finished,Partial,Walk Out Access
- Has fireplace: Yes
- Fireplace features: Basement, Gas, Great Room, Master Bedroom
Interior area
- Total interior livable area: 2,952 sqft
- Finished area above ground: 2,072
- Finished area below ground: 880
Property
Parking
- Total spaces: 2
- Parking features: Two Car Garage, Attached, Direct Access, Garage Faces Front
- Attached garage spaces: 2
Features
- Levels: Two
- Stories: 2
- Entry location: GroundLevel
- Patio & porch: Covered, Deck, Patio, Porch
- Exterior features: Balcony, Grounds Maintenance, Lighting, Private Entrance
- Pool features: Community, In Ground
Details
- Parcel number: 1901252003
- Special conditions: Short Sale No,Standard
Construction
Type & style
- Home type: Condo
- Architectural style: Colonial
- Property subtype: Condominium
Materials
- Brick, Wood Siding
- Foundation: Basement, Poured
Condition
- New Construction
- New construction: Yes
- Year built: 2023
- Major remodel year: 2025
Utilities & green energy
- Sewer: Public Sewer
- Water: Public
Community & HOA
Community
- Features: Clubhouse, Tennis Courts
- Subdivision: THE HIGHLANDS OF ADAMS WOODS OCCPN 228
HOA
- Has HOA: Yes
- Services included: Maintenance Grounds, Maintenance Structure, Pest Control, Snow Removal, Water
- HOA fee: $527 monthly
- HOA phone: 866-788-5130
Location
- Region: Bloomfield Hills
Financial & listing details
- Price per square foot: $220/sqft
- Tax assessed value: $99,990
- Annual tax amount: $3,701
- Date on market: 7/17/2025
- Cumulative days on market: 34 days
- Listing agreement: Exclusive Right To Sell
- Listing terms: Cash,Conventional
- Exclusions: Exclusion(s) Do Not Exist
Price history
| Date | Event | Price |
|---|---|---|
| 10/1/2025 | Sold | $650,000$220/sqft |
Source:  Realcomp II #20251018137 Report a problem Realcomp II #20251018137 Report a problem | ||
| 8/30/2025 | Pending sale | $650,000$220/sqft |
Source: Realcomp II #20251018137 Report a problem | ||
| 7/17/2025 | Listed for sale | $650,000$220/sqft |
Source: Realcomp II #20251018137 Report a problem | ||
Public tax history
Tax history is unavailable.
Neighborhood: 48304
Nearby homes
- $650,0003 bd3 ba2.6k sqft1103 Ivyglen Cir, Bloomfield Hills, MI 48304Sold
- $550,0003 bd4 ba3.4k sqft1109 Ivyglen Cir, Bloomfield Hills, MI 48304Sold
- $325,0003 bd3 ba2.7k sqft1117 Ivyglen Cir, Bloomfield Hills, MI 48304Sold
- $499,9992 bd3 ba2.5k sqft1106 Timberview Trl, Bloomfield Hills, MI 48304For Sale

- $375,0003 bd3 ba2.2k sqft1180 Glenpointe Ct, Bloomfield Hills, MI 48304For Sale
- $651,0003 bd3 ba3.7k sqft1151 Ivyglen Cir, Bloomfield Hills, MI 48304Sold
- $535,8003 bd3 ba1.8k sqft1101 Ivyglen Cir #129, Bloomfield Hills, MI 48304Off Market
- $650,0003 bd3 ba1.8k sqft1103 Ivyglen Cir #129, Bloomfield Hills, MI 48304Sold
Nearby schools
GreatSchools rating
- 5/10R. Grant Graham Elementary SchoolGrades: K-5Distance: 1.5 mi
- 5/10Avondale Middle SchoolGrades: 6-8Distance: 3.2 mi
- 6/10Avondale High SchoolGrades: 9-12Distance: 1.4 mi
Get a cash offer in 3 minutes
Find out how much your home could sell for in as little as 3 minutes with a no-obligation cash offer.
Estimated market value
$667,300
Get a cash offer in 3 minutes
Find out how much your home could sell for in as little as 3 minutes with a no-obligation cash offer.
Estimated market value
$667,300
- Michigan
- Oakland County
- Bloomfield Hills
- 48304
- 1105 Ivyglen Cir
Nearby cities
Nearby zip codes
Other Bloomfield Hills Topics
- Apartments for Rent in 48304
- Houses for Sale in 48304
- Houses for Rent in 48304
- 48304 Real Estate
- Bloomfield Hills Condos
- Houses for Sale in Bloomfield Hills
- Newest Listings in Bloomfield Hills
- Bloomfield Hills Home Values
- Bloomfield Hills Real Estate Agents
- Bloomfield Hills Refinance
- Bloomfield Hills Mortgage Rates
