3 BEDROOMS + 2 BATHS + .51 ACRE + SPACIOUS BEDROOMS + FENCED BACKYARD! Tucked back from the road behind a buffer of trees, this 1,558 +/- sq ft Woodbine home offers a surprisingly private setting with plenty of room inside and out. All three bedrooms are generously sized, including a 14' x 17' +/- primary bedroom with private bath and double vanities. The two secondary bedrooms are approximately 13' x 13' and 13' x 14', giving you more usable bedroom space than you might expect. The open living and dining areas feature easy-care wood-look plank flooring and a fireplace, while the kitchen offers white cabinetry, stainless steel appliances, ample counter space, a large pantry and an oversized stainless sink with pull-down faucet. Additional features include, abundant closet storage, a covered front porch and an attached 2 car garage with access to the backyard. Out back, the fenced yard provides room to play, garden, entertain or simply enjoy the privacy of the surrounding trees. The long driveway and wooded setting give the property a tucked-away feel while still keeping you convenient to I-95, Kings Bay Naval Submarine Base and the heart of Woodbine. Enjoy nearby Satilla River Waterfront Park, boating and fishing access, the Riverwalk and Nature Trail, along with the small-town events Woodbine is known for-including the annual Crawfish Festival. A lot of house, yard and breathing room in a convenient Camden County location! Rooms sizes and square footage to be verified by buyer.
Coming soon
$265,000
1103 McDonald Ave, Woodbine, GA 31569
3beds
1,558sqft
Single Family Residence
Built in 2007
0.51 Acres Lot
$-- Zestimate®
$170/sqft
$-- HOA
What's special
- 10 hours |
- 36 |
- 1 |
Zillow last checked:
Listing updated:
Listed by:
Rita Hall,
Watson Realty Corp
Source: Scout MLS,MLS#: 2002043
Facts & features
Interior
Bedrooms & bathrooms
- Bedrooms: 3
- Bathrooms: 2
- Full bathrooms: 2
Heating
- Central, Electric
Cooling
- Central Air, Ceiling Fan(s), Electric
Appliances
- Included: Dishwasher, Microwave, Range, Refrigerator
- Laundry: In Garage
Features
- Ceiling Fan(s), Pantry, Walk-In Closet(s), Primary on First Floor, Split Plan
- Flooring: Laminate
- Number of fireplaces: 1
- Fireplace features: Living Room, Wood Burning
Interior area
- Total interior livable area: 1,558 sqft
Video & virtual tour
Property
Parking
- Total spaces: 2
- Parking features: Attached, Driveway, Kitchen Level, Unpaved
- Attached garage spaces: 2
- Has uncovered spaces: Yes
Features
- Patio & porch: Front Porch, Patio
- Exterior features: Playground
- Fencing: Privacy,Wood
Lot
- Size: 0.51 Acres
- Features: Back Yard, Greenbelt, Level, Private, Full Size Lot
Details
- Parcel number: W20 06 007
Construction
Type & style
- Home type: SingleFamily
- Architectural style: Ranch,Traditional
- Property subtype: Single Family Residence
Materials
- Vinyl Siding
- Foundation: Slab
- Roof: Composition
Condition
- Year built: 2007
Utilities & green energy
- Utilities for property: Cable Available, Electricity Connected, Phone Available
Community & HOA
Community
- Subdivision: Owls Head Park
HOA
- Has HOA: No
Location
- Region: Woodbine
Financial & listing details
- Price per square foot: $170/sqft
- Date on market: 8/21/2026
- Listing terms: Cash,Conventional,FHA,USDA Loan,VA Loan
- Electric utility on property: Yes
Estimated market value
Not available
Estimated sales range
Not available
Not available
Price history
Price history is unavailable.
Public tax history
Tax history is unavailable.
Monthly payment
Est. payment
Payment breakdown
Explore the cost of this home by adjusting the details. Changes won't be saved.Climate risks
Neighborhood: 31569
Nearby schools
GreatSchools rating
- 9/10Woodbine Elementary SchoolGrades: PK-5Distance: 0.6 mi
- 7/10Camden Middle SchoolGrades: 6-8Distance: 12.1 mi
- 8/10Camden County High SchoolGrades: 9-12Distance: 10.8 mi
Schools provided by the listing agent
- Elementary: Woodbine Elementary
- Middle: Camden County Middle School
- High: Camden County
Source: Scout MLS. This data may not be complete. We recommend contacting the local school district to confirm school assignments for this home.
- $265,0003 bd2 ba1.5k sqft1103 Macdonald Ave, Woodbine, GA 31569For Sale
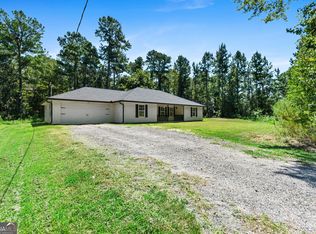
- $12,0000.51 acres1105 Macdonald Ave, Woodbine, GA 31569Off Market
- $272,5003 bd2 ba1.5k sqft503 E 11th St, Woodbine, GA 31569Off Market
- $254,5003 bd2 ba1.5k sqft1102 Broadwell Ave, Woodbine, GA 31569Off Market
- $12,0000.51 acres1107 Macdonald Ave, Woodbine, GA 31569Off Market
- $14,000-- bd-- ba-- sqft506 E 11th St, Woodbine, GA 31569Off Market
- $270,4003 bd2 ba1.5k sqft1104 Broadwell Ave, Woodbine, GA 31569Off Market
- $14,000-- bd-- ba-- sqft1100 Broadwell Ave, Woodbine, GA 31569Sold
A local agent can set up tours, give advice and negotiate with sellers.
A local lender can help you make sure your offer is ready when you are.
Similar homes
- $265,0003 bd2 ba1.5k sqft1103 Macdonald Ave, Woodbine, GA 31569Active
 MLS ID #10830778, Rita K Hall, Watson Realty Corp. GAMLS
 - $--3 bd2 ba1.6k sqft311 Colesburg Tompkins Rd, Woodbine, GA 31569Auction
 Auction.com 4
 - $237,5004 bd2 ba1.1k sqft300 Village Dr, Woodbine, GA 31569Active
 MLS ID #10827720, Patricia Macias, Keller Williams Atlantic Partners. GAMLS
 - $265,0003 bd2 ba1.3k sqft226 Creekwood Ct, Kingsland, GA 31548Active
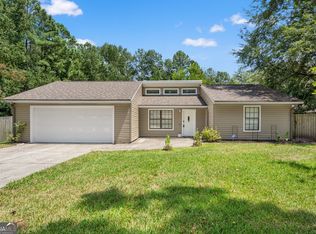 MLS ID #10829348, Sadie Bishop, Momentum Realty. GAMLS
 - $299,9003 bd2 ba1.6k sqft104 Cardinal St, Woodbine, GA 31569ActiveMLS ID #10795245, Steven T Koleno, Beycome Brokerage Realty LLC. GAMLS
- $250,0003 bd2 ba1.5k sqft106 Royal Cir, Kingsland, GA 31548ActiveMLS ID #10827189, Deborah Melchert, Military Realty of Kingsbay. GAMLS
- $255,0002 bd2 ba1.4k sqft419 Eagle Blvd, Kingsland, GA 31548ActiveMLS ID #10828257, Rita K Hall, Watson Realty Corp. GAMLS
- $235,0002 bd2 ba864 sqft123 Cooner Rd, Kingsland, GA 31548For Sale By Owner
- $259,9003 bd2 ba1.5k sqft109 Kathryne Bailey Dr, Kingsland, GA 31548ActiveMLS ID #10826735, Frank Mazzuca, Keller Williams Georgia Communities. GAMLS
- $269,9003 bd2 ba1.2k sqft111 Sugar Maple Way, Kingsland, GA 31548ActiveMLS ID #10741364, Kathryn Farmer, Maximum One Premier Realtors. GAMLS
- $264,9003 bd2 ba1.3k sqft103 Colony Pines Dr, Kingsland, GA 31548ActiveMLS ID #10809612, Samuel Patrick Muldoon, RE/MAX First Coast. GAMLS
- $279,9003 bd2 ba1.3k sqft206 Brackenfern Way, Kingsland, GA 31548ActiveMLS ID #10792405, Patrick K Davis, eXp Realty. GAMLS
- $210,0003 bd2 ba1.4k sqft155 Pine Xing, Woodbine, GA 31569For SaleMLS ID #1661569, Susan Owens, Coldwell Banker Access Realty BWK. Scout MLS
- $210,0003 bd2 ba1.4k sqft155 Pine Crossing St, Woodbine, GA 31569ActiveMLS ID #10756181, Susan Owens, Coldwell Banker Access Realty. GAMLS
- $374,9003 bd2 ba1.8k sqft390 Harbor View Dr, Woodbine, GA 31569ActiveMLS ID #10765904, Amanda Watson, Golf Club Realty. GAMLS
- $295,9003 bd2 ba1.1k sqft99 W Magnolia Ave, Kingsland, GA 31548For Sale By Owner
- $240,0002 bd2 ba1.3k sqft225 Austin Ryan Dr, Kingsland, GA 31548ActiveMLS ID #10826149, Tara McClintock, eXp Realty. GAMLS
- $--4 bd2 ba1.4k sqft106 Bamboo Dr, Kingsland, GA 31548AuctionXome
- $239,0003 bd2 ba1.1k sqft118 Crestwood Ct, Kingsland, GA 31548ActiveMLS ID #10820564, Kaylee Carpino, Watson Realty Corp. GAMLS
- $255,0004 bd2 ba1.7k sqft201 Lake Wisteria Dr, Kingsland, GA 31548ActiveMLS ID #10760714, Nikole Vermilyea, ERA Kings Bay Realty. GAMLS
