Welcome to 1103 Natalia Street in Anthony, NM. This 4-bedroom, 2.5-bath home makes a grand first impression with soaring ceilings that continue into the kitchen. Its open design creates a connection between the kitchen and the upstairs den, allowing each space to overlook the other. The main-level primary suite offers everyday convenience, while a half bath is available for guests. Upstairs, you'll find three additional bedrooms, a full bathroom, and the den overlooking the kitchen. Both the front and back yards are fully finished. The backyard expands the living space with an outdoor kitchen ideal for cooking, entertaining, and gathering with guests, plus a storage shed. Conveniently located near Gadsden Elementary, Gadsden Middle, and Gadsden High School, the home also offers access to shopping, groceries, restaurants, The Hospitals of Providence Transmountain Campus, and I-10 for travel toward El Paso or Las Cruces. A thoughtfully designed home that makes indoor and outdoor living equally enjoyable.
Pending
$310,000
1103 Natalia St, Anthony, NM 88021
4beds
1,618sqft
Single Family Residence
Built in 2018
5,227 Square Feet Lot
$306,100 Zestimate®
$192/sqft
$-- HOA
What's special
Storage shedDen overlooking the kitchenSoaring ceilingsMain-level primary suite
- 16 days
- 489
- 33
Likely to sell faster than
Zillow last checked:
Listing updated:
Listed by:
Ricardo Villalobos 0730011 915-305-4664,
Home Pros Real Estate Group 915-585-8806,
Edgar A Galindo 0540589 915-799-6210,
Home Pros Real Estate Group
Source: GEPAR,MLS#: 953957
Facts & features
Interior
Bedrooms & bathrooms
- Bedrooms: 4
- Bathrooms: 3
- Full bathrooms: 2
- 1/2 bathrooms: 1
Primary bedroom
- Level: Lower
Heating
- Central
Cooling
- Refrigerated
Appliances
- Included: Built-In Gas Oven, Dishwasher, Gas Cooktop, Microwave
Features
- 2+ Living Areas
- Flooring: Tile
- Windows: Shutters
- Has fireplace: No
Interior area
- Total structure area: 1,618
- Total interior livable area: 1,618 sqft
Video & virtual tour
Property
Features
- Exterior features: Gas Grill, Gazebo
Lot
- Size: 5,227 Square Feet
- Features: Standard Lot
Details
- Parcel number: 1819075
- Zoning: A1
- Special conditions: None
Construction
Type & style
- Home type: SingleFamily
- Architectural style: 2 Story
- Property subtype: Single Family Residence
Materials
- Stucco
- Roof: Shingle
Condition
- Year built: 2018
Utilities & green energy
- Water: City
Community & HOA
Community
- Subdivision: Haciendas De Anthony
HOA
- Has HOA: No
Location
- Region: Anthony
Financial & listing details
- Price per square foot: $192/sqft
- Tax assessed value: $184,012
- Annual tax amount: $2,286
- Date on market: 11/5/2026
- Cumulative days on market: 18 days
- Listing terms: Cash,Conventional,FHA,VA Loan
Estimated market value
$306,100
$291,000 - $321,000
$1,920/mo
Price history
| Date | Event | Price |
|---|---|---|
| 11/18/2026 | Pending sale | $310,000$192/sqft |
Source:  GEPAR #953957 Report a problem | ||
| 11/5/2026 | Listed for sale | $310,000$192/sqft |
Source: GEPAR #953957 Report a problem | ||
Public tax history
| Year | Property taxes | Tax assessment |
|---|---|---|
| 2025 | $2,331 +10% | $61,338 +3% |
| 2024 | $2,119 -1.9% | $59,551 +3% |
| 2023 | $2,161 -10.4% | $57,817 |
| 2022 | $2,412 +27.4% | $57,817 |
| 2021 | $1,893 +0.3% | $57,817 |
| 2020 | $1,887 +7.6% | $57,817 +9.1% |
| 2019 | $1,753 +443.6% | $52,984 +448.1% |
| 2018 | $323 | $9,667 |
| 2017 | $323 +1.3% | $9,667 |
| 2016 | $318 | $9,667 |
Find assessor info on the county website
Monthly payment
Est. payment
Payment breakdown
Explore the cost of this home by adjusting the details. Changes won't be saved.Climate risks
Neighborhood: 88021
Nearby schools
Schools provided by the listing agent
- Elementary: Gadsden
- Middle: Gadsden
- High: Gadsden
Source: GEPAR. This data may not be complete. We recommend contacting the local school district to confirm school assignments for this home.
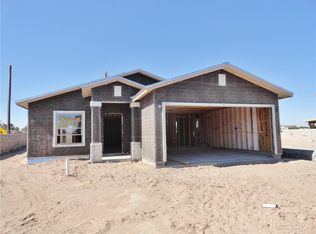

Similar homes
- $309,9503 bd2 ba1.7k sqft7225 Desert Eagle Dr, El Paso, TX 79912For Sale
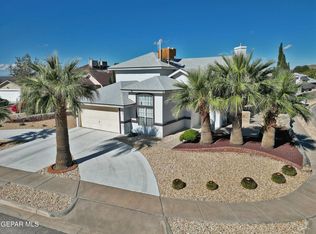
 MLS ID #954631, Jack Bumgardner, ERA Sellers & Buyers Real Esta. GEPAR
- $316,9003 bd2 ba1.6k sqft7612 Dawnlight Ln, El Paso, TX 79911For Sale
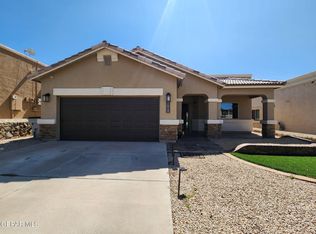 MLS ID #946725, Cynthia Miranda, Four Winds-Cuatro Vientos Realty. GEPAR
- $325,0004 bd3 ba1.8k sqft5448 Pedro Lucero Dr, El Paso, TX 79934For Sale
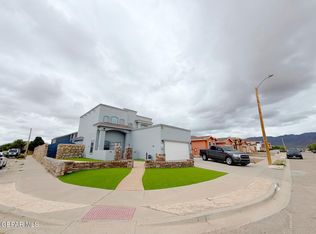 MLS ID #952456, Gonzalo Diaz, Home Pros Real Estate Group. GEPAR
- $319,0003 bd2 ba1.6k sqft1093 Nickel Hill Ave, Santa Teresa, NM 88008For Sale
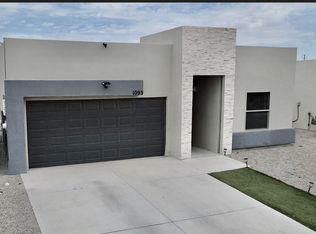 MLS ID #2603270, Gladys S Camacho, Corral Realty Group. SNMMLS as distributed by MLS GRID
- $323,0003 bd2 ba1.8k sqft465 Prime Desert Dr, El Paso, TX 79932For SaleMLS ID #952462, Tom Torres, ClearView Realty. GEPAR
- $299,9005 bd3 ba2.2k sqft11057 Coyote Ranch Ln, El Paso, TX 79934For SaleMLS ID #953062, Lisa Wise, Sandy Messer And Associates. GEPAR
- $289,7774 bd2 ba1.9k sqft11425 Victor Flores Pl, El Paso, TX 79934For SaleMLS ID #951978, Christi LeClaire, Sandy Messer And Associates. GEPAR
- $289,0003 bd3 ba2.2k sqft4601 Loma Linda Cir, El Paso, TX 79934For SaleMLS ID #951210, Amber N Broadway, Opendoor Brokerage, LLC. GEPAR
- $315,0004 bd2 ba1.4k sqft6055 Fall Ridge Ave, Santa Teresa, NM 88008For SaleMLS ID #953228, Carlos J Chavez, Home Pros Real Estate Group. GEPAR
- $315,0004 bd2 ba1.4k sqft6059 Fall Ridge Ave, Santa Teresa, NM 88008For SaleMLS ID #953229, Carlos J Chavez, Home Pros Real Estate Group. GEPAR
- $284,9504 bd2 ba1.9k sqft11400 Pifas Nevarez Pl, El Paso, TX 79934For SaleMLS ID #949303, Rachel Bumgardner, ERA Sellers & Buyers Real Esta. GEPAR
- $319,9503 bd2 ba1.6k sqft969 Aqueduct Ave, El Paso, TX 79932For SaleMLS ID #950828, Patty Hawks, Coldwell Banker Heritage R E. GEPAR
- $305,0004 bd2 ba1.9k sqft6032 Hidden Passage Ave, El Paso, TX 79924For SaleMLS ID #950858, Argelia Bearden, Dream Work Realty. GEPAR
- $270,0004 bd2 ba1.7k sqft5525 Ignacio Frias Dr, El Paso, TX 79934For SaleMLS ID #944915, Veronica De La Rosa, Coldwell Banker Heritage R E. GEPAR
- $375,0003 bd3 ba2.2k sqft7833 Enchanted Trail Dr, El Paso, TX 79911For SaleMLS ID #946384, Alijah Ortiz, The Real Estate Agency. GEPAR
- $399,9004 bd4 ba2.1k sqft1045 Maximo St, El Paso, TX 79932For SaleMLS ID #952672, Sylvia S Davidson, Sandy Messer And Associates. GEPAR
- $319,5004 bd2 ba1.4k sqft136 Dawson St, Santa Teresa, NM 88008For SaleMLS ID #951089, Carlos J Chavez, Home Pros Real Estate Group. GEPAR
