This First Floor Unit in Washington Green is a rare find. It is one of the few with an oversized storage closet in unit off living room + a concrete walkway from the back patio stretching around to the parking lot, leaving almost no stairs. This End-unit living space backs up to the woods for complete privacy + tranquility, where you can enjoy your own gardening space and lawn. The Washington Green complex offers a nature-filled community with lovely trees, flowers, plants, and gazebos adorning the grounds. Neighbors enjoy strolling on the sidewalks for both enjoyment + exercise. Unit 1103 has been completely renovated beginning in 2021, to include: brand new HVAC + exterior condenser, stainless steel appliances, including gas range, refrigerator, built-in microwave + dishwasher, luxury vinyl plank flooring throughout, freshly painted kitchen cabinets, hardware, granite counters + backsplash, refreshed bathrooms, brand new washer/dryer, newer windows + door, recessed lighting + fixtures. This unit boasts neutral colors + quality upgrades. The community pool and tennis courts offer more than just recreation — they create the perfect setting for connection, relaxation, and an elevated Hudson Valley lifestyle. Enjoy the amenities without the maintenance of a single-family home. Very central location, close to shopping, dining, hiking, + activities.
Pending
$325,000
1103 Washington Green, New Windsor, NY 12553
2beds
1,029sqft
Condominium, Residential
Built in 1989
-- sqft lot
$-- Zestimate®
$316/sqft
$415/mo HOA
What's special
- 48 days |
- 216 |
- 6 |
Zillow last checked:
Listing updated:
Listed by:
RE/MAX Benchmark Realty Group 845-565-0004,
Lauren C. Racanelli 845-863-7886
Source: OneKey® MLS as distributed by MLS GRID,MLS#: 1007338
Facts & features
Interior
Bedrooms & bathrooms
- Bedrooms: 2
- Bathrooms: 2
- Full bathrooms: 2
Heating
- ENERGY STAR Qualified Equipment, Forced Air
Cooling
- Central Air, Ductwork
Appliances
- Included: Dishwasher, Dryer, ENERGY STAR Qualified Appliances, Gas Range, Microwave, Refrigerator, Stainless Steel Appliance(s), Washer
Features
- First Floor Bedroom, First Floor Full Bath, Ceiling Fan(s), Formal Dining, Granite Counters, Kitchen Island, Open Floorplan, Pantry, Recessed Lighting, Storage, Walk-In Closet(s)
- Attic: None
- Common walls with other units/homes: 1 Common Wall,End Unit
Interior area
- Total structure area: 1,029
- Total interior livable area: 1,029 sqft
Video & virtual tour
Property
Parking
- Parking features: Assigned, Parking Lot
Lot
- Size: 436 Square Feet
Details
- Parcel number: 3348000860000001001.0000025
- Special conditions: None
Construction
Type & style
- Home type: Condo
- Property subtype: Condominium, Residential
- Attached to another structure: Yes
Materials
- Vinyl Siding
Condition
- Year built: 1989
Utilities & green energy
- Sewer: Public Sewer
- Water: Public
- Utilities for property: Cable Connected, Electricity Connected, Natural Gas Available, Phone Connected, Sewer Connected, Trash Collection Private
Community & HOA
HOA
- Has HOA: Yes
- Services included: Common Area Maintenance, Maintenance Structure, Maintenance Grounds, Pool Service, Snow Removal, Trash, Water
- HOA fee: $415 monthly
- HOA name: Associa Management
Location
- Region: New Windsor
Financial & listing details
- Price per square foot: $316/sqft
- Tax assessed value: $169,700
- Annual tax amount: $3,599
- Date on market: 6/4/2026
- Cumulative days on market: 48 days
- Listing agreement: Exclusive Right To Sell
- Electric utility on property: Yes
Estimated market value
Not available
Estimated sales range
Not available
Not available
Price history
| Date | Event | Price |
|---|---|---|
| 7/1/2026 | Pending sale | $325,000$316/sqft |
Source:  OneKey® MLS as distributed by MLS GRID #1007338 Report a problem OneKey® MLS as distributed by MLS GRID #1007338 Report a problem | ||
| 6/5/2026 | Listed for sale | $325,000+73.3%$316/sqft |
Source: OneKey® MLS as distributed by MLS GRID #1007338 Report a problem | ||
| 11/10/2020 | Sold | $187,500-3.8%$182/sqft |
Source: OneKey® MLS as distributed by MLS GRID #H6060240 Report a problem | ||
| 9/21/2020 | Price change | $195,000+3.2%$190/sqft |
Source: John J Lease REALTORS Inc #H6060240 Report a problem | ||
| 8/24/2020 | Listed for sale | $189,000+122.4%$184/sqft |
Source: John J Lease REALTORS Inc #H6060240 Report a problem | ||
| 12/13/1999 | Sold | $85,000$83/sqft |
Source: Public Record Report a problem | ||
Public tax history
| Year | Property taxes | Tax assessment |
|---|---|---|
| 2025 | -- | $16,600 |
| 2024 | -- | $16,600 |
| 2023 | -- | $16,600 |
| 2022 | -- | $16,600 |
| 2021 | -- | $16,600 |
| 2020 | -- | $16,600 |
| 2019 | -- | $16,600 |
| 2018 | -- | $16,600 |
| 2017 | $3,467 | $16,600 |
| 2016 | -- | $16,600 |
| 2015 | -- | $16,600 |
| 2014 | -- | $16,600 |
| 2013 | -- | $16,600 |
| 2012 | -- | $16,600 |
| 2011 | -- | $16,600 |
| 2010 | -- | $16,600 |
| 2009 | -- | $16,600 |
| 2007 | -- | $16,600 |
| 2006 | -- | $16,600 |
| 2005 | -- | $16,600 |
| 2004 | -- | $16,600 |
| 2002 | -- | $16,600 |
| 2001 | -- | $16,600 |
| 2000 | -- | $16,600 |
Find assessor info on the county website
Monthly payment
Climate risks
Neighborhood: Vails Gate
Nearby schools
GreatSchools rating
- 4/10Vails Gate High Tech Magnet SchoolGrades: K-5Distance: 0.3 mi
- 3/10Heritage Middle SchoolGrades: 6-8Distance: 0.9 mi
- 3/10Newburgh Free Academy Main CampusGrades: 9-12Distance: 3.3 mi
Schools provided by the listing agent
- Elementary: Newburgh
- Middle: Newburgh
- High: Newburgh Free Academy
Source: OneKey® MLS as distributed by MLS GRID. This data may not be complete. We recommend contacting the local school district to confirm school assignments for this home.
- $273,8002 bd2 ba1k sqft1104 Washington Grn, New Windsor, NY 12553Off Market
- $304,5002 bd2 ba1k sqft1109 Washington Grn, New Windsor, NY 12553Off Market
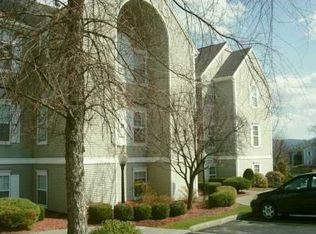
- $304,0002 bd2 ba1k sqft1110 Washington Grn, New Windsor, NY 12553Off Market
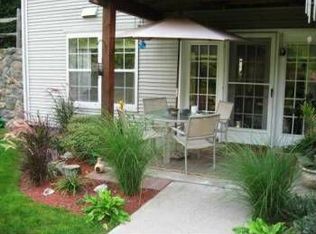
- $275,0002 bd2 ba1k sqft1105 Washington Grn, New Windsor, NY 12553Off Market
- $273,2002 bd2 ba1k sqft1106 Washington Grn, New Windsor, NY 12553Off Market
- $278,6002 bd2 ba1k sqft1111 Washington Grn, New Windsor, NY 12553Off Market
- $271,3002 bd2 ba1k sqft1112 Washington Grn, New Windsor, NY 12553Off Market
- $307,2002 bd2 ba1k sqft1107 Washington Grn, New Windsor, NY 12553Off Market
A local agent can set up tours, give advice and negotiate with sellers.
Similar homes
- $344,9013 bd2 ba1.5k sqft276 Temple Hill Road #2001, New Windsor, NY 12553For Sale

 MLS ID #984763, A Lena Silk, Listing by: National Veterans Realty Group. OneKey® MLS as distributed by MLS GRID
 - $255,0002 bd2 ba1.1k sqft276 Temple Hill Road #1509, New Windsor, NY 12553For Sale
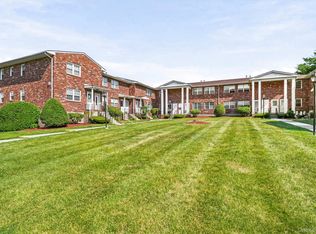 MLS ID #1020479, Stephanie Dolan, Listing by: HomeSmart Homes & Estates. OneKey® MLS as distributed by MLS GRID
 - $285,0002 bd2 ba1.1k sqft276 Temple Hill Road #2414, New Windsor, NY 12553For Sale
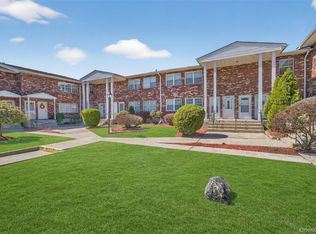 MLS ID #973111, Tremaine Selby, Listing by: Weichert Realtors. OneKey® MLS as distributed by MLS GRID
 - $399,9003 bd1 ba1.4k sqft178 Mount Airy Road, New Windsor, NY 12553For Sale
 MLS ID #1011248, Nicole Gold, Listing by: RE/MAX Benchmark Realty Group. OneKey® MLS as distributed by MLS GRID
 - $269,0002 bd1 ba912 sqft79 Silver Spring Road, New Windsor, NY 12553For SaleMLS ID #994919, Danielle Siltz, Listing by: RE/MAX Prime Properties. OneKey® MLS as distributed by MLS GRID
- $299,9002 bd2 ba950 sqft111 Cartwheel Court #28, Washingtonville, NY 10992For SaleMLS ID #1018438, Amanda Brehm, Listing by: KW Hudson Valley United. OneKey® MLS as distributed by MLS GRID
- $359,9002 bd3 ba1.1k sqft57 Yorkshire Terrace, Washingtonville, NY 10992For SaleMLS ID #1009149, Amanda M Dnistrian, Listing by: ARC Realty 1 in Sales. OneKey® MLS as distributed by MLS GRID
- $320,0003 bd1 ba1.4k sqft37 Algernon Street, Cornwall, NY 12518For SaleMLS ID #1012659, Federico J. Prada, Listing by: Curasi Realty, Inc.. OneKey® MLS as distributed by MLS GRID
- $310,0002 bd2 ba1.2k sqft169 Dupont Avenue, Newburgh, NY 12550For SaleMLS ID #993531, Maryann Ryan, Listing by: Weichert Realtors. OneKey® MLS as distributed by MLS GRID
- $435,0003 bd2 ba1.5k sqft117 Sandpiper Lane #1B, New Windsor, NY 12553For SaleMLS ID #949842, Gina Antonucci, Listing by: Easy Lifestyle Real Estate. OneKey® MLS as distributed by MLS GRID
- $480,0003 bd2 ba1.3k sqft5 Oak Ridge Drive, New Windsor, NY 12553For SaleMLS ID #999959, Pete Wolven, Listing by: Hudson Valley Home Connection. OneKey® MLS as distributed by MLS GRID
- $289,9001 bd1 ba761 sqft301 Commons Way C (1st Floor), Fishkill, NY 12524For SaleMLS ID #1028563, Lisa Sgobbo, Listing by: Century 21 Alliance Rlty Group. OneKey® MLS as distributed by MLS GRID
- $329,0002 bd2 ba1.2k sqft4118 Whispering Hills Drive, Chester, NY 10918For SaleMLS ID #1018748, Joseph Paoli, Listing by: Howard Hanna Rand Realty. OneKey® MLS as distributed by MLS GRID
- $275,0002 bd2 ba1.1k sqft53 Paffendorf Drive, Newburgh, NY 12550For SaleMLS ID #1016983, Jennifer Stapleton, Listing by: Houlihan Lawrence Inc.. OneKey® MLS as distributed by MLS GRID
- $330,0002 bd2 ba1.2k sqft212 Falcon Court, Poughkeepsie, NY 12603For SaleMLS ID #1021056, Julie Roberts, Listing by: eXp Realty. OneKey® MLS as distributed by MLS GRID
- $350,0002 bd2 ba1k sqft10 Skyline Drive #10, Fishkill, NY 12524For SaleMLS ID #976166, Daniel Axtmann, Listing by: BHHS Hudson Valley Properties. OneKey® MLS as distributed by MLS GRID
- $344,5002 bd1 ba1k sqft7 Loudon Drive #8, Fishkill, NY 12524For SaleMLS ID #986932, Kelly Campbell, Listing by: Century 21 Alliance Rlty Group. OneKey® MLS as distributed by MLS GRID
- $333,0002 bd3 ba1.2k sqft5 Kendal Lane, Middletown, NY 10940For SaleMLS ID #1020170, Jonathon Z. Lee, Listing by: KW Hudson Valley United. OneKey® MLS as distributed by MLS GRID
- $332,5002 bd2 ba1.3k sqft407 Crystal Hill Lane, Poughkeepsie, NY 12603For SaleMLS ID #1020400, Corinna Deigan, Listing by: Compass Greater NY, LLC. OneKey® MLS as distributed by MLS GRID
- $315,0003 bd2 ba1.4k sqft210 Chrystal Drive, Maybrook, NY 12543For SaleMLS ID #966907, Carlos Sanchez, Listing by: Howard Hanna Rand Realty. OneKey® MLS as distributed by MLS GRID
