Enjoy country living with charm, character, and room to roam on over 5 acres! This inviting, single-level home welcomes you with a vinyl and electric gated driveway entrance, offering both privacy and convenience. Inside, an expansive living room with a fireplace creates a warm gathering space, while the open kitchen and dining area make entertaining a breeze. The kitchen features a commercial-grade refrigerator, and beautiful French doors provide peaceful views of the surrounding nature. Step outside to the screened gazebo, complete with electricity and a decorative ceiling fan, creating the perfect spot to relax and enjoy Michigan's seasons. The detached garage offers ample space for vehicles, tractors, mowers, and all your recreational toys. Move-in ready yet opportunity to add your own personal touches, this property combines rural elegance with everyday functionality. BRAND-NEW ROOF! Experience the space, privacy, and charm of country living!
Active
$415,000
11033 Bellman Rd, Grass Lake, MI 49240
4beds
1,851sqft
Single Family Residence
Built in 1982
5.14 Acres Lot
$-- Zestimate®
$224/sqft
$-- HOA
What's special
Commercial-grade refrigeratorSingle-level homeBrand-new roofBeautiful french doors
- 14 hours
- 215
- 28
Zillow last checked:
Listing updated:
Listed by:
TIMOTHY CREECH 517-612-9735,
Five Star Real Estate 800-753-9079
Source: MichRIC,MLS#: 26053979
Facts & features
Interior
Bedrooms & bathrooms
- Bedrooms: 4
- Bathrooms: 2
- Full bathrooms: 1
- 1/2 bathrooms: 1
- Main level bedrooms: 3
Primary bedroom
- Level: Main
- Area: 154.32
- Dimensions: 14.08 x 10.96
Bedroom 2
- Level: Main
- Area: 131.42
- Dimensions: 11.31 x 11.62
Bedroom 3
- Level: Main
- Area: 118.46
- Dimensions: 11.87 x 9.98
Primary bathroom
- Level: Main
- Area: 64.9
- Dimensions: 5.90 x 11.00
Bathroom 2
- Level: Main
- Area: 54.73
- Dimensions: 4.90 x 11.17
Bathroom 3
- Level: Main
- Area: 23.59
- Dimensions: 3.06 x 7.71
Kitchen
- Level: Main
- Area: 175.1
- Dimensions: 11.92 x 14.69
Laundry
- Level: Main
- Area: 108.38
- Dimensions: 9.60 x 11.29
Living room
- Level: Main
- Area: 448.9
- Dimensions: 32.79 x 13.69
Living room
- Level: Basement
- Area: 415.8
- Dimensions: 31.62 x 13.15
Living room
- Level: Main
- Area: 254.08
- Dimensions: 18.71 x 13.58
Heating
- Forced Air
Cooling
- Central Air
Appliances
- Included: Dishwasher, Dryer, Microwave, Range, Refrigerator, Washer
- Laundry: Laundry Room
Features
- Center Island
- Flooring: Carpet, Stone
- Windows: Garden Window
- Basement: Slab
- Number of fireplaces: 1
- Fireplace features: Living Room
Interior area
- Total structure area: 1,851
- Total interior livable area: 1,851 sqft
Video & virtual tour
Property
Parking
- Total spaces: 4
- Parking features: Garage Faces Side, Detached
- Garage spaces: 4
Accessibility
- Accessibility features: Accessible M Flr Half Bath, Accessible Mn Flr Bedroom, Accessible Entrance
Features
- Stories: 1
- Fencing: Other,Vinyl
Lot
- Size: 5.14 Acres
- Dimensions: 334ft x 669
- Features: Flag Lot, Recreational, Ground Cover, Shrubs/Hedges
Details
- Additional structures: Gazebo, Pole Barn
- Parcel number: 000152120100111
- Zoning description: R1-SIN
Construction
Type & style
- Home type: SingleFamily
- Architectural style: Ranch,Other
- Property subtype: Single Family Residence
Materials
- Stone
- Roof: Shingle
Condition
- New construction: No
- Year built: 1982
Utilities & green energy
- Sewer: Septic Tank
- Water: Well
- Utilities for property: Electricity Available
Community & HOA
Community
- Security: Smoke Detector(s)
- Subdivision: 4020 Residential Rural
Location
- Region: Grass Lake
Financial & listing details
- Price per square foot: $224/sqft
- Tax assessed value: $175,453
- Annual tax amount: $5,382
- Date on market: 10/9/2026
- Listing terms: Cash,FHA,VA Loan,USDA Loan,MSHDA,Conventional
- Electric utility on property: Yes
Estimated market value
Not available
Estimated sales range
Not available
$2,145/mo
Price history
| Date | Event | Price |
|---|---|---|
| 10/9/2026 | Listed for sale | $415,000+29.7%$224/sqft |
Source:  MichRIC #26053979 Report a problem MichRIC #26053979 Report a problem | ||
| 8/31/2021 | Sold | $320,000-2.7%$173/sqft |
Source: Public Record Report a problem | ||
| 6/14/2021 | Pending sale | $329,000$178/sqft |
Source: Owner Report a problem | ||
| 5/21/2021 | Listed for sale | $329,000+6.1%$178/sqft |
Source: Owner Report a problem | ||
| 3/24/2021 | Listing removed | -- |
Source: Owner Report a problem | ||
| 3/17/2021 | Listed for sale | $310,000$167/sqft |
Source: Owner Report a problem | ||
| 2/16/2021 | Listing removed | -- |
Source: Owner Report a problem | ||
| 2/13/2021 | Listed for sale | $310,000$167/sqft |
Source: Owner Report a problem | ||
| 2/5/2021 | Pending sale | $310,000$167/sqft |
Source: Owner Report a problem | ||
| 1/30/2021 | Listed for sale | $310,000$167/sqft |
Source: Owner Report a problem | ||
| 12/5/2020 | Listing removed | $310,000$167/sqft |
Source: Owner Report a problem | ||
| 12/4/2020 | Listed for sale | $310,000$167/sqft |
Source: Owner Report a problem | ||
| 12/4/2020 | Pending sale | $310,000$167/sqft |
Source: Owner Report a problem | ||
| 9/26/2020 | Price change | $310,000-5.8%$167/sqft |
Source: Owner Report a problem | ||
| 9/12/2020 | Pending sale | $329,000$178/sqft |
Source: Owner Report a problem | ||
| 7/18/2020 | Listed for sale | $329,000+9.7%$178/sqft |
Source: Owner Report a problem | ||
| 9/30/2019 | Listing removed | $299,900$162/sqft |
Source: Owner Report a problem | ||
| 9/27/2019 | Price change | $299,900-4.8%$162/sqft |
Source: Owner Report a problem | ||
| 8/1/2019 | Price change | $315,000-4.3%$170/sqft |
Source: Owner Report a problem | ||
| 6/6/2019 | Listed for sale | $329,000-0.3%$178/sqft |
Source: Owner Report a problem | ||
| 9/23/2018 | Listing removed | $2,250$1/sqft |
Source: Owner Report a problem | ||
| 9/20/2018 | Listed for rent | $2,250+7.1%$1/sqft |
Source: Owner Report a problem | ||
| 7/25/2018 | Listing removed | $2,100$1/sqft |
Source: Owner Report a problem | ||
| 7/22/2018 | Listing removed | $329,900+79.8%$178/sqft |
Source: Owner Report a problem | ||
| 7/22/2018 | Listed for rent | $2,100$1/sqft |
Source: Owner Report a problem | ||
| 1/26/2000 | Sold | $183,500$99/sqft |
Source: Public Record Report a problem | ||
Public tax history
| Year | Property taxes | Tax assessment |
|---|---|---|
| 2026 | -- | $209,200 +12.4% |
| 2025 | -- | $186,100 +2.9% |
| 2024 | -- | $180,800 +24.4% |
| 2021 | $1,843 +4.3% | $145,300 +18.1% |
| 2020 | $1,766 -2% | $123,000 +43.4% |
| 2019 | $1,801 +2% | $85,800 +4.5% |
| 2018 | $1,766 | $82,100 -1.6% |
| 2017 | -- | $83,400 +3.5% |
| 2016 | -- | $80,600 +5.1% |
| 2015 | -- | $76,700 +1.6% |
| 2014 | -- | $75,500 +2.4% |
| 2012 | -- | $73,700 +0.5% |
| 2011 | -- | $73,335 -5.1% |
| 2010 | -- | $77,296 -4.2% |
| 2009 | -- | $80,717 |
Find assessor info on the county website
Monthly payment
Est. payment
Payment breakdown
Explore the cost of this home by adjusting the details. Changes won't be saved.Climate risks
Neighborhood: 49240
Nearby schools
Schools provided by the listing agent
- Elementary: Ezra Eby Elementary School
- Middle: Napoleon Middle School
- High: Napoleon High School
Source: MichRIC. This data may not be complete. We recommend contacting the local school district to confirm school assignments for this home.
Similar homes
- $439,9003 bd2 ba1.7k sqft2541 Struthers Rd, Grass Lake, MI 49240For Sale
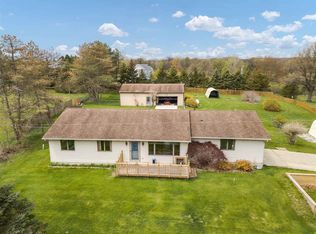
 MLS ID #26047757, Nathan Harbottle, The Charles Reinhart Company. MichRIC
 - $359,9003 bd2 ba1.4k sqft9490 Glenn Rd, Grass Lake, MI 49240For Sale
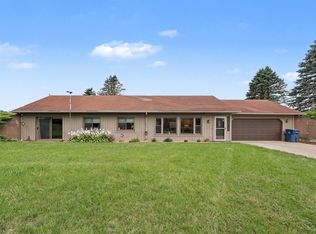
 MLS ID #26053878, Michaelyn Crabb, Production Realty. MichRIC
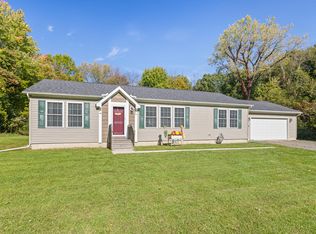
 - $295,0005 bd2 ba1.7k sqft11253 Phal Rd, Grass Lake, MI 49240For Sale By Owner

- $330,0004 bd2 ba2.3k sqft165 East Ave, Grass Lake, MI 49240For Sale
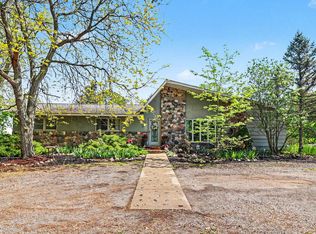 MLS ID #26023171, Andrea Pallister, The Charles Reinhart Company. MichRIC
 - $365,0003 bd3 ba1.6k sqft9917 Cady Rd, Jackson, MI 49201For SaleMLS ID #26053157, David Mueller, Real Broker LLC Ann Arbor. MichRIC
- $475,0004 bd3 ba1.9k sqft11250 Sharon Valley Rd, Brooklyn, MI 49230For SaleMLS ID #26051596, TIMOTHY CREECH, Five Star Real Estate. MichRIC
- $219,0002 bd2 ba1.8k sqft8741 Ann Arbor Rd, Grass Lake, MI 49240For SaleMLS ID #26053333, DANA BROWN, The Brokerage House. MichRIC
- $409,9003 bd3 ba1.7k sqft2220 Congressional Ln, Grass Lake, MI 49240New Construction
 MLS ID #50213677, Kay Buenaflor Prong, Howard Hanna Real Estate Services-Tecumseh. MiRealSource
 - $469,9004 bd4 ba2.2k sqft2230 Congressional Ln, Grass Lake, MI 49240New ConstructionMLS ID #50222309, Kay Buenaflor Prong, Howard Hanna Real Estate Services-Tecumseh. MiRealSource
- $460,0003 bd2 ba1.6k sqft2413 N Burgett Ln, Grass Lake, MI 49240New Construction
 MLS ID #20261056388, Karen Duhl, National Realty Centers, Inc. Realcomp II
 - $379,9004 bd3 ba2.3k sqft17223 Country Ln, Manchester, MI 48158For SaleMLS ID #26051180, Jeffrey Klink, The Charles Reinhart Company. MichRIC
- $322,5004 bd4 ba2.1k sqft6200 Brooklyn Rd, Jackson, MI 49201For SaleMLS ID #26053097, Jill Baker, ERA REARDON REALTY, L.L.C.. MichRIC
- $589,9003 bd3 ba2.4k sqft4260 Sylvan Rd, Grass Lake, MI 49240For SaleMLS ID #26052274, Jason Aldrich, ERA Reardon - Brooklyn. MichRIC
- $329,9003 bd2 ba2k sqft210 W Grove Ave, Michigan Center, MI 49254For SaleMLS ID #26053985, Mary Jane Whitson, Exit Realty 1st LLC. MichRIC
- $210,0003 bd2 ba2.5k sqft12731 Morrissey Rd, Grass Lake, MI 49240For SaleMLS ID #20261068079, Janice Stuckey, American Associates Inc. Realcomp II
- $369,9004 bd2 ba2k sqft6841 Kappler Dr, Brooklyn, MI 49230New ConstructionRealcomp II
- $399,0003 bd2 ba1.9k sqft117 Studer Dr, Grass Lake, MI 49240For SaleMLS ID #20261027838, Ali T Charara, Century 21 Curran & Oberski. Realcomp II
- $325,0002 bd1 ba963 sqft400 Lakeshore Dr, Grass Lake, MI 49240For SaleMLS ID #20261081139, Kim Altenritter, RE/MAX Select. Realcomp II
