Craftsman-style 1.5-story home offering 2,541 square feet of living space with 3 bedrooms, 2.5 bathrooms, a dedicated home office, and a versatile upper-level loft. The open-concept main level features a great room centered around a classic fireplace with stone facing. The layout flows seamlessly into the kitchen and dining areas, while the private main-floor office provides a light-filled workspace. The main level also hosts the primary owner's bedroom suite, offering a private, easily accessible retreat with a well-appointed en-suite bathroom. Upstairs, the spacious loft adds flexible square footage alongside the secondary bedrooms.
Pending
$779,900
11033 Sacramento Ct, Plain City, OH 43064
3beds
2,541sqft
Single Family Residence
Built in 2025
0.46 Acres Lot
$-- Zestimate®
$307/sqft
$4/mo HOA
What's special
Versatile upper-level loftDedicated home officeOpen-concept main levelWell-appointed en-suite bathroom
- 47 days
- 121
- 3
Zillow last checked:
Listing updated:
Listed by:
Andrew Rus 216-501-8135,
CRT, Realtors
Source: Columbus and Central Ohio Regional MLS ,MLS#: 226026249
Facts & features
Interior
Bedrooms & bathrooms
- Bedrooms: 3
- Bathrooms: 3
- Full bathrooms: 2
- 1/2 bathrooms: 1
- Main level bedrooms: 1
Heating
- Forced Air
Cooling
- Central Air
Appliances
- Included: Dishwasher, Electric Water Heater, Gas Range, Microwave, Refrigerator
- Laundry: Electric Dryer Hookup
Features
- Flooring: Wood, Laminate, Carpet, Ceramic/Porcelain
- Windows: Insulated Windows
- Basement: Partial
- Number of fireplaces: 1
- Fireplace features: One, Direct Vent, Gas Log
- Common walls with other units/homes: No Common Walls
Interior area
- Total structure area: 2,541
- Total interior livable area: 2,541 sqft
Property
Parking
- Total spaces: 2
- Parking features: Garage Door Opener, Attached
- Garage spaces: 2
Features
- Levels: One and One Half
- Patio & porch: Porch, Patio
Lot
- Size: 0.46 Acres
- Features: Wooded
Details
- Parcel number: 1500070481270
- Special conditions: Standard
Construction
Type & style
- Home type: SingleFamily
- Architectural style: Craftsman
- Property subtype: Single Family Residence
Condition
- New construction: Yes
- Year built: 2025
Details
- Warranty included: Yes
Utilities & green energy
- Sewer: Public Sewer
- Water: Public
Community & HOA
Community
- Security: Security System
- Subdivision: New California Hills
HOA
- Has HOA: Yes
- HOA fee: $50 annually
Location
- Region: Plain City
Financial & listing details
- Price per square foot: $307/sqft
- Tax assessed value: $58,500
- Annual tax amount: $1,309
- Date on market: 7/14/2026
- Listing terms: VA Loan,FHA,Conventional
Estimated market value
Not available
Estimated sales range
Not available
Not available
Price history
| Date | Event | Price |
|---|---|---|
| 8/11/2026 | Pending sale | $779,900$307/sqft |
Source:  Columbus and Central Ohio Regional MLS #226026249 Report a problem Columbus and Central Ohio Regional MLS #226026249 Report a problem | ||
| 7/14/2026 | Listed for sale | $779,900$307/sqft |
Source: Columbus and Central Ohio Regional MLS #226026249 Report a problem | ||
| 6/6/2026 | Listing removed | $779,900$307/sqft |
Source: Columbus and Central Ohio Regional MLS #225032801 Report a problem | ||
| 1/8/2026 | Price change | $779,900-2.5%$307/sqft |
Source: Columbus and Central Ohio Regional MLS #225032801 Report a problem | ||
| 8/29/2025 | Listed for sale | $799,900$315/sqft |
Source: Columbus and Central Ohio Regional MLS #225032801 Report a problem | ||
| 8/8/2025 | Listing removed | $799,900$315/sqft |
Source: Columbus and Central Ohio Regional MLS #225011961 Report a problem | ||
| 4/13/2025 | Listed for sale | $799,900+545.1%$315/sqft |
Source: Columbus and Central Ohio Regional MLS #225011961 Report a problem | ||
| 2/21/2025 | Sold | $124,000$49/sqft |
Source: Public Record Report a problem | ||
Public tax history
| Year | Property taxes | Tax assessment |
|---|---|---|
| 2024 | $809 | $20,480 |
| 2023 | -- | -- |
Find assessor info on the county website
Monthly payment
Est. payment
Payment breakdown
Explore the cost of this home by adjusting the details. Changes won't be saved.Climate risks
Neighborhood: 43064

Similar homes
- $799,0003 bd3 ba3k sqft8977 Coe Dr, Plain City, OH 43064For Sale
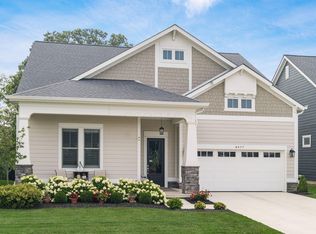
 MLS ID #226026854, Holly K Lockett, Keller Williams Capital Ptnrs. Columbus and Central Ohio Regional MLS
 - from $589,9004 bd3 ba2.8k sqftNorthwestern Plan, Darby Station, Plain City, OH 43064New Construction
 M/I Homes
 - from $686,9002 bd3 ba2.8k sqftProvenance Plan, The Courtyards at White Oaks, Plain City, OH 43064New Construction
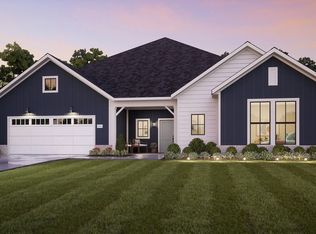 Epcon Communities
 - $751,1815 bd4 ba2.9k sqft7296 Applewood Dr, Plain City, OH 43064New Construction
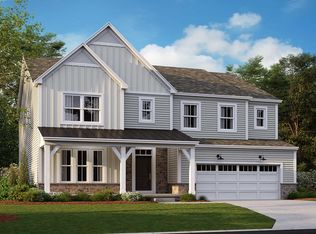 M/I Homes
 - $769,0004 bd4 ba2.8k sqft8503 Coldwater Dr, Powell, OH 43065For SaleMLS ID #226029594, Anneliese Pearson, Beckett Realty Group. Columbus and Central Ohio Regional MLS
- $998,0003 bd4 ba3.3k sqft11190 Kingfisher Pl, Plain City, OH 43064For SaleMLS ID #226029849, Susan T Parrish, KW Classic Properties Realty. Columbus and Central Ohio Regional MLS
- $769,9903 bd4 ba2.3k sqft105 Encore Park Bnd, Powell, OH 43065New ConstructionColumbus and Central Ohio Regional MLS
- $649,9003 bd4 ba2.9k sqft4594 McAlister Park Dr, Westerville, OH 43082For SaleMLS ID #226032471, Jeffery P Rawson, EXP Realty, LLC. Columbus and Central Ohio Regional MLS
- $1,096,0002 bd3 ba3.1k sqft10502 Clare Way, Plain City, OH 43064For SaleMLS ID #226007795, Anita K Smith, EPCON Realty, Inc.. Columbus and Central Ohio Regional MLS
- $799,9004 bd4 ba2.9k sqft1969 Mulberry Ln, Lewis Center, OH 43035For SaleMLS ID #226021925, Meghan L Martin, The Brokerage House . Columbus and Central Ohio Regional MLS
