Luxury End-Unit Villa in Sought-After Waverly Woods Active Adult Community. Welcome to this spacious and elegant 3,300 sq ft luxury villa, perfectly situated on a premium lot backing to serene wooded open space. Located in the highly desirable 55+ community of Waverly Woods, this end-unit home offers the perfect blend of comfort, convenience, and resort-style living. The main level features a bright and airy layout with beautiful hardwood floors, including a primary bedroom suite with a walk-in closet, private bath, and direct access to the screened porch—ideal for enjoying peaceful mornings. The eat-in kitchen is designed for both functionality and style, with a center island and breakfast nook that flows seamlessly to the deck and screened porch. Also on the main level are a laundry room, powder room, and comfortable living room and dining area providing plenty of space for entertaining. Upstairs, you’ll find a spacious open loft, two generously sized bedrooms, and a full bath, providing privacy and flexibility for guests or hobbies. The fully finished lower level boasts a large recreation room with full windows, walk-out access, French doors to a study, a workshop area, a full bath and plenty of storage space. Additional highlights include a two-car garage, professionally maintained landscaping, and all the benefits of a vibrant, amenity-rich community: pool, tennis/pickleball courts, bocce ball, clubhouse, and fitness center. Enjoy the convenience of walking to nearby shops, restaurants, and the golf course. This is the one you've been waiting for—luxury, location, and lifestyle all in one!
Sold for $700,000
$700,000
11037 Doxberry Cir #15, Woodstock, MD 21163
3beds
3,051sqft
Townhouse
Built in 2007
-- sqft lot
$711,400 Zestimate®
$229/sqft
$3,635 Estimated rent
Home value
$711,400
$662,000 - $761,000
$3,635/mo
Zestimate® history
Owner options
List your home for rent
$3,635/mo
Rent Zestimate®
Find your next renter with Zillow Rental Manager. Plus, with online applications, you can quickly screen prospective tenants – for free.
$3,635/mo
Rent Zestimate®
Refinance and save
$4,615/mo
Est. payment
Refinancing to a lower rate could help reduce your monthly payments and save thousands over the life of the loan.
$4,615/mo
Est. payment
Explore your selling options
Work with a Zillow partner agent
Leverage their expertise and Zillow's premium Showcase listings to get your home seen by more buyers.
Get startedList with your own agent
Get your home in front of millions of buyers by listing it on Zillow.
Learn how to do itSell it yourself
Take full control of how buyers see your home on Zillow by listing For Sale by Owner (FSBO).
List your homeWhat's special
Private bathSpacious open loftProfessionally maintained landscapingBeautiful hardwood floorsBright and airy layoutWorkshop areaBreakfast nook
Zillow last checked:
Listing updated:
Listed by:
Anne Herrera-Franklin 443-416-6440,
Monument Sotheby's International Realty
Bought with:
Ed Brady, 69796
Showcase Real Estate, LLC.
Source: Bright MLS,MLS#: MDHW2055034
Facts & features
Interior
Bedrooms & bathrooms
- Bedrooms: 3
- Bathrooms: 4
- Full bathrooms: 3
- 1/2 bathrooms: 1
- Main level bathrooms: 2
- Main level bedrooms: 1
Rooms
- Room types: Living Room, Dining Room, Primary Bedroom, Bedroom 2, Bedroom 3, Kitchen, Breakfast Room, Laundry, Loft, Office, Recreation Room, Bonus Room
Primary bedroom
- Features: Flooring - Carpet, Walk-In Closet(s), Attached Bathroom, Ceiling Fan(s)
- Level: Main
- Area: 272 Square Feet
- Dimensions: 17 x 16
Bedroom 2
- Features: Flooring - Carpet, Walk-In Closet(s)
- Level: Upper
- Area: 208 Square Feet
- Dimensions: 16 x 13
Bedroom 3
- Features: Flooring - Carpet, Walk-In Closet(s)
- Level: Upper
- Area: 182 Square Feet
- Dimensions: 14 x 13
Bonus room
- Features: Flooring - Carpet
- Level: Upper
- Area: 72 Square Feet
- Dimensions: 9 x 8
Breakfast room
- Features: Flooring - Wood
- Level: Main
- Area: 80 Square Feet
- Dimensions: 10 x 8
Dining room
- Features: Flooring - Wood, Recessed Lighting
- Level: Main
- Area: 117 Square Feet
- Dimensions: 13 x 9
Kitchen
- Features: Flooring - Wood, Kitchen Island, Eat-in Kitchen, Kitchen - Gas Cooking, Recessed Lighting, Pantry, Window Treatments, Ceiling Fan(s)
- Level: Main
- Area: 176 Square Feet
- Dimensions: 16 x 11
Laundry
- Level: Main
- Area: 96 Square Feet
- Dimensions: 12 x 8
Living room
- Features: Flooring - Wood, Cathedral/Vaulted Ceiling, Recessed Lighting, Window Treatments
- Level: Main
- Area: 234 Square Feet
- Dimensions: 18 x 13
Loft
- Features: Ceiling Fan(s), Flooring - Carpet
- Level: Upper
- Area: 182 Square Feet
- Dimensions: 14 x 13
Office
- Features: Flooring - Carpet
- Level: Lower
- Area: 143 Square Feet
- Dimensions: 13 x 11
Recreation room
- Features: Basement - Finished, Flooring - Carpet, Recessed Lighting, Window Treatments, Wet Bar
- Level: Lower
- Area: 819 Square Feet
- Dimensions: 39 x 21
Heating
- Forced Air, Natural Gas
Cooling
- Ceiling Fan(s), Central Air, Electric
Appliances
- Included: Microwave, Dishwasher, Disposal, Dryer, Extra Refrigerator/Freezer, Ice Maker, Self Cleaning Oven, Oven/Range - Gas, Refrigerator, Cooktop, Washer, Gas Water Heater
- Laundry: Laundry Room
Features
- Ceiling Fan(s), Central Vacuum, Combination Dining/Living, Crown Molding, Dining Area, Open Floorplan, Kitchen Island, Kitchen - Table Space, Pantry, Primary Bath(s), Entry Level Bedroom, Eat-in Kitchen, Recessed Lighting, Upgraded Countertops, Walk-In Closet(s), Bar, 2 Story Ceilings, 9'+ Ceilings
- Flooring: Wood
- Doors: Storm Door(s), French Doors
- Windows: Double Pane Windows, Palladian, Screens, Storm Window(s), Window Treatments
- Basement: Full,Finished,Rear Entrance,Walk-Out Access,Windows
- Has fireplace: No
Interior area
- Total structure area: 3,371
- Total interior livable area: 3,051 sqft
- Finished area above ground: 2,051
- Finished area below ground: 1,000
Property
Parking
- Total spaces: 2
- Parking features: Garage Faces Front, Attached, Driveway
- Attached garage spaces: 2
- Has uncovered spaces: Yes
Accessibility
- Accessibility features: Accessible Entrance
Features
- Levels: Three
- Stories: 3
- Exterior features: Sidewalks
- Pool features: Community
- Has view: Yes
- View description: Garden, Trees/Woods
Lot
- Features: Adjoins - Open Space, Backs to Trees, Landscaped, Premium, SideYard(s)
Details
- Additional structures: Above Grade, Below Grade
- Parcel number: 1403349837
- Zoning: 0
- Special conditions: Standard
Construction
Type & style
- Home type: Townhouse
- Architectural style: Colonial
- Property subtype: Townhouse
Materials
- Vinyl Siding, Stone
- Foundation: Block
- Roof: Asphalt
Condition
- Excellent
- New construction: No
- Year built: 2007
Utilities & green energy
- Sewer: Public Sewer
- Water: Public
Community & HOA
Community
- Condo and coop fee: $185 monthly
- Senior community: Yes
- Subdivision: Courtyards At Waverly Woods
HOA
- Has HOA: Yes
- Amenities included: Clubhouse, Common Grounds, Fitness Center, Jogging Path, Pool, Tennis Court(s)
- Services included: Maintenance Structure, Maintenance Grounds, Management, Pool(s), Reserve Funds
- HOA fee: $235 monthly
Location
- Region: Woodstock
Financial & listing details
- Price per square foot: $229/sqft
- Tax assessed value: $605,167
- Annual tax amount: $8,635
- Date on market: 6/19/2025
- Listing agreement: Exclusive Right To Sell
- Ownership: Condominium
Price history
| Date | Event | Price |
|---|---|---|
| 7/11/2025 | Sold | $700,000$229/sqft |
Source:  Bright MLS #MDHW2055034 Report a problem Bright MLS #MDHW2055034 Report a problem | ||
| 6/21/2025 | Pending sale | $700,000$229/sqft |
Source: Bright MLS #MDHW2055034 Report a problem | ||
| 6/19/2025 | Listed for sale | $700,000+30.8%$229/sqft |
Source: Bright MLS #MDHW2055034 Report a problem | ||
| 8/7/2019 | Sold | $535,000+13.6%$175/sqft |
Source: Public Record Report a problem | ||
| 10/22/2007 | Sold | $470,760$154/sqft |
Source: Public Record Report a problem | ||
Public tax history
| Year | Property taxes | Tax assessment |
|---|---|---|
| 2025 | $8,669 +35.3% | $605,167 +6.4% |
| 2024 | $6,406 +4.2% | $568,900 +4.2% |
| 2023 | $6,150 +4.3% | $546,200 -4% |
| 2022 | $5,895 +4.5% | $568,900 +13.6% |
| 2021 | $5,639 +2.6% | $500,800 +2.6% |
| 2020 | $5,495 +2.7% | $487,967 -2.6% |
| 2019 | $5,350 -4.8% | $500,800 +8.3% |
| 2018 | $5,622 -16.1% | $462,300 |
| 2017 | $6,704 | $462,300 +5% |
| 2016 | -- | $440,367 +2.6% |
| 2015 | -- | $429,400 +3.4% |
| 2014 | -- | $415,100 +3.6% |
| 2013 | -- | $400,800 +3.7% |
| 2012 | -- | $386,500 |
| 2011 | -- | $386,500 |
| 2010 | -- | $386,500 -17.9% |
| 2009 | -- | $470,750 +1.7% |
| 2008 | -- | $463,102 |
Find assessor info on the county website
Neighborhood: 21163
Nearby homes
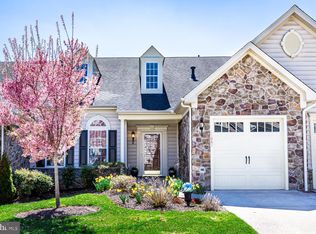
- $670,0003 bd4 ba2.9k sqft11041 Doxberry Cir #17, Woodstock, MD 21163Sold
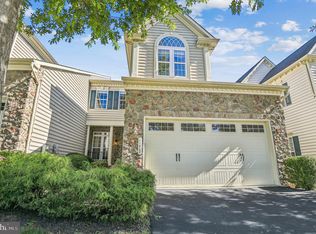
- $730,0003 bd4 ba3.9k sqft11062 Doxberry Cir #33, Woodstock, MD 21163Sold
- $715,0004 bd4 ba3.9k sqft2608 Glencoe Cir #48, Woodstock, MD 21163Sold

- $735,0003 bd4 ba3k sqft2954 Evening Dew Dr #80, Woodstock, MD 21163Sold

- $770,0003 bd4 ba3.9k sqft2605 Glencoe Cir #51, Marriottsville, MD 21163Sold
- $---- bd-- ba-- sqftChambers Ct, Woodstock, MD 21163Off Market
- $775,0003 bd4 ba4.9k sqft2950 Evening Dew Dr #78, Woodstock, MD 21163Sold
- $750,0003 bd-- ba3k sqft2805 English Bond Ct #91, Woodstock, MD 21163Sold
Nearby schools
GreatSchools rating
- 10/10Waverly Elementary SchoolGrades: PK-5Distance: 1.4 mi
- 9/10Mount View Middle SchoolGrades: 6-8Distance: 2.4 mi
- 10/10Marriotts Ridge High SchoolGrades: 9-12Distance: 2.3 mi
Schools provided by the listing agent
- District: Howard County Public School System
Source: Bright MLS. This data may not be complete. We recommend contacting the local school district to confirm school assignments for this home.
Get a cash offer in 3 minutes
Find out how much your home could sell for in as little as 3 minutes with a no-obligation cash offer.
Estimated market value
$711,400
Get a cash offer in 3 minutes
Find out how much your home could sell for in as little as 3 minutes with a no-obligation cash offer.
Estimated market value
$711,400
- Maryland
- Howard County
- Woodstock
- 21163
- 11037 Doxberry Cir Unit 15
