A perfect blend of convivence, luxury and comfort is what you will find in this 3 bedroom 3 bath home with fully finished walkout lower level and lovely screened in porch that backs to trees. This one is a gem as the owners have taken remarkable care and it shows! Main floor has gleaming hardwood floors, a 3-sided gas fireplace between the Living and Dining rooms, cathedral ceiling and gourmet kitchen with pantry, island, granite, and stainless along with a breakfast area and door to deck. Also, on the main floor you find a large primary in suite bedroom and 1st floor laundry. Upper level had 2 additional nice sized bedrooms, full bath with jetted tub and small office/storage room. Walk-out lower level is the place to work out, relax with the TV or play games. Large recreation area with gas fireplace and media area along with a separate room with window that could be whatever you want it to be (office, bedroom, workout or crafting). Also find a full bath and storage. Home is part of the Wavery Woods East 55+ Community with a vibrant array of amenities that include a pool, tennis, pickleball, Clubhouse and golf course.
Sold for $670,000
$670,000
11041 Doxberry Cir #17, Woodstock, MD 21163
3beds
2,951sqft
Townhouse
Built in 2007
-- sqft lot
$675,600 Zestimate®
$227/sqft
$3,798 Estimated rent
Home value
$675,600
$628,000 - $723,000
$3,798/mo
Zestimate® history
Owner options
List your home for rent
$3,798/mo
Rent Zestimate®
Find your next renter with Zillow Rental Manager. Plus, with online applications, you can quickly screen prospective tenants – for free.
$3,798/mo
Rent Zestimate®
Refinance and save
$4,457/mo
Est. payment
Refinancing to a lower rate could help reduce your monthly payments and save thousands over the life of the loan.
$4,457/mo
Est. payment
Explore your selling options
Work with a Zillow partner agent
Leverage their expertise and Zillow's premium Showcase listings to get your home seen by more buyers.
Get startedList with your own agent
Get your home in front of millions of buyers by listing it on Zillow.
Learn how to do itSell it yourself
Take full control of how buyers see your home on Zillow by listing For Sale by Owner (FSBO).
List your homeWhat's special
Gas fireplaceWalk-out lower levelCathedral ceilingGleaming hardwood floorsBreakfast areaMedia areaGourmet kitchen
Zillow last checked:
Listing updated:
Listed by:
Karen Ingalls 443-812-6068,
Long & Foster Real Estate, Inc.
Bought with:
Sarah Lee, 661642
Realty ONE Group Capital
Source: Bright MLS,MLS#: MDHW2051276
Facts & features
Interior
Bedrooms & bathrooms
- Bedrooms: 3
- Bathrooms: 4
- Full bathrooms: 3
- 1/2 bathrooms: 1
- Main level bathrooms: 2
- Main level bedrooms: 1
Rooms
- Room types: Living Room, Dining Room, Primary Bedroom, Bedroom 2, Kitchen, Foyer, Breakfast Room, Study, Loft, Office, Recreation Room, Utility Room, Bathroom 2, Bathroom 3, Primary Bathroom
Primary bedroom
- Features: Attached Bathroom, Bathroom - Walk-In Shower, Flooring - Ceramic Tile, Walk-In Closet(s)
- Level: Main
- Area: 221 Square Feet
- Dimensions: 17 x 13
Bedroom 2
- Features: Flooring - Carpet
- Level: Upper
Primary bathroom
- Features: Built-in Features, Double Sink, Flooring - Ceramic Tile, Bathroom - Walk-In Shower
- Level: Main
Bathroom 2
- Features: Bathroom - Tub Shower, Flooring - Ceramic Tile, Bathroom - Jetted Tub
- Level: Upper
Bathroom 3
- Features: Bathroom - Tub Shower, Flooring - Ceramic Tile
- Level: Lower
Bathroom 3
- Features: Flooring - Carpet
- Level: Upper
Breakfast room
- Features: Breakfast Room, Flooring - HardWood, Window Treatments
- Level: Main
- Area: 80 Square Feet
- Dimensions: 10 x 8
Dining room
- Features: Cathedral/Vaulted Ceiling, Dining Area, Fireplace - Gas, Flooring - HardWood, Lighting - Ceiling
- Level: Main
- Area: 130 Square Feet
- Dimensions: 13 x 10
Foyer
- Features: Cathedral/Vaulted Ceiling, Flooring - HardWood, Attached Bathroom
- Level: Main
Kitchen
- Features: Breakfast Room, Granite Counters, Double Sink, Flooring - HardWood, Kitchen Island, Eat-in Kitchen, Kitchen - Gas Cooking, Recessed Lighting, Pantry, Window Treatments
- Level: Main
- Area: 128 Square Feet
- Dimensions: 16 x 8
Living room
- Features: Cathedral/Vaulted Ceiling, Fireplace - Gas, Flooring - HardWood, Window Treatments
- Level: Main
- Area: 208 Square Feet
- Dimensions: 16 x 13
Loft
- Features: Flooring - Carpet
- Level: Upper
Office
- Level: Upper
Recreation room
- Features: Attached Bathroom, Basement - Finished, Bathroom - Tub Shower, Flooring - Carpet, Recessed Lighting, Fireplace - Gas
- Level: Lower
- Area: 1722 Square Feet
- Dimensions: 42 x 41
Study
- Features: Basement - Finished, Flooring - Carpet, Recessed Lighting
- Level: Lower
- Area: 156 Square Feet
- Dimensions: 13 x 12
Utility room
- Features: Basement - Unfinished, Flooring - Concrete
- Level: Lower
- Area: 132 Square Feet
- Dimensions: 12 x 11
Heating
- Forced Air, Natural Gas
Cooling
- Ceiling Fan(s), Central Air, Electric
Appliances
- Included: Microwave, Built-In Range, Cooktop, Dishwasher, Disposal, Dryer, Exhaust Fan, Ice Maker, Double Oven, Self Cleaning Oven, Oven, Refrigerator, Washer, Water Heater, Gas Water Heater
- Laundry: Dryer In Unit, Has Laundry, Main Level, Washer In Unit
Features
- Soaking Tub, Bathroom - Tub Shower, Bathroom - Walk-In Shower, Breakfast Area, Ceiling Fan(s), Chair Railings, Combination Dining/Living, Crown Molding, Dining Area, Entry Level Bedroom, Eat-in Kitchen, Kitchen - Gourmet, Kitchen Island, Kitchen - Table Space, Pantry, Primary Bath(s), Recessed Lighting, Upgraded Countertops, Walk-In Closet(s), 9'+ Ceilings, 2 Story Ceilings, Dry Wall
- Flooring: Carpet, Ceramic Tile, Hardwood, Wood
- Windows: Insulated Windows, Screens, Window Treatments
- Basement: Full,Finished,Heated,Improved,Interior Entry,Exterior Entry,Rear Entrance,Sump Pump,Walk-Out Access,Windows
- Number of fireplaces: 1
- Fireplace features: Double Sided, Glass Doors, Gas/Propane
Interior area
- Total structure area: 3,371
- Total interior livable area: 2,951 sqft
- Finished area above ground: 2,051
- Finished area below ground: 900
Property
Parking
- Total spaces: 2
- Parking features: Storage, Garage Faces Front, Garage Door Opener, Inside Entrance, Concrete, Attached, Driveway, On Street, Parking Lot
- Attached garage spaces: 1
- Uncovered spaces: 1
Accessibility
- Accessibility features: Accessible Entrance
Features
- Levels: Three
- Stories: 3
- Patio & porch: Deck, Enclosed, Patio, Porch, Screened
- Exterior features: Sidewalks, Street Lights
- Pool features: Community
- Has view: Yes
- View description: Golf Course, Trees/Woods
Lot
- Features: Backs to Trees, Backs - Open Common Area
Details
- Additional structures: Above Grade, Below Grade
- Parcel number: 1403349810
- Zoning: R
- Special conditions: Standard
Construction
Type & style
- Home type: Townhouse
- Architectural style: Colonial
- Property subtype: Townhouse
Materials
- Brick, Vinyl Siding
- Foundation: Concrete Perimeter, Passive Radon Mitigation
- Roof: Architectural Shingle
Condition
- Excellent
- New construction: No
- Year built: 2007
Details
- Builder name: Ryan
Utilities & green energy
- Sewer: Public Sewer
- Water: Public
- Utilities for property: Cable Connected, Underground Utilities
Community & HOA
Community
- Features: Pool
- Security: Fire Sprinkler System
- Condo and coop fee: $185 monthly
- Senior community: Yes
- Subdivision: Courtyards At Waverly Woods East
HOA
- Has HOA: Yes
- Amenities included: Clubhouse, Common Grounds, Community Center, Fitness Center, Game Room, Golf Course Membership Available, Jogging Path, Meeting Room, Party Room, Picnic Area, Pool, Tennis Court(s)
- Services included: All Ground Fee, Common Area Maintenance, Insurance, Maintenance Grounds, Management, Recreation Facility, Security, Snow Removal, Trash
- HOA fee: $235 monthly
- HOA name: COURTYARDS EAST NEIGHBORHOOD & WAVERLY WOODS OWNER
- Second HOA name: Courtyards East Condominium
Location
- Region: Woodstock
Financial & listing details
- Price per square foot: $227/sqft
- Tax assessed value: $533,000
- Annual tax amount: $8,117
- Date on market: 4/10/2025
- Listing agreement: Exclusive Right To Sell
- Ownership: Condominium
Price history
| Date | Event | Price |
|---|---|---|
| 4/29/2025 | Sold | $670,000+1.5%$227/sqft |
Source:  Bright MLS #MDHW2051276 Report a problem Bright MLS #MDHW2051276 Report a problem | ||
| 4/12/2025 | Contingent | $660,000$224/sqft |
Source: Bright MLS #MDHW2051276 Report a problem | ||
| 4/10/2025 | Listed for sale | $660,000+52.3%$224/sqft |
Source: Bright MLS #MDHW2051276 Report a problem | ||
| 10/2/2007 | Sold | $433,409$147/sqft |
Source: Public Record Report a problem | ||
Public tax history
| Year | Property taxes | Tax assessment |
|---|---|---|
| 2025 | $4,107 -31.6% | $559,567 +5% |
| 2024 | $6,002 +3.1% | $533,000 +3.1% |
| 2023 | $5,823 +3.2% | $517,167 -3% |
| 2022 | $5,645 +3.3% | $533,000 +9.8% |
| 2021 | $5,467 +3.1% | $485,500 +3.1% |
| 2020 | $5,303 +3.2% | $470,933 -3% |
| 2019 | $5,139 -4.3% | $485,500 +9.9% |
| 2018 | $5,372 -16.3% | $441,800 |
| 2017 | $6,421 | $441,800 +5% |
| 2016 | -- | $420,867 +2.6% |
| 2015 | -- | $410,400 +3.3% |
| 2014 | -- | $397,200 +3.4% |
| 2013 | -- | $384,000 +3.6% |
| 2012 | -- | $370,800 |
| 2011 | -- | $370,800 |
| 2010 | -- | $370,800 -13.8% |
| 2009 | -- | $430,000 +2.4% |
| 2008 | -- | $419,890 |
Find assessor info on the county website
Neighborhood: 21163
Nearby homes
- $700,0003 bd4 ba3k sqft11037 Doxberry Cir #15, Woodstock, MD 21163Sold

- $730,0003 bd4 ba3.9k sqft11062 Doxberry Cir #33, Woodstock, MD 21163Sold
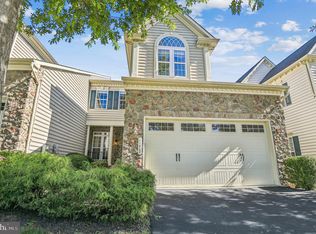
- $---- bd-- ba-- sqftChambers Ct, Woodstock, MD 21163Off Market
- $715,0004 bd4 ba3.9k sqft2608 Glencoe Cir #48, Woodstock, MD 21163Sold

- $735,0003 bd4 ba3k sqft2954 Evening Dew Dr #80, Woodstock, MD 21163Sold
- $775,0003 bd4 ba4.9k sqft2950 Evening Dew Dr #78, Woodstock, MD 21163Sold
- $770,0003 bd4 ba3.9k sqft2605 Glencoe Cir #51, Marriottsville, MD 21163Sold
- $750,0003 bd-- ba3k sqft2805 English Bond Ct #91, Woodstock, MD 21163Sold
Nearby schools
GreatSchools rating
- 10/10Waverly Elementary SchoolGrades: PK-5Distance: 1.4 mi
- 9/10Mount View Middle SchoolGrades: 6-8Distance: 2.4 mi
- 10/10Marriotts Ridge High SchoolGrades: 9-12Distance: 2.3 mi
Schools provided by the listing agent
- District: Howard County Public School System
Source: Bright MLS. This data may not be complete. We recommend contacting the local school district to confirm school assignments for this home.
Get a cash offer in 3 minutes
Find out how much your home could sell for in as little as 3 minutes with a no-obligation cash offer.
Estimated market value
$675,600
Get a cash offer in 3 minutes
Find out how much your home could sell for in as little as 3 minutes with a no-obligation cash offer.
Estimated market value
$675,600
- Maryland
- Howard County
- Woodstock
- 21163
- 11041 Doxberry Cir Unit 17
