Welcome to 2954 Evening Dew Dr, a stunning villa located in the prestigious Courtyards at Waverly Woods East in Woodstock, Maryland. This exquisite property offers a luxurious and comfortable lifestyle with its impeccable design and top-of-the-line amenities. Built in 2008, this three-story villa boasts a spacious 4,000+ square feet of living space, providing ample room for relaxation and entertainment. Beautiful brick walkway and stone front add to the curb appeal. As you enter, you'll be greeted by a grand foyer and a sitting room. The combined living and dining room features a vaulted ceiling, creating an open and airy atmosphere. The chef's kitchen is a culinary enthusiast's dream, complete with granite countertops, a gas cooktop, double ovens, and stainless steel appliances. The adjacent breakfast nook offers the perfect spot for casual dining and morning coffee. One of the highlights of this property is the sunroom (currently used as an office) and 3 season screened-in porch, where you can enjoy breathtaking views of the 11th fairway of the Waverly Woods golf course. Imagine sipping your favorite beverage while taking in the serene surroundings. The main level also features a luxurious primary suite with a tray ceiling, spa-like en-suite bathroom, and a spacious walk-in closet. Upstairs, you'll find a loft area and two generously sized bedrooms, perfect for accommodating guests or creating a home office. The lower level of this villa offers a large rec room, providing endless possibilities for customization and expansion. With walk-up steps leading to the backyard, you'll have easy access to outdoor activities and gatherings. Residents of this community have exclusive access to the clubhouse, which features an exercise room, game room, kitchen, outdoor pool, tennis courts, and bocce ball. It's the perfect place to socialize and stay active. Don't miss the opportunity to make this exceptional property your own. Experience the epitome of luxury living at 2954 Evening Dew Dr.
Sold for $735,000
$735,000
2954 Evening Dew Dr #80, Woodstock, MD 21163
3beds
3,056sqft
Townhouse
Built in 2008
-- sqft lot
$733,100 Zestimate®
$241/sqft
$3,795 Estimated rent
Home value
$733,100
$696,000 - $770,000
$3,795/mo
Zestimate® history
Owner options
List your home for rent
$3,795/mo
Rent Zestimate®
Find your next renter with Zillow Rental Manager. Plus, with online applications, you can quickly screen prospective tenants – for free.
$3,795/mo
Rent Zestimate®
Refinance and save
$4,769/mo
Est. payment
Refinancing to a lower rate could help reduce your monthly payments and save thousands over the life of the loan.
$4,769/mo
Est. payment
Explore your selling options
Work with a Zillow partner agent
Leverage their expertise and Zillow's premium Showcase listings to get your home seen by more buyers.
Get startedList with your own agent
Get your home in front of millions of buyers by listing it on Zillow.
Learn how to do itSell it yourself
Take full control of how buyers see your home on Zillow by listing For Sale by Owner (FSBO).
List your homeWhat's special
Stone frontGame roomSpacious walk-in closetGrand foyerThree-story villaExercise roomVaulted ceiling
Zillow last checked:
Listing updated:
Listed by:
Linda Dear 410-925-6667,
RE/MAX Advantage Realty,
Listing Team: The Dear Team
Bought with:
Karey Thesing, 0515549
Keller Williams Lucido Agency
Source: Bright MLS,MLS#: MDHW2035552
Facts & features
Interior
Bedrooms & bathrooms
- Bedrooms: 3
- Bathrooms: 4
- Full bathrooms: 3
- 1/2 bathrooms: 1
- Main level bathrooms: 2
- Main level bedrooms: 1
Rooms
- Room types: Living Room, Dining Room, Primary Bedroom, Bedroom 2, Bedroom 3, Kitchen, Family Room, Breakfast Room, 2nd Stry Fam Rm, Sun/Florida Room, Great Room, Laundry, Storage Room, Bathroom 3, Primary Bathroom
Basement
- Area: 1932
Heating
- Forced Air, Natural Gas
Cooling
- Central Air, Ceiling Fan(s), Electric
Appliances
- Included: Microwave, Built-In Range, Dishwasher, Disposal, Dryer, Range Hood, Refrigerator, Stainless Steel Appliance(s), Washer, Cooktop, Double Oven, Gas Water Heater
- Laundry: Main Level, Laundry Room
Features
- Breakfast Area, Ceiling Fan(s), Combination Dining/Living, Dining Area, Entry Level Bedroom, Open Floorplan, Eat-in Kitchen, Kitchen - Gourmet, Kitchen Island, Pantry, Recessed Lighting, Soaking Tub, Walk-In Closet(s), 2 Story Ceilings, 9'+ Ceilings, Tray Ceiling(s)
- Flooring: Hardwood, Carpet, Wood
- Doors: Six Panel
- Windows: Double Pane Windows
- Basement: Full,Heated,Improved,Walk-Out Access,Partially Finished,Sump Pump,Shelving
- Has fireplace: No
Interior area
- Total structure area: 4,988
- Total interior livable area: 3,056 sqft
- Finished area above ground: 3,056
- Finished area below ground: 0
Property
Parking
- Total spaces: 4
- Parking features: Garage Door Opener, Garage Faces Front, Driveway, Attached
- Attached garage spaces: 2
- Uncovered spaces: 2
Accessibility
- Accessibility features: None
Features
- Levels: Three
- Stories: 3
- Patio & porch: Screened, Screened Porch
- Exterior features: Sidewalks, Tennis Court(s), Lighting
- Pool features: Community
- Has view: Yes
- View description: Golf Course
Lot
- Features: Cul-De-Sac, Landscaped, Premium, No Thru Street, Level
Details
- Additional structures: Above Grade, Below Grade
- Parcel number: 1403353613
- Zoning: R
- Special conditions: Standard
Construction
Type & style
- Home type: Townhouse
- Architectural style: Villa
- Property subtype: Townhouse
Materials
- Brick Front, Vinyl Siding
- Foundation: Concrete Perimeter
- Roof: Asphalt
Condition
- Excellent
- New construction: No
- Year built: 2008
Utilities & green energy
- Electric: 200+ Amp Service
- Sewer: Public Sewer
- Water: Public
- Utilities for property: Underground Utilities
Community & HOA
Community
- Security: Non-Monitored, Fire Sprinkler System
- Condo and coop fee: $219 monthly
- Senior community: Yes
- Subdivision: Waverly Woods
HOA
- Has HOA: Yes
- Amenities included: Clubhouse, Fitness Center, Gated, Pool
- Services included: Common Area Maintenance, Management, Recreation Facility, Reserve Funds, Snow Removal
- HOA fee: $170 monthly
- HOA name: COURT YARDS AT WAVERLY WOODS EAST
Location
- Region: Woodstock
Financial & listing details
- Price per square foot: $241/sqft
- Tax assessed value: $550,633
- Annual tax amount: $7,955
- Date on market: 1/2/2024
- Listing agreement: Exclusive Right To Sell
- Inclusions: Shelving In Basement
- Ownership: Condominium
Price history
| Date | Event | Price |
|---|---|---|
| 2/9/2024 | Sold | $735,000$241/sqft |
Source:  Bright MLS #MDHW2035552 Report a problem Bright MLS #MDHW2035552 Report a problem | ||
| 1/5/2024 | Pending sale | $735,000$241/sqft |
Source: Bright MLS #MDHW2035552 Report a problem | ||
| 1/2/2024 | Listed for sale | $735,000$241/sqft |
Source: Bright MLS #MDHW2035552 Report a problem | ||
Public tax history
| Year | Property taxes | Tax assessment |
|---|---|---|
| 2025 | $8,582 +36% | $620,100 +10.7% |
| 2024 | $6,310 +1.8% | $560,400 +1.8% |
| 2023 | $6,200 +1.8% | $550,633 -1.7% |
| 2022 | $6,090 +1.8% | $560,400 +5.5% |
| 2021 | $5,980 +2.1% | $531,100 +2.1% |
| 2020 | $5,859 +2.1% | $520,333 -2% |
| 2019 | $5,738 -5.4% | $531,100 +6.5% |
| 2018 | $6,065 -15.9% | $498,800 |
| 2017 | $7,208 | $498,800 +2.3% |
| 2016 | -- | $487,400 +1.2% |
| 2015 | -- | $481,700 +2.9% |
| 2014 | -- | $467,967 +3% |
| 2013 | -- | $454,233 +3.1% |
| 2012 | -- | $440,500 |
| 2011 | -- | $440,500 |
| 2010 | -- | $440,500 -24.9% |
| 2009 | -- | $586,220 |
Find assessor info on the county website
Neighborhood: 21163
Nearby homes
- $775,0003 bd4 ba4.9k sqft2950 Evening Dew Dr #78, Woodstock, MD 21163Sold

- $670,0003 bd4 ba2.9k sqft11041 Doxberry Cir #17, Woodstock, MD 21163Sold
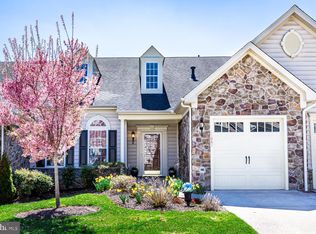
- $750,0003 bd-- ba3k sqft2805 English Bond Ct #91, Woodstock, MD 21163Sold
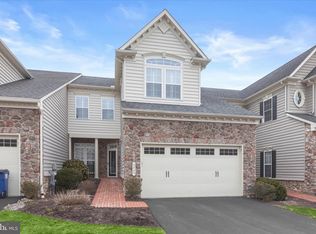
- $700,0003 bd4 ba3k sqft11037 Doxberry Cir #15, Woodstock, MD 21163Sold

- $---- bd-- ba-- sqftChambers Ct, Woodstock, MD 21163Off Market
- $700,0003 bd3 ba3.7k sqft2806 English Bond Ct #96, Woodstock, MD 21163Sold
- $705,0004 bd4 ba3.7k sqft2801 English Bond Ct #93, Woodstock, MD 21163Sold
- $745,0004 bd4 ba3k sqft2922 Evening Dew Dr #67, Woodstock, MD 21163Sold
Nearby schools
GreatSchools rating
- 10/10Waverly Elementary SchoolGrades: PK-5Distance: 1.4 mi
- 9/10Mount View Middle SchoolGrades: 6-8Distance: 2.4 mi
- 10/10Marriotts Ridge High SchoolGrades: 9-12Distance: 2.3 mi
Schools provided by the listing agent
- District: Howard County Public School System
Source: Bright MLS. This data may not be complete. We recommend contacting the local school district to confirm school assignments for this home.
Get a cash offer in 3 minutes
Find out how much your home could sell for in as little as 3 minutes with a no-obligation cash offer.
Estimated market value
$733,100
Get a cash offer in 3 minutes
Find out how much your home could sell for in as little as 3 minutes with a no-obligation cash offer.
Estimated market value
$733,100
- Maryland
- Howard County
- Woodstock
- 21163
- 2954 Evening Dew Dr Unit 80
