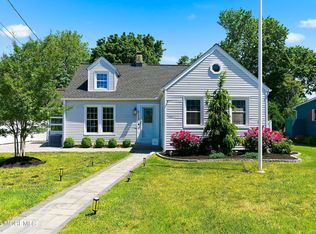
Refined Coastal Living | Fully Renovated Masterpiece. Welcome to an exceptional offering in the heart of Point Pleasant--where timeless design meets modern sophistication. This beautifully reimagined residence has been fully renovated from top to bottom, showcasing elegant, tasteful finishes curated for today's discerning buyer.
Spanning over 2,500 square feet, this expansive home offers five bedrooms and three full baths, thoughtfully designed across multiple levels to provide both privacy and versatility. From the moment you enter, you are greeted by a warm yet refined ambiance, highlighted by wide-plank designer flooring, abundant natural light, and architectural details that create a seamless blend of comfort and style. The interiors are elevated by custom tile work and refined, designer-selected finishes, enhanced with subtle pops of color and texture that bring vibrancy and sophistication to each space.
The heart of the home features a top-of-the-line kitchen outfitted with premium amenities such as a wine/beverage cooler, seamlessly flowing into beautifully appointed living areas anchored by a cozy fireplace and illuminated by skylights that fill the home with natural light. Each level offers its own sense of purpose, including bonus living areas ideal for a home office, lounge, or private retreat.
Situated on an oversized fully fenced in corner lot, the exterior offers equally inviting spaces--from open porch and patio areas to a private setting just moments from the iconic Point Pleasant boardwalk and beaches.
This is more than a home--it is a turnkey lifestyle opportunity, where every detail has been thoughtfully considered and expertly executed.
For sale
Price cut: $74.9K (6/11)
$1,375,000
1104 Bradford Drive, Point Pleasant, NJ 08742
5beds
2,534sqft
:
Get pre-qualifiedN/A
Single Family Residence
Built in 1963
5,227 Square Feet Lot
$1,348,900 Zestimate®
$543/sqft
$-- HOA
What's special
Cozy fireplaceArchitectural detailsRefined designer-selected finishesAbundant natural lightWide-plank designer flooringTop-of-the-line kitchenFive bedrooms
- 107 days |
- 1,406 |
- 31 |
Zillow last checked:
Listing updated:
Listed by:
Margaret Cooper 732-538-8515,
Real Broker, LLC- Toms River,
Isaac Nussbaum 732-341-2227,
Real Broker, LLC- Toms River
Source: MoreMLS,MLS#: 22609825
Facts & features
Interior
Bedrooms & bathrooms
- Bedrooms: 5
- Bathrooms: 3
- Full bathrooms: 3
Rooms
- Room types: Bonus Room
Bedroom
- Area: 116.92
- Dimensions: 7.9 x 14.8
Bedroom
- Area: 80.29
- Dimensions: 8.11 x 9.9
Bedroom
- Area: 125.94
- Dimensions: 10.4 x 12.11
Bathroom
- Description: Full
- Area: 50.71
- Dimensions: 6.11 x 8.3
Bathroom
- Description: Full
- Area: 23.84
- Dimensions: 4.11 x 5.8
Bathroom
- Description: Full
- Area: 52
- Dimensions: 10.4 x 5
Basement
- Area: 330.24
- Dimensions: 25.8 x 12.8
Bonus room
- Area: 193.21
- Dimensions: 13.9 x 13.9
Dining room
- Area: 108.8
- Dimensions: 8.5 x 12.8
Foyer
- Area: 34.87
- Dimensions: 4.3 x 8.11
Great room
- Area: 203.99
- Dimensions: 15.11 x 13.5
Great room
- Area: 550.56
- Dimensions: 22.2 x 24.8
Kitchen
- Area: 111.93
- Dimensions: 9.1 x 12.3
Kitchen
- Area: 177.6
- Dimensions: 12 x 14.8
Laundry
- Area: 72.88
- Dimensions: 9.11 x 8
Living room
- Area: 215.39
- Dimensions: 18.1 x 11.9
Office
- Area: 63.7
- Dimensions: 9.1 x 7
Other
- Area: 59.04
- Dimensions: 7.2 x 8.2
Heating
- Natural Gas, Forced Air
Cooling
- Central Air
Features
- Ceilings - 9Ft+ 1st Flr
- Flooring: Vinyl
- Windows: Storm Window(s), Thermal Window
- Basement: Finished,Full
- Number of fireplaces: 1
Interior area
- Total structure area: 2,534
- Total interior livable area: 2,534 sqft
Property
Parking
- Total spaces: 1
- Parking features: Asphalt, Driveway
- Attached garage spaces: 1
- Has uncovered spaces: Yes
Features
- Levels: Split Level
- Stories: 2
- Exterior features: Lighting
Lot
- Size: 5,227 Square Feet
- Dimensions: 60 x 90
- Features: Corner Lot
Details
- Parcel number: 2500099000000014
- Zoning description: Residential, Neighborhood
Construction
Type & style
- Home type: SingleFamily
- Architectural style: Expanded Ranch
- Property subtype: Single Family Residence
Condition
- New construction: No
- Year built: 1963
Utilities & green energy
- Sewer: Public Sewer
Community & HOA
Community
- Subdivision: None
HOA
- Has HOA: No
Location
- Region: Point Pleasant Beach
Financial & listing details
- Price per square foot: $543/sqft
- Tax assessed value: $397,100
- Annual tax amount: $9,626
- Date on market: 4/10/2026
- Inclusions: Washer, Dishwasher, Dryer, Microwave, Stove, Refrigerator
Estimated market value
$1,348,900
$1.28M - $1.42M
$5,754/mo
Price history
| Date | Event | Price |
|---|---|---|
| 6/11/2026 | Price change | $1,375,000-5.2%$543/sqft |
Source:  MoreMLS #22609825 Report a problem MoreMLS #22609825 Report a problem | ||
| 5/12/2026 | Price change | $1,449,900-3.3%$572/sqft |
Source: MoreMLS #22609825 Report a problem | ||
| 4/10/2026 | Listed for sale | $1,499,900+114.3%$592/sqft |
Source: MoreMLS #22609825 Report a problem | ||
| 8/22/2025 | Sold | $700,000+4.6%$276/sqft |
Source: MoreMLS #22515183 Report a problem | ||
| 7/10/2025 | Pending sale | $669,000$264/sqft |
Source: MoreMLS #22515183 Report a problem | ||
| 6/17/2025 | Listed for sale | $669,000+1.5%$264/sqft |
Source: MoreMLS #22515183 Report a problem | ||
| 1/25/2023 | Listing removed | -- |
Source:  GSMLS #3818291 Report a problem GSMLS #3818291 Report a problem | ||
| 11/17/2022 | Listed for sale | $659,000+26.7%$260/sqft |
Source:  NJMLS #22041237 Report a problem NJMLS #22041237 Report a problem | ||
| 7/11/2006 | Sold | $520,000+67.7%$205/sqft |
Source: Public Record Report a problem | ||
| 12/2/2002 | Sold | $309,999+110.9%$122/sqft |
Source: Public Record Report a problem | ||
| 10/4/1996 | Sold | $147,000$58/sqft |
Source: Public Record Report a problem | ||
Public tax history
| Year | Property taxes | Tax assessment |
|---|---|---|
| 2023 | $8,252 +1.6% | $397,100 |
| 2022 | $8,121 | $397,100 |
| 2021 | $8,121 +2.5% | $397,100 |
| 2020 | $7,922 +3.2% | $397,100 |
| 2019 | $7,680 +2.3% | $397,100 |
| 2018 | $7,505 +0.8% | $397,100 |
| 2017 | $7,446 +1.2% | $397,100 |
| 2016 | $7,354 +2.4% | $397,100 |
| 2015 | $7,180 +4% | $397,100 |
| 2014 | $6,902 +2.6% | $397,100 |
| 2013 | $6,727 +3.2% | $397,100 |
| 2012 | $6,521 +3.9% | $397,100 |
| 2011 | $6,278 +2.6% | $397,100 |
| 2010 | $6,117 +2.2% | $397,100 +133.3% |
| 2009 | $5,983 -1.4% | $170,200 |
| 2008 | $6,069 | $170,200 |
| 2007 | -- | $170,200 |
| 2006 | $5,150 | $170,200 +11.5% |
| 2004 | -- | $152,700 +2.3% |
| 2003 | -- | $149,200 |
| 2002 | -- | $149,200 |
| 2001 | -- | $149,200 |
Find assessor info on the county website
Monthly payment
Est. payment
Payment breakdown
Explore the cost of this home by adjusting the details. Changes won't be saved.Climate risks
Neighborhood: 08742
Nearby schools
GreatSchools rating
- 7/10Ocean Road Elementary SchoolGrades: PK-5Distance: 0.4 mi
- 6/10Memorial Middle SchoolGrades: 6-8Distance: 0.7 mi
- 7/10Point Pleasant High SchoolGrades: 9-12Distance: 0.8 mi
Schools provided by the listing agent
- Middle: Memorial
Source: MoreMLS. This data may not be complete. We recommend contacting the local school district to confirm school assignments for this home.
- $304,00015 bd-- ba1.7k sqft1106 Bradford Dr, Pt Pleasant Boro, NJ 08742Off Market
- $756,9003 bd2 ba1.7k sqft1102 Bradford Dr, Point Pleasant Beach, NJ 08742Off Market
- $2,491,4004 bd4 ba2.9k sqft1105 Bradford Dr, Point Pleasant Beach, NJ 08742Off Market
- $1,352,3009 bd3 ba5.9k sqft1143 Pine Bluff Ave, Point Pleasant Beach, NJ 08742Off Market
- $2,421,7004 bd4 ba3.6k sqft1103 Bradford Dr, Point Pleasant Beach, NJ 08742Off Market
- $965,0004 bd2 ba2.1k sqft1108 Bradford Dr, Point Pleasant Beach, NJ 08742Off Market
- $1,066,4005 bd5 ba3.6k sqft1149 Pine Bluff Ave, Point Pleasant Beach, NJ 08742Off Market
- $725,0007,605.576 Square Feet1100 Bradford Dr, Point Pleasant Beach, NJ 08742Sold
A local agent can set up tours, give advice and negotiate with sellers.
A local lender can help you make sure your offer is ready when you are.
Similar homes
- $1,199,0004 bd3 ba2k sqft701 South Street, Point Pleasant, NJ 08742For Sale

 MLS ID #22616912, Donald Hughes, Keller Williams Realty Spring Lake. MoreMLS
 - $924,9993 bd2 ba1.5k sqft815 Briarcliff Avenue, Point Pleasant, NJ 08742For Sale
 MLS ID #22616636, Kathleen K Mallette, RE/MAX Revolution. MoreMLS
 - $750,0004 bd2 ba1.7k sqft560 Smith Drive, Point Pleasant, NJ 08742For Sale
 MLS ID #22614349, Ashley Haupt, Mike Koen Realty. MoreMLS
 - $1,350,0005 bd5 ba2.8k sqft813 E Curtis Avenue, Wall, NJ 07719New Construction
 MLS ID #22616699, John C Natale Jr, Natale Realtors. MoreMLS
 - $879,9004 bd3 ba2.4k sqft241 Oak Forest Drive, Brick, NJ 08724For SaleMLS ID #22622266, Christopher McDowell, Keller Williams Shore Properties. MoreMLS
- $1,299,0004 bd3 ba2.4k sqft289 Cranberry Road, Farmingdale, NJ 07727For SaleMLS ID #22620785, Eleanor P Murphy, Better Homes and Gardens Real Estate Murphy & Co.. MoreMLS
- $1,599,0004 bd3 ba2k sqft1201 Tuxedo Place, Spring Lake Heights, NJ 07762For SaleMLS ID #22619253, Christopher J Smith, Chris Smith Realty. MoreMLS
- $1,150,0005 bd4 ba2.5k sqft220 Lakewood Road, Neptune Township, NJ 07753For SaleMLS ID #22619457, William R Hagan, EXP Realty. MoreMLS
- $1,290,0005 bd5 ba3k sqft250 Bennett Road, Freehold, NJ 07728For SaleMLS ID #22620469, Brian Portilla, Coldwell Banker Realty. MoreMLS
- $1,495,0006 bd4 ba3.7k sqft7 Pilgrim Hollow Road, Ocean Twp, NJ 07712For SaleMLS ID #22615192, Kim L Spector, Coldwell Banker Realty. MoreMLS
- $1,399,9003 bd4 ba2.6k sqft801 Main Street #A4, Avon-by-the-sea, NJ 07717New ConstructionMLS ID #22622269, Christine Morford, Berkshire Hathaway HomeServices Fox & Roach - Rumson. MoreMLS
- $1,300,0004 bd6 ba2.9k sqft1690 St Regis Court, Toms River, NJ 08755For SaleMLS ID #22602911, Isaac Nussbaum, Real Broker, LLC- Toms River. MoreMLS
- $1,250,0004 bd4 ba2.1k sqft129 Melissa Court, Lakewood, NJ 08701For SaleMLS ID #22610605, Efraim Feder, Imperial Real Estate Agency. MoreMLS
- $1,299,0005 bd4 ba3.6k sqft785 State Route 34, Colts Neck, NJ 07722For SaleMLS ID #22612531, Joseph Roda, Encore Real Estate. MoreMLS
- $849,0005 bd4 ba3.5k sqft6 Afton Road, Jackson, NJ 08527For SaleMLS ID #22622822, Esther P Goodman, Good Choice Realty. MoreMLS
- $1,124,9995 bd4 ba3.7k sqft232 Ambiance Blvd, Freehold, NJ 07728For Sale
 MLS ID #2618227R, SIMI KAPOOR. All Jersey MLS
 - $1,390,0005 bd4 ba3.1k sqft319 Tulip Court, Marlboro, NJ 07746For SaleMLS ID #22619065, Carla Colucci, RE/MAX Revolution. MoreMLS
- $1,699,0005 bd3 ba2.3k sqft3 7th Avenue, Ortley Beach, NJ 08751For SaleMLS ID #22618992, Timothy O'Shea, Keller Williams Shore Properties. MoreMLS
- $975,0004 bd3 ba2.5k sqft4 Alpine Trail, Tinton Falls, NJ 07712For SaleMLS ID #22621519, Samantha Vallone, Natale Realtors. MoreMLS
- $725,0004 bd2 ba2k sqft34 Bronia Street, Howell, NJ 07731For SaleMLS ID #22621856, Anita F Jacobus, Keller Williams Shore Properties. MoreMLS
