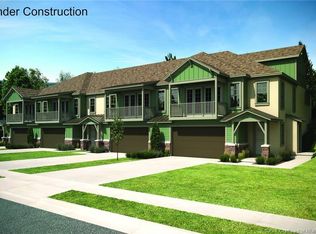
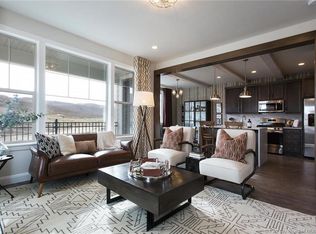
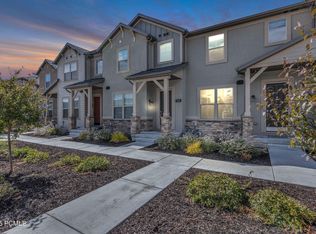
Just 7 minutes to Park City's Main Street, this upgraded 4-bedroom, 3.5-bath townhome sits on a quiet interior courtyard street, set back from the main road with no bedrooms facing traffic. The main level features open living, dining and kitchen space with a half bath and a private balcony, perfect for morning coffee, evening cocktails or watching the kids at the nearby playground. Finished with quartz countertops, shiplap accents, exposed wood beams, contemporary lighting, a gas fireplace, and stainless steel appliances. Upstairs, a versatile loft works as a home office or second lounge, alongside a primary suite with dual vanities, soaking tub and separate shower, two additional bedrooms sharing a full bath with tub, and a dedicated laundry room. The lower level offers a flexible living space with a queen-sized bedroom, full bath, private patio, and both interior and exterior access, ideal for guests, extended family or a home office setup (buyer to verify zoning for any separate rental use). Oversized attached two-car garage with room for bikes and gear storage. Directly across the highway from Black Rock Mountain Resort with Onyx Club membership access. Low HOA fees, short-term rentals allowed. Video tour available.
For sale
$840,000
1104 Cattail Ct, Kamas, UT 84036
4beds
2,259sqft
Townhouse
Built in 2018
4,356 Square Feet Lot
$829,400 Zestimate®
$372/sqft
$380/mo HOA
What's special
- 39 days
- 90
- 8
Zillow last checked:
Listing updated:
Listed by:
Karen Stone 917-858-1261,
Coldwell Banker Realty (Park City-Newpark)
Source: UtahRealEstate.com,MLS#: 2173195
Facts & features
Interior
Bedrooms & bathrooms
- Bedrooms: 4
- Bathrooms: 4
- Full bathrooms: 3
- 1/2 bathrooms: 1
- Partial bathrooms: 1
Rooms
- Room types: Master Bathroom
Primary bedroom
- Level: Second
Heating
- Forced Air, Central
Cooling
- Central Air
Appliances
- Included: Dryer, Microwave, Refrigerator, Washer, Disposal, Gas Oven, Gas Range
- Laundry: Gas Dryer Hookup
Features
- Walk-In Closet(s), Vaulted Ceiling(s)
- Flooring: Carpet, Hardwood, Tile
- Windows: Blinds
- Basement: Walk-Out Access
- Number of fireplaces: 1
Interior area
- Total structure area: 2,259
- Total interior livable area: 2,259 sqft
- Finished area above ground: 1,559
- Finished area below ground: 700
Property
Parking
- Total spaces: 2
- Parking features: Garage - Attached
- Attached garage spaces: 2
Features
- Stories: 3
- Patio & porch: Covered, Covered Deck, Covered Patio
- Has view: Yes
- View description: Mountain(s)
Lot
- Size: 4,356 Square Feet
- Topography: Terrain
- Residential vegetation: Landscaping: Full
Details
- Parcel number: 0000212392
Construction
Type & style
- Home type: Townhouse
- Property subtype: Townhouse
Materials
- Asphalt, Stone, Stucco, Cement Siding
- Roof: Asphalt
Condition
- Blt./Standing
- New construction: No
- Year built: 2018
- Major remodel year: 2018
Utilities & green energy
- Sewer: Public Sewer, Sewer: Public
- Water: Culinary
- Utilities for property: Natural Gas Connected, Electricity Connected, Sewer Connected, Water Connected
Community & HOA
Community
- Subdivision: Wasatch Springs
HOA
- Has HOA: Yes
- Amenities included: Insurance, Maintenance, Playground, Snow Removal
- Services included: Insurance, Maintenance Grounds
- HOA fee: $380 monthly
- HOA phone: 917-858-1261
Location
- Region: Kamas
Financial & listing details
- Price per square foot: $372/sqft
- Annual tax amount: $4,015
- Date on market: 7/14/2026
- Listing terms: Cash,Conventional
- Inclusions: Dryer, Microwave, Refrigerator, Washer, Smart Thermostat(s)
- Acres allowed for irrigation: 0
- Electric utility on property: Yes
Estimated market value
$829,400
$788,000 - $871,000
$3,931/mo
Price history
| Date | Event | Price |
|---|---|---|
| 7/21/2026 | Listed for sale | $840,000$372/sqft |
Source:  UtahRealEstate.com #2173195 Report a problem UtahRealEstate.com #2173195 Report a problem | ||
Public tax history
Tax history is unavailable.
Monthly payment
Est. payment
Payment breakdown
Explore the cost of this home by adjusting the details. Changes won't be saved.Climate risks
Neighborhood: 84036
Nearby schools
Schools provided by the listing agent
- Elementary: Heber Valley
- Middle: Wasatch
- High: Wasatch
- District: Wasatch
Source: UtahRealEstate.com. This data may not be complete. We recommend contacting the local school district to confirm school assignments for this home.
Similar homes
- $840,0004 bd4 ba2.2k sqft1104 W Cattail Ct, Kamas, UT 84036For Sale

 MLS ID #12603212, Karen Stone, Coldwell Banker Realty (Park City-NewPark). PCBR
 - $799,0004 bd4 ba2.1k sqft1117 W Wasatch Spring Rd, Kamas, UT 84036For Sale
 MLS ID #12603007, Michael Hatz, Engel & Volkers Park City. PCBR
 - $839,0004 bd4 ba2.3k sqft1045 W Wasatch Spring Rd, Kamas, UT 84036For Sale
 MLS ID #12504490, Shane Wilde, Engel & Volkers Park City. PCBR
 - $789,0004 bd4 ba2k sqft1053 W Wasatch Spring Rd, Kamas, UT 84036For Sale

 MLS ID #2177470, Scott Willey, Real Broker, LLC. UtahRealEstate.com
 - $815,0004 bd4 ba1.7k sqft1025 W Wasatch Spring Rd, Kamas, UT 84036For SaleMLS ID #12601406, Matt Wolfe, CB Realty (SL-Sugarhouse). PCBR
- $815,0004 bd4 ba1.7k sqft1025 W Wasatch Spring Rd #Q5, Kamas, UT 84036For SaleMLS ID #2146052, Matt Wolfe, Coldwell Banker Realty (Salt Lake-Sugar House). UtahRealEstate.com
- $785,0003 bd3 ba1.7k sqft13588 N Hillclimb Ln #W2, Kamas, UT 84036For SaleMLS ID #2173985, Kambrin Thorne, Summit Sotheby's International Realty. UtahRealEstate.com
- $765,0003 bd3 ba1.6k sqft13626 N Freestyle Ln #4, Kamas, UT 84036For SaleMLS ID #12603725, Bob Struwe, BHHS Utah Properties - SV. PCBR
- $775,0003 bd3 ba1.7k sqft13608 N Hillclimb Ln #Y3, Kamas, UT 84036For SaleMLS ID #12602588, Kevin Crockett, BHHS Utah Properties - SV. PCBR
- $749,9003 bd3 ba1.6k sqft13317 N Highmark Ct, Kamas, UT 84036For SaleMLS ID #2180032, Robert C. Leonard, Equity Real Estate (Advantage). UtahRealEstate.com
- $715,0003 bd3 ba1.5k sqft13319 N Highmark Ct, Kamas, UT 84036For SaleMLS ID #12603951, Charlie Taylor, The Agency. PCBR
- $745,0003 bd3 ba1.6k sqft768 W Holliday Dr, Kamas, UT 84036For SaleMLS ID #12603787, Corey Crawford, Christie's Int. RE VUE. PCBR
- $795,0003 bd3 ba1.8k sqft13386 N Alexis Dr, Kamas, UT 84036For SaleMLS ID #12600460, Nancy Tallman, Summit Sotheby's International Realty . PCBR
- $785,0003 bd3 ba1.7k sqft13404 N Alexis Dr #D3, Kamas, UT 84036For SaleMLS ID #12601798, Zach White, KW Park City Keller Williams Real Estate. PCBR
- $750,0002 bd2 ba1.2k sqft909 W Peace Tree Trl #509, Kamas, UT 84036For SaleMLS ID #12603837, Randi Thompson, Summit Sotheby's International Realty . PCBR
- $775,0003 bd3 ba1.7k sqft13608 N Hillclimb Ln, Kamas, UT 84036For SaleMLS ID #2164861, Kevin Crockett, Berkshire Hathaway HomeServices Utah Properties (Saddleview). UtahRealEstate.com
- $785,0003 bd3 ba1.7k sqft13588 N Hillclimb Ln, Heber City, UT 84032For SaleMLS ID #12603380, Kambrin Thorne, Summit Sotheby's International Realty (545 Main). PCBR
- $765,0003 bd3 ba1.6k sqft13312 N Highmark Ct #H1, Kamas, UT 84036For SaleMLS ID #12601189, Zach White, KW Park City Keller Williams Real Estate. PCBR
- $760,0003 bd2 ba1.4k sqft14275 N Buck Horn Trl #41-A, Kamas, UT 84036For SaleMLS ID #12603801, Wayne Levinson, Engel & Volkers Park City. PCBR
- $1,140,0004 bd4 ba2.6k sqft1088 W Abigail Dr, Kamas, UT 84036For SaleMLS ID #12602126, Anna Crabtree, BHHS Utah Properties - SV. PCBR
