Park's Edge Townhome Near Deer Valley East Village. Amazing three-bedroom townhome in Park's Edge, close to Deer Valley East Village via Jordanelle Parkway. Nightly rentals are allowed, making this a flexible option for both a family home or an investment. The living room boasts a stacked-stone fireplace with knotty alder built-ins. the open space floorpan flows into the dining area and kitchen. Large windows and a sliding glass door bring in natural light and capture views of the surrounding hillsides. The covered patio is a main feature, allowing a space to relax, grill, dine, and enjoy the outdoors. Upstairs, all three bedrooms are well-proportioned, including a light-filled primary suite with an en suite bath. The layout is comfortable and functional, whether for full-time living or hosting guests. Park's Edge offers low-maintenance living, with the HOA handling landscaping, and access to a clubhouse with a fitness center, gathering space, and hot tub. Positioned on a cul-de-sac, the home also benefits from additional guest parking and a shared outdoor area with a picnic table. With convenient access to Deer Valley, Jordanelle Reservoir, and Park City, this is an easy, versatile mountain property in a
For sale
$749,900
13317 N Highmark Ct, Kamas, UT 84036
3beds
1,655sqft
Townhouse
Built in 2014
1,306 Square Feet Lot
$731,700 Zestimate®
$453/sqft
$422/mo HOA
What's special
- 81 days
- 132
- 7
Zillow last checked:
Listing updated:
Listed by:
Robert C. Leonard 801-428-7055,
Equity Real Estate (Advantage)
Source: UtahRealEstate.com,MLS#: 2180032
Facts & features
Interior
Bedrooms & bathrooms
- Bedrooms: 3
- Bathrooms: 3
- Full bathrooms: 2
- 1/2 bathrooms: 1
- Partial bathrooms: 1
Primary bedroom
- Level: Second
Heating
- Central, Gas Stove, >= 95% efficiency
Cooling
- Central Air
Appliances
- Included: Dryer, Microwave, Range Hood, Refrigerator, Washer, Water Softener Owned, Disposal, Gas Oven, Gas Range, Free-Standing Range
- Laundry: Electric Dryer Hookup
Features
- Walk-In Closet(s), Vaulted Ceiling(s), Granite Counters
- Flooring: Carpet, Laminate, Tile
- Doors: Sliding Doors
- Windows: Blinds, Window Coverings
- Basement: None
- Number of fireplaces: 1
Interior area
- Total structure area: 1,655
- Total interior livable area: 1,655 sqft
- Finished area above ground: 1,655
Property
Parking
- Total spaces: 4
- Parking features: Garage
- Garage spaces: 2
- Uncovered spaces: 2
Features
- Levels: Two
- Stories: 2
- Patio & porch: Covered, Patio, Covered Patio, Open Patio
- Has private pool: Yes
- Pool features: In Ground, Pool/Spa Combo
- Has spa: Yes
- Spa features: Jetted Tub
- Has view: Yes
- View description: Mountain(s)
Lot
- Size: 1,306 Square Feet
- Features: Corner Lot
- Residential vegetation: Landscaping: Full, Mature Trees
Details
- Parcel number: 0000210189
- Zoning description: Multi-Family
- Other equipment: Satellite Equipment, Satellite Dish
Construction
Type & style
- Home type: Townhouse
- Property subtype: Townhouse
Materials
- Clapboard/Masonite, Composition
- Roof: Asbestos Shingle
Condition
- Blt./Standing
- New construction: No
- Year built: 2014
Utilities & green energy
- Water: Culinary
- Utilities for property: Natural Gas Connected, Electricity Connected, Sewer Connected, Water Connected
Community & HOA
Community
- Features: Clubhouse
- Subdivision: Parks Edge
HOA
- Has HOA: Yes
- HOA fee: $422 monthly
- HOA name: Jason Suchar
- HOA phone: 801-235-7368
Location
- Region: Kamas
Financial & listing details
- Price per square foot: $453/sqft
- Tax assessed value: $752,789
- Annual tax amount: $3,538
- Date on market: 8/20/2026
- Listing terms: Cash,Conventional,VA Loan
- Inclusions: Dryer, Microwave, Range, Range Hood, Refrigerator, Satellite Equipment, Satellite Dish, Washer, Water Softener: Own, Window Coverings
- Acres allowed for irrigation: 0
- Electric utility on property: Yes
Estimated market value
$731,700
$695,000 - $768,000
$3,340/mo
Price history
| Date | Event | Price |
|---|---|---|
| 8/20/2026 | Listed for sale | $749,900$453/sqft |
Source:  UtahRealEstate.com #2180032 Report a problem | ||
Public tax history
| Year | Property taxes | Tax assessment |
|---|---|---|
| 2025 | $3,538 -0.1% | $414,034 -0.9% |
| 2024 | $3,543 -13.1% | $417,780 -11.5% |
| 2023 | $4,077 +83.2% | $472,010 +97.8% |
| 2022 | $2,225 -20.3% | $238,659 |
| 2021 | $2,793 +11.6% | $238,659 +5.7% |
| 2020 | $2,502 -1.3% | $225,715 |
| 2018 | $2,536 +7.9% | $225,715 +6% |
| 2017 | $2,350 +8.7% | $213,038 +12.9% |
| 2016 | $2,162 +16.3% | $188,639 +9.5% |
| 2015 | $1,859 | $172,250 |
Find assessor info on the county website
Monthly payment
Est. payment
Payment breakdown
Explore the cost of this home by adjusting the details. Changes won't be saved.Climate risks
Neighborhood: 84036
Nearby schools
Schools provided by the listing agent
- Elementary: Heber Valley
- Middle: Wasatch
- High: Wasatch
- District: Wasatch
Source: UtahRealEstate.com. This data may not be complete. We recommend contacting the local school district to confirm school assignments for this home.

Similar homes
- $745,0003 bd3 ba1.6k sqft13626 N Freestyle Ln #4, Kamas, UT 84036For Sale

 MLS ID #12603725, Bob Struwe, BHHS Utah Properties - SV. PCBR
- $745,0003 bd2 ba1.4k sqft1261 W Black Rock Trl #39-I, Kamas, UT 84036For Sale
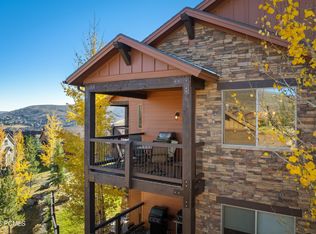 MLS ID #12604921, Aly Dudek, Christie's Int. RE VUE. PCBR
- $680,0003 bd3 ba1.6k sqft768 W Holliday Dr, Kamas, UT 84036For Sale
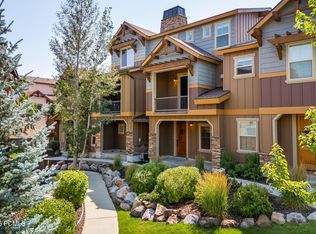 MLS ID #12603787, Corey Crawford, Christie's Int. RE VUE. PCBR
- $785,0003 bd3 ba1.7k sqft13404 N Alexis Dr #D3, Kamas, UT 84036For Sale
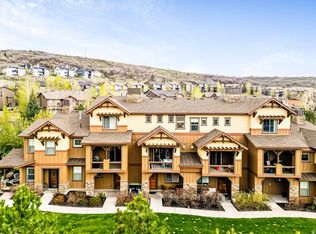
 MLS ID #2155471, Zachary White, KW Park City Keller Williams Real Estate. UtahRealEstate.com
- $785,0003 bd3 ba1.7k sqft13404 Alexis Dr #D3, Kamas, UT 84036For SaleMLS ID #12601798, Zach White, KW Park City Keller Williams Real Estate. PCBR
- $735,0003 bd3 ba1.6k sqft13312 N Highmark Ct #H1, Kamas, UT 84036For SaleMLS ID #12601189, Zach White, KW Park City Keller Williams Real Estate. PCBR
- $795,0003 bd3 ba1.8k sqft13386 N Alexis Dr, Kamas, UT 84036For SaleMLS ID #12600460, Nancy Tallman, Summit Sotheby's International Realty. PCBR
- $775,0003 bd3 ba1.7k sqft13608 N Hillclimb Ln #Y3, Kamas, UT 84036For SaleMLS ID #12602588, Kevin Crockett, BHHS Utah Properties - SV. PCBR
- $745,0004 bd4 ba2k sqft1053 W Wasatch Spring Rd, Kamas, UT 84036For SaleMLS ID #2177470, Scott Willey, Real Broker, LLC. UtahRealEstate.com
- $805,0003 bd4 ba1.8k sqft1107 W Wasatch Spring Rd #M3, Kamas, UT 84036For SaleMLS ID #12604256, Jeff Keye, KW Park City Keller Williams Real Estate. PCBR
- $775,0003 bd3 ba1.7k sqft13608 N Hillclimb Ln, Kamas, UT 84036For SaleMLS ID #2164861, Kevin Crockett, Berkshire Hathaway HomeServices Utah Properties (Saddleview). UtahRealEstate.com
- $919,0003 bd3 ba2k sqft14156 N Council Fire Trl, Kamas, UT 84036For SaleMLS ID #12604659, Nicolle Curley, Windermere RE Utah - Park Ave. PCBR
- $689,9503 bd3 ba1.7k sqft12287 N Ross Creek Dr, Kamas, UT 84036For SaleMLS ID #12604570, Dean A Cotter, Redfin Corporation. PCBR
- $805,0003 bd4 ba1.8k sqft1107 W Wasatch Springs Rd #M3, Heber City, UT 84032For SaleMLS ID #2186131, Jeff Keye, KW Park City Keller Williams Real Estate (Heber Valley Branch). UtahRealEstate.com
- $695,0003 bd2 ba1.4k sqft1291 W Black Rock Trl Unit J, Kamas, UT 84036For SaleMLS ID #12603000, Onie Bolduc, Christie's Int. RE VUE. PCBR
- $695,0003 bd2 ba1.4k sqft1291 W Black Rock Trl E #J, Kamas, UT 84036For SaleMLS ID #2169071, Chadwick Onesime Bolduc, Christie's International Real Estate VUE. UtahRealEstate.com
- $777,0002 bd2 ba1.2k sqft909 W Peace Tree Trl #409, Kamas, UT 84036For SaleMLS ID #2182190, Paige Douglas, Realtypath LLC (Prestige). UtahRealEstate.com
- $975,0003 bd4 ba2.1k sqft959 W White Cloud Trl #9D, Kamas, UT 84036For SaleMLS ID #12604774, Michael Rodich, Stone Edge Real Estate LLC. PCBR
- $975,0003 bd4 ba2.1k sqft959 W White Cloud Trl, Kamas, UT 84036For SaleMLS ID #2193308, Michael Rodich, Stone Edge Real Estate LLC (Park City). UtahRealEstate.com
- $750,0002 bd2 ba1.2k sqft909 W Peace Tree Trl #203, Kamas, UT 84036For SaleMLS ID #12504965, Karen Brown, Windermere RE Utah - Park City. PCBR
