Black Rock Ridge 3 bedroom, 2 bath condo with approximately 1,428 square feet of single level living, a private patio, one car garage and additional lockable storage. The ground floor, end unit location features high ceilings, expansive windows and mountain and ski area views. An open kitchen and living area centers around a rock gas fireplace, with direct access to the large private patio. The patio offers ample space to accommodate a private hot tub, adding flexibility for year round outdoor living. The primary suite includes an ensuite bath and walk in closet, while two additional bedrooms provide flexible space for office, guest or recreation use. A large laundry room includes a new washer and dryer, and a new water heater adds another recent upgrade. Private one car garage provides vehicle and gear storage, with additional lockable storage available. Membership includes access to Black Rock Mountain Resort gym, pool and resort facilities. Hiking and biking trails are adjacent to the Black Rock Ridge area, with Park City recreation, Jordanelle Reservoir and ski access nearby. Approximately 2 miles to Park City limits, 3 miles to Deer Valley and 6 miles to Park City Mountain. Built in 2015.
For sale
$760,000
14275 N Buck Horn Trl #41-A, Kamas, UT 84036
3beds
1,428sqft
Condominium
Built in 2015
-- sqft lot
$743,600 Zestimate®
$532/sqft
$676/mo HOA
What's special
Additional lockable storagePrivate patioLarge laundry roomOne car garageHigh ceilingsExpansive windowsRock gas fireplace
- 8 days |
- 164 |
- 15 |
Likely to sell faster than
Zillow last checked:
Listing updated:
Listed by:
Wayne Levinson 435-777-7878,
Engel & Volkers Park City
Source: PCBR,MLS#: 12603801
Facts & features
Interior
Bedrooms & bathrooms
- Bedrooms: 3
- Bathrooms: 2
- Full bathrooms: 1
- 1/2 bathrooms: 1
Heating
- Forced Air, See Remarks
Cooling
- Central Air
Appliances
- Included: Dishwasher, Disposal, Freezer, Gas Range, Microwave, Oven, Refrigerator, Gas Water Heater, Water Softener Owned
- Laundry: Washer Hookup
Features
- Elevator, Storage, Double Vanity, Main Level Master Bedroom, Open Floorplan, Pantry, Ski Storage, Breakfast Bar
- Flooring: Carpet, Reclaimed Wood, Tile
- Number of fireplaces: 1
- Fireplace features: Gas
Interior area
- Total structure area: 1,428
- Total interior livable area: 1,428 sqft
Video & virtual tour
Property
Parking
- Total spaces: 1
- Parking features: Unassigned, Detached, Guest, Garage Door Opener
- Garage spaces: 1
Accessibility
- Accessibility features: None
Features
- Levels: One
- Exterior features: See Remarks
- Has view: Yes
- View description: Mountain(s)
Lot
- Size: 1,306 Square Feet
- Features: Few Trees, Corner Lot, Level
Details
- Parcel number: 0000206179
- Other equipment: Appliances
Construction
Type & style
- Home type: Condo
- Architectural style: Contemporary
- Property subtype: Condominium
Materials
- HardiPlank Type, Other
- Foundation: Slab
- Roof: Asphalt
Condition
- New construction: No
- Year built: 2015
Utilities & green energy
- Sewer: Public Sewer
- Water: Public
- Utilities for property: Electricity Connected, High Speed Internet Available, Natural Gas Connected
Community & HOA
Community
- Security: Smoke Alarm
- Subdivision: Black Rock Ridge
HOA
- Has HOA: Yes
- Amenities included: Fire Sprinklers, Security System - Entrance
- Services included: Cable TV, Com Area Taxes, Maintenance Structure, Maintenance Grounds, Sewer, Snow Removal, Telephone - Basic, Water
- HOA fee: $676 monthly
Location
- Region: Kamas
Financial & listing details
- Price per square foot: $532/sqft
- Annual tax amount: $3,288
- Date on market: 8/19/2026
- Cumulative days on market: 9 days
- Listing terms: Cash,Conventional
- Electric utility on property: Yes
- Road surface type: Paved
Estimated market value
$743,600
$706,000 - $781,000
$3,239/mo
Price history
Price history is unavailable.
Public tax history
Tax history is unavailable.
Monthly payment
Est. payment
Payment breakdown
Explore the cost of this home by adjusting the details. Changes won't be saved.Climate risks
Neighborhood: 84036
Nearby schools
GreatSchools rating
- 5/10J.R. Smith SchoolGrades: PK-5Distance: 11.6 mi
- 9/10Rocky Mountain Middle SchoolGrades: 6-8Distance: 12.7 mi
- 7/10Wasatch High SchoolGrades: 9-12Distance: 12.8 mi
- $--1 bd1 ba-- sqft14275 N Buck Horn Trl #1, Kamas, UT 84036Off Market
- $674,2003 bd2 ba1.4k sqft14275 N Buck Horn Trl #K, Kamas, UT 84036Off Market
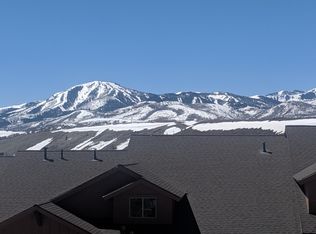
- $668,4003 bd2 ba1.4k sqft14275 W Black Horn Trl #41K, Heber City, UT 84032Off Market
- $643,6002 bd2 ba1.2k sqft14275 N Buck Horn Trl UNIT B, Kamas, UT 84036Off Market
- $582,2002 bd2 ba1.1k sqft14275 Buck Horn #41M, Kamas, UT 84036Off Market
- $669,1002 bd2 ba1.1k sqft14275 N Buck Horn Trl UNIT P, Kamas, UT 84036Off Market
- $568,800-- bd-- ba1.1k sqft14275 N Buck Horn Trl UNIT C, Kamas, UT 84036Off Market
- $608,6002 bd2 ba1.3k sqft14275 N Buck Horn Trl UNIT D, Kamas, UT 84036Off Market
A local agent can set up tours, give advice and negotiate with sellers.
Similar homes
- $695,0003 bd2 ba1.4k sqft1291 W Black Rock Trl Unit J, Kamas, UT 84036For Sale

 MLS ID #12603000, Onie Bolduc, Christie's Int. RE VUE. PCBR
 - $765,0003 bd3 ba1.6k sqft13626 N Freestyle Ln #4, Kamas, UT 84036For Sale
 MLS ID #12603725, Bob Struwe, BHHS Utah Properties - SV. PCBR
 - $695,0003 bd2 ba1.4k sqft1291 W Black Rock Trl E #J, Kamas, UT 84036For Sale
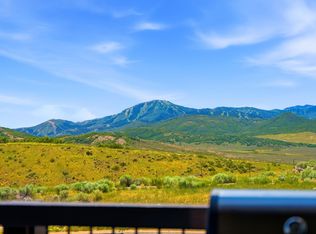
 MLS ID #2169071, Chadwick Onesime Bolduc, Christie's International Real Estate VUE. UtahRealEstate.com
 - $775,0003 bd3 ba1.7k sqft13608 N Hillclimb Ln, Kamas, UT 84036For Sale
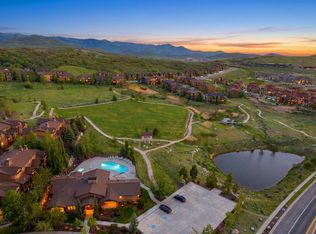 MLS ID #2164861, Kevin Crockett, Berkshire Hathaway HomeServices Utah Properties (Saddleview). UtahRealEstate.com
 - $675,8882 bd2 ba1.3k sqft1195 W Black Rock Trl #37J, Kamas, UT 84036For SaleMLS ID #12603381, Jennifer Israel, BHHS Utah Properties - SV. PCBR
- $655,0002 bd2 ba1.3k sqft14311 N Buck Horn Trl #42N, Kamas, UT 84036For SaleMLS ID #2140661, Lance Garrett, Homie. UtahRealEstate.com
- $645,0002 bd2 ba1.2k sqft14345 N Buck Horn Trl #43G, Kamas, UT 84036For SaleMLS ID #12602214, Mark Sanders, Windermere RE Utah - Park Ave. PCBR
- $650,0002 bd2 ba1.2k sqft1291 W Black Rock Trl Unit B, Kamas, UT 84036For SaleMLS ID #12602275, Randi Thompson, Summit Sotheby's International Realty . PCBR
- $599,0002 bd2 ba1.1k sqft1291 W Black Rock Trl #40-H, Kamas, UT 84036For SaleMLS ID #12603338, Gregory Harrigan, KW Park City Keller Williams Real Estate. PCBR
- $650,0002 bd2 ba1.2k sqft1291 W Black Rock Trl Unit B, Kamas, UT 84036For SaleMLS ID #2161266, Randi Thompson, Summit Sotheby's International Realty. UtahRealEstate.com
- $690,0002 bd2 ba1.3k sqft14311 N Buck Horn Trl #42B, Kamas, UT 84036For SaleMLS ID #12601457, Liz Wilson, Peterson Homes. PCBR
- $785,0002 bd2 ba1.2k sqft909 W Peace Tree Trl #513, Kamas, UT 84036For SaleMLS ID #12603233, Tara Carroll, Christie's Int. RE VUE. PCBR
- $785,0003 bd3 ba1.7k sqft13588 N Hillclimb Ln #W2, Kamas, UT 84036For SaleMLS ID #2173985, Kambrin Thorne, Summit Sotheby's International Realty. UtahRealEstate.com
- $775,0003 bd3 ba1.7k sqft13608 N Hillclimb Ln #Y3, Kamas, UT 84036For SaleMLS ID #12602588, Kevin Crockett, BHHS Utah Properties - SV. PCBR
- $715,0003 bd3 ba1.6k sqft13352 N Highmark Ct, Kamas, UT 84036For SaleMLS ID #12602525, Alex LaCouture, Summit Sotheby's (Heber). PCBR
- $785,0003 bd3 ba1.6k sqft13312 N Highmark Ct #H1, Kamas, UT 84036For SaleMLS ID #12601189, Zach White, KW Park City Keller Williams Real Estate. PCBR
- $785,0003 bd3 ba1.7k sqft13404 N Alexis Dr #D3, Kamas, UT 84036For SaleMLS ID #12601798, Zach White, KW Park City Keller Williams Real Estate. PCBR
- $695,0003 bd3 ba1.4k sqft874 W Carving Edge Ct, Kamas, UT 84036For SaleMLS ID #12602601, Laurie Wing, Summit Sotheby's International Realty . PCBR
- $795,0003 bd3 ba1.8k sqft13386 N Alexis Dr, Kamas, UT 84036For SaleMLS ID #12600460, Nancy Tallman, Summit Sotheby's International Realty . PCBR
- $610,0002 bd2 ba1.2k sqft909 W Peace Tree Trl Unit 310, Kamas, UT 84036For SaleMLS ID #12603356, Garrett Spruth, BHHS Utah Properties - SV. PCBR
