Welcome home to this newer townhouse in Cantonment, conveniently located within desirable school districts! This well-maintained home offers a functional and inviting layout with 3 bedrooms, 2.5 bathrooms, and an additional flex space upstairs that can be used as a home office, playroom, media area, or whatever best suits your needs. The main level features an open-concept floor plan with the kitchen flowing seamlessly into the living area and dining nook, making it easy to entertain or enjoy everyday family time. A convenient half bath is located downstairs for guests, along with an under-the-stairs storage closet for added organization. Upstairs, you'll find all three bedrooms, two full bathrooms, the versatile flex space, and laundry conveniently located near the bedrooms. The primary suite offers a comfortable retreat, while the additional bedrooms provide plenty of space for family, guests, or a home office. A one-car garage provides convenient parking and storage, with room for two additional vehicles in the driveway. Step outside to the fenced-in backyard, offering privacy and a great space for kids or four-legged family members to play. Adding extra peace of mind, the home also comes with a transferable builder warranty. With its newer construction, convenient layout, fenced backyard, and desirable Cantonment location, this townhouse is ready to welcome its next owners!
Pending
$195,000
1104 Coniferous Ave, Cantonment, FL 32533
3beds
1,600sqft
Residential Attached
Built in 2026
1,995 Square Feet Lot
$-- Zestimate®
$122/sqft
$-- HOA
What's special
- 52 days
- 15
- 0
Zillow last checked:
Listing updated:
Listed by:
Tracy Gaines 850-291-5464,
KELLER WILLIAMS REALTY GULF COAST
Source: PAR,MLS#: 689267
Facts & features
Interior
Bedrooms & bathrooms
- Bedrooms: 3
- Bathrooms: 3
- Full bathrooms: 2
- 1/2 bathrooms: 1
Rooms
- Room types: Bonus Room
Primary bedroom
- Level: Second
- Area: 180.99
- Dimensions: 13.08 x 13.83
Bedroom
- Level: Second
- Area: 110.23
- Dimensions: 9.25 x 11.92
Bedroom 1
- Level: Second
- Area: 122.42
- Dimensions: 9.42 x 13
Kitchen
- Level: First
- Area: 132.46
- Dimensions: 15.58 x 8.5
Living room
- Level: First
- Area: 361
- Dimensions: 19 x 19
Heating
- Central
Cooling
- Central Air
Appliances
- Included: Electric Water Heater, Built In Microwave
- Laundry: Inside, W/D Hookups
Features
- Flooring: Carpet
- Windows: Blinds
- Has basement: No
Interior area
- Total structure area: 1,600
- Total interior livable area: 1,600 sqft
Video & virtual tour
Property
Parking
- Total spaces: 1
- Parking features: Garage
- Garage spaces: 1
Features
- Levels: Two
- Stories: 2
- Pool features: None
- Fencing: Back Yard,Privacy
Lot
- Size: 1,995 Square Feet
- Dimensions: 100x20
- Features: Interior Lot
Details
- Parcel number: 342n313405009002
- Zoning description: Res Single
Construction
Type & style
- Home type: Townhouse
- Architectural style: Contemporary
- Property subtype: Residential Attached
- Attached to another structure: Yes
Materials
- Frame
- Foundation: Slab
- Roof: Shingle
Condition
- Resale
- New construction: No
- Year built: 2026
Utilities & green energy
- Electric: Copper Wiring
- Sewer: Public Sewer
- Water: Public
Green energy
- Energy efficient items: No Energy Features
Community & HOA
Community
- Subdivision: Cypress Cove
HOA
- Has HOA: No
Location
- Region: Cantonment
Financial & listing details
- Price per square foot: $122/sqft
- Tax assessed value: $25,000
- Annual tax amount: $472
- Price range: $195K - $195K
- Date on market: 9/21/2026
- Cumulative days on market: 31 days
- Road surface type: Paved
Estimated market value
Not available
Estimated sales range
Not available
Not available
Price history
| Date | Event | Price |
|---|---|---|
| 11/7/2026 | Pending sale | $195,000$122/sqft |
Source:  PAR #689267 Report a problem | ||
| 10/17/2026 | Contingent | $195,000$122/sqft |
Source: PAR #689267 Report a problem | ||
| 9/21/2026 | Listed for sale | $195,000+5.4%$122/sqft |
Source: PAR #689267 Report a problem | ||
| 6/29/2026 | Sold | $185,000$116/sqft |
Source: Public Record Report a problem | ||
Public tax history
| Year | Property taxes | Tax assessment |
|---|---|---|
| 2025 | $472 | $25,000 |
Find assessor info on the county website
Monthly payment
Est. payment
Payment breakdown
Explore the cost of this home by adjusting the details. Changes won't be saved.Climate risks
Neighborhood: 32533
Nearby schools
Schools provided by the listing agent
- Elementary: Jim Allen
- Middle: RANSOM
- High: Tate
Source: PAR. This data may not be complete. We recommend contacting the local school district to confirm school assignments for this home.


Similar homes
- $210,0003 bd2 ba1.1k sqft2018 Woodbury Dr, Cantonment, FL 32533For Sale
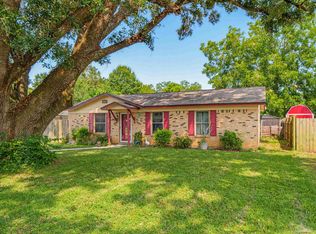 MLS ID #686528, Jonie Pace, Llc, Patriot Realty. PAR
- $215,0003 bd1 ba1k sqft2509 Sutton Place Dr, Cantonment, FL 32533For Sale
 MLS ID #688900, Carson Younger, KELLER WILLIAMS REALTY GULF COAST. PAR
- $239,0002 bd2 ba1k sqft2235 Trailwood Dr, Cantonment, FL 32533For Sale
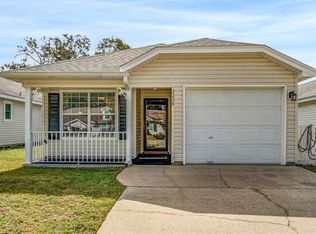 MLS ID #690985, Tracy Gaines, KELLER WILLIAMS REALTY GULF COAST. PAR
- $225,0003 bd3 ba1.5k sqft8920 Brigade Trl, Pensacola, FL 32534For Sale
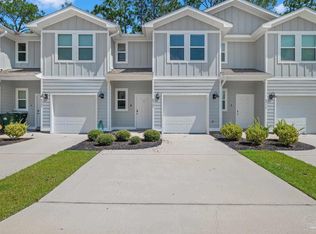 MLS ID #689058, Jason Smallwood, Bastion Realty LLC. PAR
