Make an offer! This is a lovely, VERY clean and updated in Fountainview Estates, a popular 55+ community that is pet friendly (25lbs or less), rent only $629 and sits on Lake Gibson. Enjoy fishing and want to be in Central Florida? Then check this one out for sure. Highlights of this home are that its HVAC Central heating and cooling system which is just a few years old, it has an updated kitchen and large bathroom with two sink bowls and walk-in shower. There is new vinyl plank flooring in living room, kitchen and hallway, kitchen backsplash, corian kitchen countertop, new kitchen backsplash, and the laundry room and a giant closet/storage space are under roof...accessible from the main living area. The screened porch is also larger than most at 220sf. The total square footage adds up on this one. Exterior power-washed May 2026. Fountainview Estates is a very popular Central Florida seniors 55+ community and Fisherman's Paradise, also boasting a clubhouse with kitchen, pool table, fireplace, library, puzzles, and many activities such as bingo, poker, holiday dinners, music, pool parties and more. There's a heated pool, shuffleboard court, a new boat slips/dock is being built. Plenty is offered to keep you busy. These are the amenities enjoyed for this kind of affordable rent. It's all here for you! Fountainview Estates is pet- allowing two small pets at 25lb max., is approximately an hour from beaches and Tampa Airport to the West and Legoland and Disney World near Orlando airport to the East. Fountainview sits smack in the middle of all kinds of accessible shopping, restaurants, and medical services...most are accessible by golf cart. Park approval is required. Ask Listing Agent for details. NOTE THAT THIS IS A HOME IN A PARK ON LEASED LAND, NOT REAL ESTATE. You must contact the mobile home listing agent for showings. Rent is $629/mos. Application fee is $50 cash or money order per person ($75 Canadian); one person must be at least 55 years of age; second person 40 years of age.
For sale
Price cut: $1K (7/11)
$21,500
1104 Fountainview S #F03, Lakeland, FL 33809
2beds
--sqft
Manufactured Home
Built in 1969
-- sqft lot
$-- Zestimate®
$--/sqft
$-- HOA
What's special
Corian kitchen countertopUpdated kitchenKitchen backsplash
- 80 days |
- 97 |
- 4 |
Zillow last checked:
Listing updated:
Listed by:
Susan Clark 314-401-8550,
Sunset Home Sales
Source: My State MLS,MLS#: 11738462
Facts & features
Interior
Bedrooms & bathrooms
- Bedrooms: 2
- Bathrooms: 1
- Full bathrooms: 1
Rooms
- Room types: Family Room, First Floor Bathroom, First Floor Master Bedroom, Kitchen, Laundry Room, Living Room, Private Guest Room
Kitchen
- Features: Open, Other Counters
Basement
- Area: 0
Heating
- Electric, Forced Air, Heat Pump
Cooling
- Central
Appliances
- Included: Refrigerator, Oven, Water Heater
Features
- Laundry
- Flooring: Carpet, Linoleum
- Has basement: No
- Has fireplace: No
Interior area
- Total structure area: 0
- Finished area above ground: 0
Property
Features
- Has private pool: Yes
- Pool features: In Ground
- Has view: Yes
- View description: Street
- Body of water: Lake Gibson
Lot
- Features: Pool, Near Bus
Details
- On leased land: Yes
- Lease amount: $629
Construction
Type & style
- Home type: MobileManufactured
- Property subtype: Manufactured Home
Materials
- Aluminum Siding
- Roof: Metal
Condition
- New construction: No
- Year built: 1969
Utilities & green energy
- Electric: Amps(0)
- Sewer: Municipal
- Water: Municipal
Community & HOA
Community
- Features: Pool, 55 and Over, Clubhouse, Laundry
- Senior community: Yes
- Subdivision: Fountainview Estates
HOA
- Has HOA: No
- Amenities included: Pool, 55 and Over, Clubhouse, Laundry, Pets Allowed
Location
- Region: Lakeland
Financial & listing details
- Date on market: 5/5/2026
- Date available: 05/02/2026
Susan Clark
Susan Clark
(314) 401-8550
By pressing Contact Agent, you agree that the real estate professional identified above may call/text you about your search, which may involve use of automated means and pre-recorded/artificial voices. You don't need to consent as a condition of buying any property, goods, or services. Message/data rates may apply. You also agree to our Terms of Use. Zillow does not endorse any real estate professionals. We may share information about your recent and future site activity with your agent to help them understand what you're looking for in a home.
Estimated market value
Not available
Estimated sales range
Not available
Not available
Price history
| Date | Event | Price |
|---|---|---|
| 7/11/2026 | Price change | $21,500-4.4% |
Source: My State MLS #11738462 Report a problem | ||
| 5/5/2026 | Listed for sale | $22,500 |
Source: My State MLS #11738462 Report a problem | ||
Public tax history
Tax history is unavailable.
Monthly payment
Climate risks
Neighborhood: 33809
Nearby schools
GreatSchools rating
- 3/10Sleepy Hill Elementary SchoolGrades: PK-5Distance: 1.6 mi
- 2/10Sleepy Hill Middle SchoolGrades: 6-8Distance: 1.5 mi
- 3/10Lake Gibson Senior High SchoolGrades: PK,9-12Distance: 2.2 mi
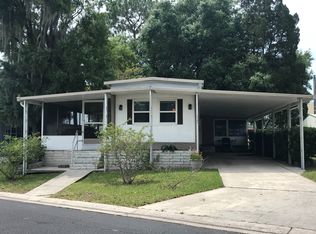
- $--2 bd1 ba690 sqft1104 Fountainview S, Lakeland, FL 33809Off Market
- $82,3002 bd1 ba850 sqft1028 Fountainview S, Lakeland, FL 33809Off Market
- $--2 bd2 ba-- sqft1112 Fountainview S, Lakeland, FL 33809Off Market

- $--3 bd2 ba816 sqft1024 Fountainview S, Lakeland, FL 33809Off Market

- $17,2654,486 Square FeetPine Ridge Dr, Lakeland, FL 33809Off Market
- $--2 bd2 ba1k sqft1107 Fountainview S, Lakeland, FL 33809Off Market
- $26,1002 bd2 ba1k sqft1019 Fountainview S, Lakeland, FL 33809Off Market
- $--2 bd2 ba1.2k sqft1111 Fountainview S, Lakeland, FL 33809Off Market
Similar homes
- $22,0002 bd1 ba779 sqft55 Bonisee Cir, Lakeland, FL 33801For Sale
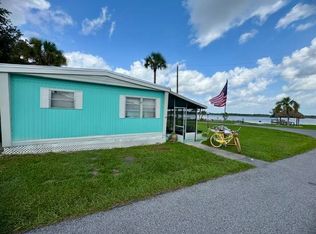 MLS ID #11897932, Susan Arredondo, Sunset Home Sales. My State MLS
 - $16,0002 bd1 ba672 sqft717 Fountainview N, Lakeland, FL 33809For Sale
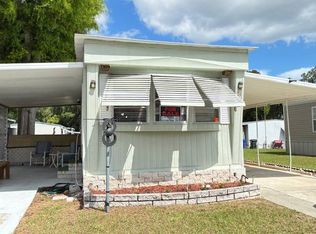 MLS ID #11732691, Susan Clark, Sunset Home Sales. My State MLS
 - $22,5002 bd1 ba-- sqft449 King Edward Ave, Lakeland, FL 33805For Sale
 MLS ID #11738820, Whitney Campbell-conkey, Pelican's Nest Mobile Home Sales, LLC.. My State MLS
 - $23,9002 bd2 ba-- sqft3173 Junction Cir, Lakeland, FL 33805For Sale
 MLS ID #11777241, Jody Jordan, Midstate Mobile Home Sales, LLC.. My State MLS
 - $30,0003 bd2 ba1.1k sqft616 Fountainview S, Lakeland, FL 33809For SaleMLS ID #11674115, Marilyn Davis, Sun Realty of Florida. My State MLS
- $18,9002 bd2 ba854 sqft911 Fountainview S, Lakeland, FL 33809For SaleMLS ID #11846443, Andrew Karl, Select Mobile Home Sales. My State MLS
- $19,9002 bd2 ba1.1k sqft2600 Harden Blvd Lot 212, Lakeland, FL 33803For SaleMLS ID #11689060, Susan Arredondo, Sunset Home Sales. My State MLS
- $22,9002 bd2 ba864 sqft410 Kimberly Dr, Lakeland, FL 33815For SaleMLS ID #11873103, Jody Jordan, Midstate Mobile Home Sales, LLC.. My State MLS
- $14,9002 bd2 ba1k sqft227 Kimberly Dr, Lakeland, FL 33815For SaleMLS ID #11902239, Jody Jordan, Midstate Mobile Home Sales, LLC.. My State MLS
- $21,9002 bd2 ba-- sqft219 Murray Dr, Lakeland, FL 33815For SaleMLS ID #11676693, Jody Jordan, Midstate Mobile Home Sales, LLC.. My State MLS
- $18,0003 bd2 ba1.3k sqft1549 Excalibur Ct, Lakeland, FL 33810For SaleMLS ID #11513068, Billy Martindale, Village Mobile Living. My State MLS
- $19,9002 bd1 ba-- sqft926 Murcott St #27, Lakeland, FL 33803For SaleMLS ID #11736268, Susan Arredondo, Sunset Home Sales. My State MLS
- $19,9992 bd1 ba552 sqft30 Bonny Shores Dr #30, Lakeland, FL 33801For SaleMLS ID #11866721, Jamie Moore, Titanium Mobile Home Broker. My State MLS
- $29,9002 bd2 ba1.4k sqft1681 Walking Horse Dr, Lakeland, FL 33810For SaleMLS ID #11871434, Billy Martindale, Village Mobile Living. My State MLS
- $19,5002 bd2 ba-- sqft515 Ponkan St, Lakeland, FL 33803For SaleMLS ID #11690917, Mike Durazzano, American Mobile Home Sales of Tampa Bay, Inc.. My State MLS
- $22,5002 bd2 ba-- sqft228 Navigation Rd, Lakeland, FL 33803For SaleMLS ID #11610893, Tina Carter, Someday Mobile Home Sales, LLC. My State MLS
- $21,5002 bd2 ba-- sqft34 Morganthau Dr, Lakeland, FL 33813For SaleMLS ID #11694204, Linda Wilson, Sunset Home Sales. My State MLS
- $19,5002 bd2 ba1k sqft1510 W. Ariana St. #277, Lakeland, FL 33803For SaleMLS ID #11673830, Billy Martindale, Village Mobile Living. My State MLS
- $29,9002 bd2 ba960 sqft1611 Gallahad Dr, Lakeland, FL 33810For SaleMLS ID #11860758, Billy Martindale, Village Mobile Living. My State MLS
- $22,9002 bd2 ba-- sqft13 Dd St, Lakeland, FL 33815For SaleMLS ID #11674058, Chrissy Walter, Sunset Home Sales. My State MLS
