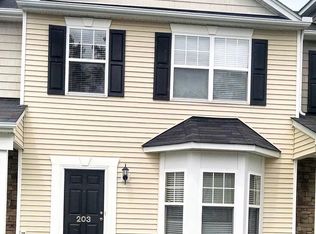
Make this 3 bedroom, 2.5 bathroom, Townhome located in the Southern Pointe community in Durham your next home!
Property Type: Townhome, 2 story
Bedrooms/Bathrooms: 3 bedroom, 2.5 bathroom, 1st floor office
Square Footage: Approximately 1774 sq. ft.
Flooring: Luxury Vinyl Plank/Tile, Tile, Carpet, Vinyl
Parking: 1 car garage, 1 lane driveway (2 spaces)
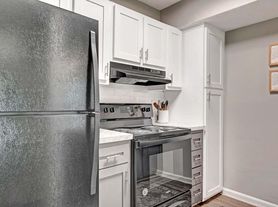
Appliances Provided: Refrigerator, Gas range, Microwave, Dishwasher, Disposal, Washer, Dryer
Tenant Responsible Utilities/Services: Electricity, Gas, Water, Sewer, Trash, Cable, Internet
Owner Responsible Utilities/Services: Lawn Care, Landscaping
Pets Allowed: Yes. Up to two pets (cats or dogs) Note: If pets are considered, screening application, additional security deposit, and monthly pet rent are required. Size or breed restrictions may apply, inquire prior to applying.
This property is not enrolled in a housing voucher program.
NOTE: Move in required within 21 days of application submission.
An application is required for all occupants age 18 and older with a $55 non-refundable fee required for each applicant. A credit, background, and eviction check as well as employment, income, and rental history verifications are completed on all applications.
In addition to the application fee, a $5 monthly credit reporting fee is required for reporting of rental payments to credit bureaus.
By submitting your information on this page you consent to being contacted by the Property Manager and RentEngine via SMS, phone, or email.
Townhouse for rent
Townhouse
Available now
Cats, dogs OK
In unit laundry
2 Garage spaces parking
What's special
- 36 days |
- -- |
- -- |
Zillow last checked:
Listing updated:
Travel times

Let’s turn your rent into credit progress
Build credit history with every on-time payment and get credit for the payment you’re already making.
Facts & features
Interior
Bedrooms & bathrooms
- Bedrooms: 3
- Bathrooms: 3
- Full bathrooms: 2
- 1/2 bathrooms: 1
Appliances
- Included: Dryer, Washer
- Laundry: In Unit
Interior area
- Total interior livable area: 1,774 sqft
Property
Parking
- Total spaces: 2
- Parking features: Garage
- Has garage: Yes
- Details: Contact manager
Details
- Additional structures: Garage(s)
- Parcel number: 225176
Construction
Type & style
- Home type: Townhouse
- Property subtype: Townhouse
Condition
- Year built: 2019
Building
Management
- Pets allowed: Yes
Community & HOA
Location
- Region: Durham
Financial & listing details
- Lease term: 1 Year
Nearby apartments for rent
Price history
| Date | Event | Price |
|---|---|---|
| 10/23/2026 | Price change | $1,895-5%$1/sqft |
Source: Zillow Rentals Report a problem | ||
| 9/27/2026 | Listed for rent | $1,995+2.3%$1/sqft |
Source: Zillow Rentals Report a problem | ||
| 7/26/2024 | Listing removed | -- |
Source: Zillow Rentals Report a problem | ||
| 7/10/2024 | Price change | $1,950-2.3%$1/sqft |
Source: Zillow Rentals Report a problem | ||
| 6/18/2024 | Listed for rent | $1,995+10.8%$1/sqft |
Source: Zillow Rentals Report a problem | ||
| 7/6/2022 | Sold | $438,000$247/sqft |
Source: Public Record Report a problem | ||
| 7/4/2022 | Pending sale | $438,000$247/sqft |
Source:  Doorify MLS #2456762 Report a problem | ||
| 6/21/2022 | Contingent | $438,000$247/sqft |
Source: Doorify MLS #2456762 Report a problem | ||
| 6/17/2022 | Listed for sale | $438,000+59.3%$247/sqft |
Source: Doorify MLS #2456762 Report a problem | ||
| 3/31/2021 | Listing removed | -- |
Source: Zillow Rental Manager Report a problem | ||
| 3/20/2021 | Listed for rent | $1,800$1/sqft |
Source: Zillow Rental Manager Report a problem | ||
| 6/8/2020 | Sold | $275,000$155/sqft |
Source: Public Record Report a problem | ||