Welcome to single floor living! Nestled all the way in the back of the neighborhood, 1104 Merlin Drive has it all. 3+ bedrooms, 2 full bathrooms and endless opportunities. Open family room and dining with natural light, French door leading to a lovely back deck with a beautiful 3-season room adjacent to both. Large kitchen with stainless steel appliances and SO MUCH cabinet space! Walk up attic has plenty of storage. Basement features a spacious hobby workshop, an office and rec room with walkout door leading to the backyard with an above ground pool!
Updates include: Family/dining room & primary bedroom painted 2026. Hardwood floors refinished 2026. Siding was redone 2025. Roof recently redone. Central air 2011. Water heater 2021. Ceiling lights in family/dining room replaced 2026. Previous owners added washer/dryer to the first floor, but could easily be moved back to the basement to allow for a 4th bedroom. Newer Andersen windows. Newer/updated electrical panel.
Pending
$395,000
1104 Merlin Drive, Schenectady, NY 12309
3beds
1,722sqft
Single Family Residence, Residential
Built in 1958
0.45 Acres Lot
$427,600 Zestimate®
$229/sqft
$-- HOA
What's special
Central airLovely back deckUpdated electrical panelNewer andersen windowsRoof recently redone
- 31 days
- 1,679
- 129
Likely to sell faster than
Zillow last checked:
Listing updated:
Listed by:
Gabler Realty LLC 518-935-4800,
Maggie G Fromm 518-596-6044
Source: Global MLS,MLS#: 202626866
Facts & features
Interior
Bedrooms & bathrooms
- Bedrooms: 3
- Bathrooms: 2
- Full bathrooms: 2
Primary bedroom
- Level: First
Bedroom
- Level: First
Bedroom
- Level: First
Primary bathroom
- Level: First
Full bathroom
- Level: First
Other
- Level: First
Dining room
- Level: First
Foyer
- Level: First
Game room
- Level: Basement
Kitchen
- Level: First
Laundry
- Level: First
Living room
- Level: First
Office
- Level: Basement
Heating
- Forced Air, Natural Gas
Cooling
- Central Air
Appliances
- Included: Disposal, Microwave, Range, Refrigerator, Washer/Dryer
- Laundry: Main Level
Features
- High Speed Internet, Ceramic Tile Bath
- Flooring: Ceramic Tile, Hardwood
- Doors: French Doors
- Basement: Full,Interior Entry,Walk-Out Access
- Number of fireplaces: 2
- Fireplace features: Basement, Family Room
Interior area
- Total structure area: 1,722
- Total interior livable area: 1,722 sqft
- Finished area above ground: 1,722
- Finished area below ground: 750
Video & virtual tour
Property
Parking
- Total spaces: 6
- Parking features: Paved, Attached, Driveway, Garage Door Opener
- Attached garage spaces: 2
- Has uncovered spaces: Yes
Features
- Patio & porch: Deck
- Pool features: Above Ground
- Fencing: Back Yard
Lot
- Size: 0.45 Acres
- Features: Cleared, Landscaped
Details
- Parcel number: 422400 61.7325
- Special conditions: Estate
Construction
Type & style
- Home type: SingleFamily
- Architectural style: Ranch
- Property subtype: Single Family Residence, Residential
Materials
- Brick, Vinyl Siding
- Roof: Shingle
Condition
- New construction: No
- Year built: 1958
Utilities & green energy
- Sewer: Public Sewer
- Water: Public
Community & HOA
HOA
- Has HOA: No
Location
- Region: Niskayuna
Financial & listing details
- Price per square foot: $229/sqft
- Tax assessed value: $389,600
- Annual tax amount: $8,560
- Date on market: 9/24/2026
Estimated market value
$427,600
$406,000 - $449,000
$3,021/mo
Price history
| Date | Event | Price |
|---|---|---|
| 10/1/2026 | Pending sale | $395,000$229/sqft |
Source:  Global MLS #202626866 Report a problem | ||
| 9/24/2026 | Listed for sale | $395,000+139.4%$229/sqft |
Source: Global MLS #202626866 Report a problem | ||
| 8/6/2002 | Sold | $165,000$96/sqft |
Source: Public Record Report a problem | ||
Public tax history
| Year | Property taxes | Tax assessment |
|---|---|---|
| 2025 | -- | $263,000 |
| 2024 | -- | $263,000 |
| 2023 | -- | $263,000 |
| 2022 | -- | $263,000 |
| 2021 | -- | $263,000 |
| 2020 | -- | $263,000 -11.1% |
| 2019 | -- | $296,000 |
| 2018 | -- | $296,000 |
| 2017 | $8,560 | $296,000 |
| 2016 | -- | $296,000 |
| 2015 | -- | $296,000 |
| 2014 | -- | $296,000 |
| 2013 | -- | $296,000 |
| 2012 | -- | $296,000 |
| 2011 | -- | $296,000 |
| 2010 | -- | $296,000 |
| 2009 | -- | $296,000 |
| 2008 | -- | $296,000 +147.5% |
| 2007 | -- | $119,600 |
| 2006 | -- | $119,600 |
| 2005 | -- | $119,600 |
| 2004 | -- | $119,600 |
| 2002 | -- | $119,600 |
| 2001 | -- | $119,600 |
| 2000 | -- | $119,600 |
Find assessor info on the county website
Monthly payment
Climate risks
Neighborhood: Merlin Park
Nearby schools
Schools provided by the listing agent
- High: Niskayuna
Source: Global MLS. This data may not be complete. We recommend contacting the local school district to confirm school assignments for this home.


Similar homes
- $359,9003 bd2 ba1.4k sqft971 Riverview Road, Niskayuna, NY 12309Active
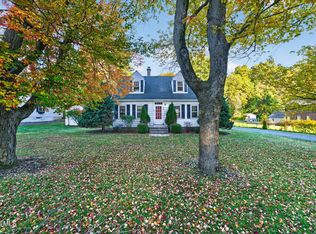 MLS ID #202628743, Cantred Hulse, Listing by: Coldwell Banker Prime Properties. Global MLS
- $399,6504 bd3 ba2.4k sqft2463 Brookshire Drive, Niskayuna, NY 12309Active
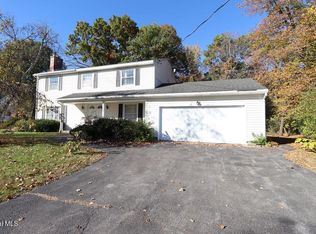 MLS ID #202628763, Paul A Friello, Listing by: Coldwell Banker Prime Properties. Global MLS
- $379,9003 bd2 ba1.9k sqft2455 Brookshire Drive, Niskayuna, NY 12309Active
 MLS ID #202621807, Bonita Z Nicolosi, Listing by: South Shore Properties and Real Estate Services. Global MLS
- $399,9004 bd1 ba2.1k sqft843 Warner Road, Niskayuna, NY 12309Active
 MLS ID #202626337, Frank Montanaro, Listing by: Empire Real Estate Firm LLC. Global MLS
