Skip main navigation
Sold for $783,000
  • $783,000

    1104 N Bodine St, Philadelphia, PA 19123

    3beds
    2,600sqft
    Townhouse
    Built in 2025
    672 Square Feet Lot
    $797,900 Zestimate®
    $301/sqft
    $5,070 Estimated rent

    Home value

    $797,900

    $734,000 - $870,000

    $5,070/mo

    Zestimate® history
    Loading
    Loading...

    Owner options

    List your home for rent

    $5,070/mo

    Rent Zestimate®

    Find your next renter with Zillow Rental Manager. Plus, with online applications, you can quickly screen prospective tenants – for free.

    Learn more

    $5,070/mo

    Rent Zestimate®

    Refinance and save

    $4,880/mo

    Est. payment

    Refinancing to a lower rate could help reduce your monthly payments and save thousands over the life of the loan.

    See today's rates

    $4,880/mo

    Est. payment

    Explore your selling options

    Work with a Zillow partner agent

    Leverage their expertise and Zillow's premium Showcase listings to get your home seen by more buyers.

    Get started

    List with your own agent

    Get your home in front of millions of buyers by listing it on Zillow.

    Learn how to do it

    Sell it yourself

    Take full control of how buyers see your home on Zillow by listing For Sale by Owner (FSBO).

    List your home

    What's special

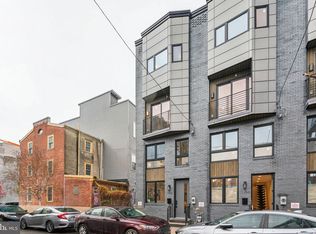
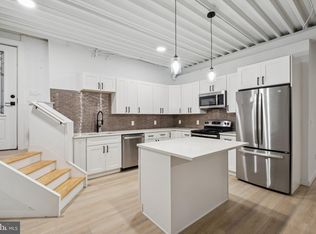
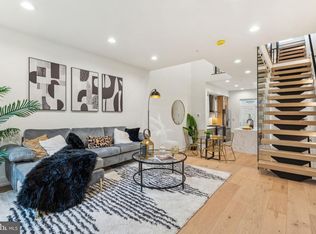
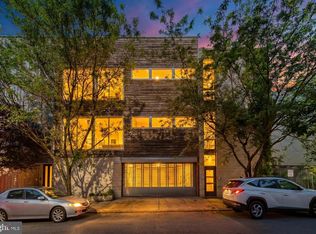
    Welcome to 1106 N Bodine Street — the newest offering at The Bodine Three, a trio of architecturally stunning new construction townhomes nestled in the heart of Northern Liberties. Just a block off 2nd Street and moments from local favorites like The Piazza and One Shot Cafe, this home delivers luxury living in one of Philadelphia’s most walkable and desirable neighborhoods. Step inside and you’ll immediately notice the thoughtful layout—soaring ceilings, natural light pouring through oversized windows, and dramatic open stairwells connecting each level. Wide-plank white oak floors run throughout, complemented by a stylish second-floor catwalk that overlooks the open-concept dining space below. The lower level features extra-high ceilings, creating the perfect canvas for a home gym, movie room, or guest suite. Each bedroom is tucked away on its own private level, complete with en-suite bathrooms for maximum comfort and privacy. The primary suite is your personal escape—featuring a luxurious spa-style bath with a soaking tub and walk-in shower. Up top, a flexible fourth-floor living space offers a quiet spot to work from home or unwind with a book, and just beyond that, a spacious rooftop deck offers sweeping city skyline views. Enjoy a large private patio, 10-year tax abatement, 1-year builder’s warranty, and premium finishes throughout. BUILDER IS OFFERING 1 YEAR OF PREPAID PARKING AT A NEARBY LOT. Don’t miss your chance to own a brand-new home in the heart of Northern Liberties—schedule your tour today.

    Zillow last checked:

    Listing updated:

    Listed by:

    Jim Roche 215-714-9539,

    KW Empower,

    Listing Team: Rarity Real Estate, Co-Listing Team: Rarity Real Estate,Co-Listing Agent: Marco A Di Gabriele 302-757-4169,

    KW Empower

    Bought with:

    Madison Cunningham

    Compass RE

    Source: Bright MLS,MLS#: PAPH2514386MLS Logo

    Facts & features

    Interior

    Bedrooms & bathrooms
    • Bedrooms: 3
    • Bathrooms: 4
    • Full bathrooms: 3
    • 1/2 bathrooms: 1
    Basement
    • Description: Percent Finished: 100.0
    Heating
    • Forced Air, Natural Gas
    Cooling
    • Central Air, Electric
    Appliances
    • Included: Microwave, Dryer, Dishwasher, Disposal, Oven, Washer, Range Hood, Refrigerator, Cooktop, Water Heater, Gas Water Heater
    • Laundry: In Basement, Upper Level, Has Laundry, Dryer In Unit, Washer In Unit
    Features
    • Soaking Tub, Built-in Features, 9'+ Ceilings, High Ceilings
    • Flooring: Engineered Wood
    • Basement: Finished
    • Number of fireplaces: 1
    • Fireplace features: Electric
    Interior area
    • Total structure area: 2,600
    • Total interior livable area: 2,600 sqft
    • Finished area above ground: 2,600

    Property

    Parking
    • Total spaces: 1
    • Parking features: Prepaid, Permit Required, Parking Lot
    Accessibility
    • Accessibility features: None
    Features
    • Levels: Four
    • Stories: 4
    • Patio & porch: Patio, Roof Deck
    • Exterior features: Bump-outs, Sidewalks
    • Pool features: None
    Lot
    • Size: 672 Square Feet
    • Dimensions: 14.00 x 48.00
    Details
    • Additional structures: Above Grade
    • Parcel number: 057071400
    • Zoning: RSA5
    • Special conditions: Standard

    Construction

    Type & style
    • Home type: Townhouse
    • Architectural style: Traditional,Straight Thru
    • Property subtype: Townhouse
    Materials
    • Brick, Vinyl Siding
    • Foundation: Concrete Perimeter
    • Roof: Fiberglass
    Condition
    • Excellent
    • New construction: Yes
    • Year built: 2025

    Utilities & green energy

    • Sewer: Public Sewer
    • Water: Public

    Community & HOA

    Community
    • Subdivision: Northern Liberties
    HOA
    • Has HOA: No
    Location
    • Region: Philadelphia
    • Municipality: PHILADELPHIA

    Financial & listing details

    • Price per square foot: $301/sqft
    • Tax assessed value: $172,600
    • Annual tax amount: $2,416
    • Date on market: 7/9/2025
    • Listing agreement: Exclusive Right To Sell
    • Listing terms: Cash,Conventional,FHA,VA Loan
    • Inclusions: Washer, Dryer, Refrigerator
    • Exclusions: Staging Furniture
    • Ownership: Fee Simple

    Price history

    DateEventPrice
    10/9/2025Sold$783,000-2.1%$301/sqft
    Source: Bright MLS #PAPH2514386 Report a problem
    9/15/2025Contingent$799,999$308/sqft
    Source: Bright MLS #PAPH2514386 Report a problem
    7/24/2025Price change$799,999-3%$308/sqft
    Source: Bright MLS #PAPH2514386 Report a problem
    7/9/2025Price change$824,999-2.9%$317/sqft
    Source: Bright MLS #PAPH2514386 Report a problem
    5/1/2025Listed for sale$849,999$327/sqft
    Source: Bright MLS #PAPH2477038 Report a problem

    Public tax history

    YearProperty taxesTax assessment
    2025$2,420 +56.6%$172,900 +56.6%
    2024$1,545 -43.6%$110,400 -43.6%
    2023$2,739 +168.5%$195,700
    2022$1,020 --
    2021$1,020 --
    2018$1,020 --
    2017$1,020 -50%--
    2016$2,042 +100.1%--
    2015$1,020 --
    2014$1,020 +264.4%$20,900 +303.2%
    2012$280 $5,184
    2011-- $5,184
    2010-- $5,184
    2009-- $5,184
    2008-- $5,184
    2007-- $5,184 +100%
    2006-- $2,592 +200%
    2005-- $864
    2004-- $864
    2003-- $864
    2002-- $864
    2000-- $864
    1999-- $864
    Find assessor info on the county website

    Neighborhood: Northern Liberties

    Nearby schools

    GreatSchools rating
    Schools provided by the listing agent
    • District: The School District Of Philadelphia

    Source: Bright MLS. This data may not be complete. We recommend contacting the local school district to confirm school assignments for this home.

    Get a cash offer in 3 minutes
    Find out how much your home could sell for in as little as 3 minutes with a no-obligation cash offer.
    Estimated market value
    $797,900
    Get a cash offer in 3 minutes
    Find out how much your home could sell for in as little as 3 minutes with a no-obligation cash offer.
    Estimated market value
    $797,900