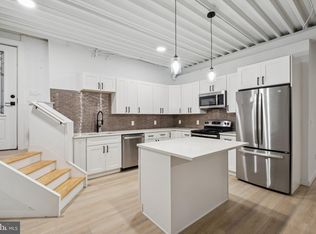
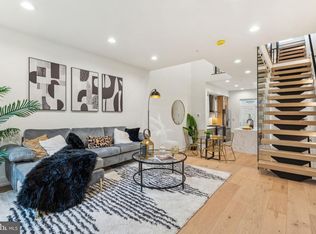
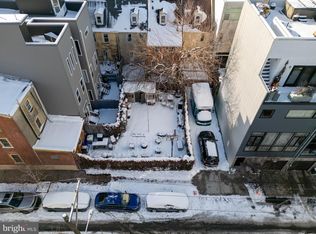
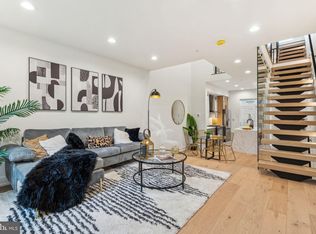
Tucked away on a remarkably quiet, low-traffic block where Northern Liberties meets Fishtown, this spectacular 2-bedroom, 2-bathroom detached condo offers an unparalleled urban sanctuary. Boasting over 1,700 square feet of impeccably designed living space, this home is flooded with an abundance of natural light and framed by lush surrounding greenery, offering a rare sense of privacy and tranquility in the heart of the city. Step inside to find an airy, open-concept floor plan defined by soaring 9-foot-plus ceilings, upgraded oak flooring, and custom craftsmanship throughout. The heart of the home is a true chef’s kitchen, fully equipped with premium stainless steel appliances, custom cabinetry, and exquisite quartz countertops that culminate in a dramatic waterfall island—perfect for casual dining and upscale entertaining. The primary suite serves as a private oasis, featuring a sprawling bedroom with walk in closet and a spa-like ensuite bath complete with a glass walk-in shower, dual vanities, and timeless marble tile. The generous guest bedroom enjoys access to a clever Jack-and-Jill bathroom, beautifully appointed with its own dual vanities, custom marble tiling, and a deep soaker tub designed for unwinding. Head upstairs to your expansive roof deck to take in incredible skyline views, or step out your front door to enjoy absolute convenience. You are just a short walk from the very best dining, shopping, and nightlife that both Northern Liberties and Fishtown have to offer, while enjoying the absolute peace of mind that comes with central HVAC, a deeded parking space, and an active tax abatement. This is truly a one of a kind unit and a rare find in the city. Showings start at the Open Houses on Saturday and Sunday.
Sold for $615,000
Zillow last checked:
Listing updated:
Bought with:
Howard Hewlett, RS365051
KW Empower
Source: Bright MLS,MLS#: PAPH2629488
Price history
| Date | Event | Price |
|---|---|---|
| 7/31/2026 | Sold | $615,000-1.6%$360/sqft |
Source:  Bright MLS #PAPH2629488 Report a problem Bright MLS #PAPH2629488 Report a problem | ||
| 6/18/2026 | Contingent | $624,999$365/sqft |
Source: Bright MLS #PAPH2629488 Report a problem | ||
| 6/5/2026 | Listed for sale | $624,999+11.6%$365/sqft |
Source: Bright MLS #PAPH2629488 Report a problem | ||
| 8/27/2025 | Listing removed | $560,000$327/sqft |
Source: Bright MLS #PAPH2464416 Report a problem | ||
| 8/10/2025 | Price change | $560,000-1.8%$327/sqft |
Source: Bright MLS #PAPH2464416 Report a problem | ||
| 8/5/2025 | Listed for sale | $570,000-2.6%$333/sqft |
Source: Bright MLS #PAPH2464416 Report a problem | ||
| 7/21/2025 | Listing removed | $585,000$342/sqft |
Source: Bright MLS #PAPH2464416 Report a problem | ||
| 7/14/2025 | Price change | $585,000-1.7%$342/sqft |
Source: Bright MLS #PAPH2464416 Report a problem | ||
| 4/1/2025 | Listed for sale | $595,000+19%$348/sqft |
Source: Bright MLS #PAPH2464416 Report a problem | ||
| 3/5/2024 | Listing removed | -- |
Source: Zillow Rentals Report a problem | ||
| 1/30/2024 | Listed for rent | $3,100-8.8%$2/sqft |
Source: Zillow Rentals Report a problem | ||
| 7/13/2023 | Listing removed | -- |
Source: Zillow Rentals Report a problem | ||
| 4/20/2023 | Listed for rent | $3,400$2/sqft |
Source: Zillow Rentals Report a problem | ||
| 9/10/2022 | Listing removed | -- |
Source: Zillow Rental Manager Report a problem | ||
| 9/2/2022 | Price change | $3,400-8.1%$2/sqft |
Source: Zillow Rental Manager Report a problem | ||
| 8/11/2022 | Listed for rent | $3,700$2/sqft |
Source: Zillow Rental Manager Report a problem | ||
| 7/30/2022 | Listing removed | -- |
Source: Zillow Rental Manager Report a problem | ||
| 6/30/2022 | Listed for rent | $3,700$2/sqft |
Source: Zillow Rental Manager Report a problem | ||
| 10/9/2020 | Sold | $500,000-9.1%$292/sqft |
Source: Public Record Report a problem | ||
| 8/10/2020 | Pending sale | $550,000$322/sqft |
Source: Keller Williams Real Estate -Exton #PAPH868974 Report a problem | ||
| 7/7/2020 | Price change | $550,000-4.3%$322/sqft |
Source: Keller Williams Real Estate -Exton #PAPH868974 Report a problem | ||
| 6/17/2020 | Listed for sale | $575,000$336/sqft |
Source: Keller Williams Real Estate -Exton #PAPH868974 Report a problem | ||
| 6/5/2020 | Pending sale | $575,000$336/sqft |
Source: Keller Williams Real Estate -Exton #PAPH868974 Report a problem | ||
| 5/20/2020 | Price change | $575,000-8%$336/sqft |
Source: Keller Williams Real Estate -Exton #PAPH868974 Report a problem | ||
| 3/13/2020 | Price change | $625,000+4.3%$365/sqft |
Source: Keller Williams Real Estate -Exton #PAPH868974 Report a problem | ||
| 2/5/2020 | Listed for sale | $599,000$350/sqft |
Source: Keller Williams Real Estate -Exton #PAPH868974 Report a problem | ||
Get a cash offer in 3 minutes
Find out how much your home could sell for in as little as 3 minutes with a no-obligation cash offer.
Estimated market value
$616,100
