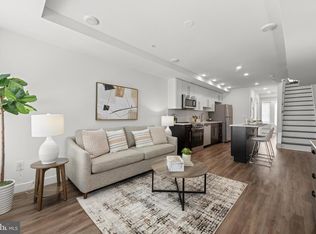
Experience elevated city living at 1116 N Bodine St #C, a contemporary loft-style condo in the heart of Northern Liberties. Designed with a sleek, modern aesthetic, this residence features a spacious open-concept layout that seamlessly blends living, dining, and a gourmet kitchen, perfect for both everyday living and entertaining. Clean lines, stylish finishes, and expansive living space create an airy, sophisticated feel throughout. Generously sized bedrooms offer comfort and flexibility, while the spa-inspired marble bathroom adds a touch of refined luxury. Built in 2012, and fully renovated in 2024, this home offers a 10-year TAX ABATEMENT through 2034 and delivers the ideal balance of modern design and convenience, all set within one of Philadelphia’s most vibrant and sought-after neighborhoods. The monthly condominium fee for this unit in 2026 is $219.42. This includes common area maintenance, lighting, cleaning, etc. as well as building insurance and the management fee. The Community name is Twelve Houses Condominium. All square footage numbers are approximate and should be verified by the buyer. It is the responsibility of the buyer to verify real estate taxes.
For sale
Price cut: $51K (6/2)
$299,000
1116 N Bodine St #C, Philadelphia, PA 19123
2beds
1,624sqft
:
Get pre-qualified$2,085/mo
Townhouse
Built in 2011
-- sqft lot
$294,200 Zestimate®
$184/sqft
$219/mo HOA
What's special
Stylish finishesClean linesContemporary loft-style condoSpacious open-concept layoutExpansive living spaceGenerously sized bedroomsSpa-inspired marble bathroom
- 122 days |
- 966 |
- 63 |
Zillow last checked:
Listing updated:
Listed by:
Daniel Evenchen 267-391-9308,
KW Empower 215-627-3500,
Listing Team: The Mike Mccann Team
Source: Bright MLS,MLS#: PAPH2605798
Facts & features
Interior
Bedrooms & bathrooms
- Bedrooms: 2
- Bathrooms: 1
- Full bathrooms: 1
- Main level bathrooms: 1
- Main level bedrooms: 2
Basement
- Area: 0
Heating
- Other, Electric
Cooling
- Ductless, Electric
Appliances
- Included: Electric Water Heater
- Laundry: Has Laundry
Features
- Basement: Finished
- Has fireplace: No
Interior area
- Total structure area: 1,624
- Total interior livable area: 1,624 sqft
- Finished area above ground: 1,624
- Finished area below ground: 0
Property
Parking
- Parking features: None
Accessibility
- Accessibility features: None
Features
- Levels: One
- Stories: 1
- Pool features: None
Details
- Additional structures: Above Grade, Below Grade
- Parcel number: 888059860
- Zoning: RSA5
- Special conditions: Standard
Construction
Type & style
- Home type: Townhouse
- Property subtype: Townhouse
Materials
- Masonry
- Foundation: Other
Condition
- New construction: No
- Year built: 2011
Utilities & green energy
- Sewer: Public Sewer
- Water: Public
Community & HOA
Community
- Subdivision: Northern Liberties
HOA
- Has HOA: Yes
- Services included: Common Area Maintenance, Management, Insurance
- HOA fee: $219 monthly
- HOA name: TWELVE HOUSES CONDOMINIUM
Location
- Region: Philadelphia
- Municipality: PHILADELPHIA
Financial & listing details
- Price per square foot: $184/sqft
- Tax assessed value: $439,700
- Annual tax amount: $922
- Date on market: 4/10/2026
- Listing agreement: Exclusive Right To Sell
- Ownership: Fee Simple
Estimated market value
$294,200
$279,000 - $309,000
$2,289/mo
Price history
| Date | Event | Price |
|---|---|---|
| 6/24/2026 | Listed for rent | $2,000$1/sqft |
Source: Bright MLS #PAPH2640686 Report a problem | ||
| 6/2/2026 | Price change | $299,000-14.6%$184/sqft |
Source:  Bright MLS #PAPH2605798 Report a problem Bright MLS #PAPH2605798 Report a problem | ||
| 4/10/2026 | Listed for sale | $350,000-61.1%$216/sqft |
Source: Bright MLS #PAPH2605798 Report a problem | ||
| 3/13/2025 | Listing removed | $2,000$1/sqft |
Source: Bright MLS #PAPH2448866 Report a problem | ||
| 2/24/2025 | Listed for rent | $2,000$1/sqft |
Source: Bright MLS #PAPH2448866 Report a problem | ||
| 12/23/2019 | Sold | $900,000$554/sqft |
Source: Agent Provided Report a problem | ||
Public tax history
| Year | Property taxes | Tax assessment |
|---|---|---|
| 2025 | $6,155 +579.6% | $439,700 +2% |
| 2024 | $906 | $431,100 |
| 2023 | $906 +15.1% | $431,100 |
| 2022 | $787 | -- |
| 2021 | $787 -85% | -- |
| 2018 | $5,246 | -- |
| 2017 | $5,246 +10% | -- |
| 2016 | $4,769 | -- |
| 2015 | $4,769 | -- |
| 2014 | $4,769 +20.1% | $296,300 +3092.9% |
| 2012 | $3,970 | $9,280 |
Find assessor info on the county website
Monthly payment
Est. payment
Payment breakdown
Explore the cost of this home by adjusting the details. Changes won't be saved.Climate risks
Neighborhood: Northern Liberties
Nearby schools
GreatSchools rating
- 4/10Ludlow James R SchoolGrades: PK-8Distance: 0.4 mi
- 4/10Penn Treaty Middle SchoolGrades: 6-12Distance: 0.8 mi
Schools provided by the listing agent
- District: The School District Of Philadelphia
Source: Bright MLS. This data may not be complete. We recommend contacting the local school district to confirm school assignments for this home.
- $887,5003 bd4 ba2.4k sqft1114 N Bodine St, Philadelphia, PA 19123Sold

- $770,0003 bd4 ba-- sqft1106 N Bodine St, Philadelphia, PA 19123Sold
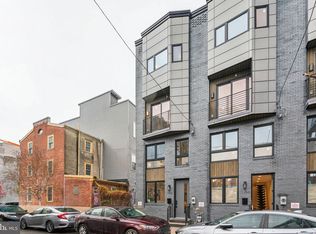
- $746,1003 bd3 ba2.5k sqft1108 N Bodine St #WC, Philadelphia, PA 19123Off Market
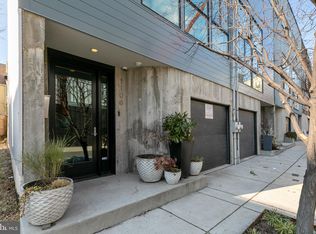
- $783,0003 bd4 ba2.6k sqft1104 N Bodine St, Philadelphia, PA 19123Sold
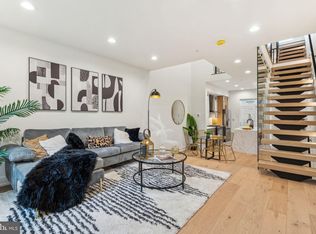
- $1,062,6003 bd2 ba2.5k sqft1108 N Bodine St, Philadelphia, PA 19123Off Market
- $771,5003 bd4 ba-- sqft1102 N Bodine St, Philadelphia, PA 19123Sold
- $615,0002 bd2 ba1.7k sqft1116 N Bodine St #A, Philadelphia, PA 19123Sold
- $740,000682 sqft1102-06 N Bodine St, Philadelphia, PA 19123Sold
A local agent can set up tours, give advice and negotiate with sellers.
A local lender can help you make sure your offer is ready when you are.
Similar homes
- $335,0003 bd4 ba1.7k sqft1005 N Marshall St Unit 1, Philadelphia, PA 19123For Sale
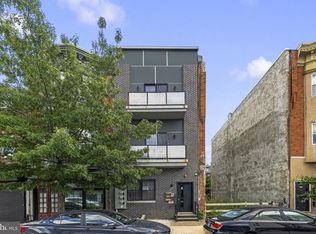
 MLS ID #PAPH2648334, Brielle Harris, EXP Realty, LLC. Bright MLS
 - $324,9002 bd2 ba1.1k sqft1321 N 7th St #3, Philadelphia, PA 19122For Sale
 MLS ID #PAPH2615302, Nancy Serpentine, Compass RE. Bright MLS
 - $325,0002 bd3 ba903 sqft1638 N 2nd St #2, Philadelphia, PA 19122For Sale
 MLS ID #PAPH2656912, Jason Katz, Compass RE. Bright MLS
 - $290,0002 bd3 ba1.2k sqft1511 N Bailey St, Philadelphia, PA 19121For Sale
 MLS ID #PAPH2614222, Alison Simon, KW Empower. Bright MLS
 - $325,0003 bd4 ba1.4k sqft1725 W Thompson St, Philadelphia, PA 19121For SaleMLS ID #PAPH2628890, Thomas Greer, Keller Williams Real Estate - Newtown. Bright MLS
- $289,9993 bd3 ba1.1k sqft3171 Cedar St, Philadelphia, PA 19134For SaleMLS ID #PAPH2630356, Marc Bennett, KW Empower. Bright MLS
- $275,0002 bd1 ba900 sqft1207 N Etting St, Philadelphia, PA 19121For SaleMLS ID #PAPH2582640, Irina Vilk, Rubicon Realty Group LLC. Bright MLS
- $280,0002 bd2 ba1.1k sqft1450 N Marston St, Philadelphia, PA 19121For SaleMLS ID #PAPH2631304, Matin Haghkar, Plus Realtors. Bright MLS
- $299,0002 bd2 ba915 sqft2001 S Mildred St, Philadelphia, PA 19148For SaleMLS ID #PAPH2645430, Chris Coulton, BMB Living, Inc.. Bright MLS
- $320,0003 bd1 ba1k sqft1829 Fernon St, Philadelphia, PA 19145New ConstructionMLS ID #PAPH2652000, Michelle Phillips, Luxe Real Estate LLC. Bright MLS
- $324,9003 bd3 ba1.3k sqft1416 N Dover St, Philadelphia, PA 19121For SaleMLS ID #PAPH2645418, Scott Frith, Compass RE. Bright MLS
- $294,9002 bd2 ba1.1k sqft2237 Sears St, Philadelphia, PA 19146For SaleMLS ID #PAPH2632854, Jeremy Burns, Space & Company. Bright MLS
- $375,0002 bd3 ba1.4k sqft1206 N Orianna St #1, Philadelphia, PA 19122For SaleMLS ID #PAPH2617330, Shane Holcomb, BHHS Fox & Roach-Art Museum. Bright MLS
- $309,9993 bd2 ba1k sqft636 McClellan St, Philadelphia, PA 19148For SaleMLS ID #PAPH2643538, Marc Bennett, KW Empower. Bright MLS
- $289,0002 bd2 ba840 sqft531 Hoffman St, Philadelphia, PA 19148For SaleMLS ID #PAPH2621160, Deidre Quinn, EXP Realty, LLC. Bright MLS
- $332,0002 bd3 ba1.4k sqft1317 N 28th St, Philadelphia, PA 19121For SaleMLS ID #PAPH2626332, Holly Iversen, Compass RE. Bright MLS
- $334,9902 bd2 ba1.1k sqft2633 Braddock St, Philadelphia, PA 19125For SaleMLS ID #PAPH2610734, Anton Biocina, KW Empower. Bright MLS
- $299,9004 bd3 ba1.6k sqft1322 S Lindenwood St, Philadelphia, PA 19143For SaleMLS ID #PAPH2649954, Aldo Torres, Homestarr Realty. Bright MLS
- $299,0003 bd2 ba1k sqft2602 S 10th St, Philadelphia, PA 19148For SaleMLS ID #PAPH2651414, Tina DeJesse, BHHS Fox & Roach-Center City Walnut. Bright MLS
- $299,9004 bd2 ba1.7k sqft5919 Upland Way, Philadelphia, PA 19131For SaleMLS ID #PAPH2626650, Oriel Zach, KW Empower. Bright MLS
