Skip main navigation
Off market
  • $767,400

    1108 N Bodine St #Wc, Philadelphia, PA 19123

    3beds
    2,522sqft
    Townhouse
    Built in 2014
    953 Square Feet Lot
    $767,400 Zestimate®
    $304/sqft
    $4,103 Estimated rent

    Home value

    $767,400

    $683,000 - $875,000

    $4,103/mo

    Zestimate® history
    Loading
    Loading...

    Owner options

    List your home for rent

    $4,103/mo

    Rent Zestimate®

    Find your next renter with Zillow Rental Manager. Plus, with online applications, you can quickly screen prospective tenants – for free.

    Learn more

    $4,103/mo

    Rent Zestimate®

    Refinance and save

    $4,787/mo

    Est. payment

    Refinancing to a lower rate could help reduce your monthly payments and save thousands over the life of the loan.

    See today's rates

    $4,787/mo

    Est. payment

    Explore your selling options

    Work with a Zillow partner agent

    Leverage their expertise and Zillow's premium Showcase listings to get your home seen by more buyers.

    Get started

    List with your own agent

    Get your home in front of millions of buyers by listing it on Zillow.

    Learn how to do it

    Sell it yourself

    Take full control of how buyers see your home on Zillow by listing For Sale by Owner (FSBO).

    List your home

    What's special

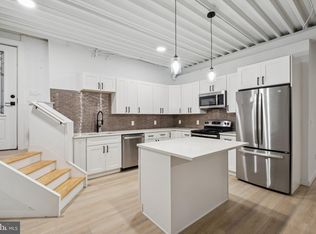
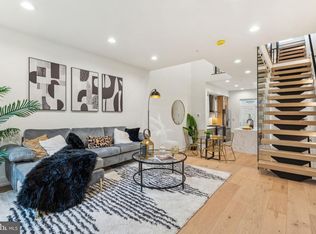
    Welcome to this exceptional, light-filled, end-of-row townhouse in the heart of Northern Liberties on a quiet block. It’s 20 feet wide and chock full of custom details. Enter the open foyer with custom glass wall. Pass by the powder room and garage door on your way to a spacious den with access to a secluded back yard. Head up the floating staircase to the open-concept kitchen, dining, and living area. Enjoy the morning sun that floods through the floor-to-ceiling windows on the east side, and the through the picture window in the kitchen in the afternoon. The kitchen is a chef’s masterpiece with extra-long island. The large living room has a glass wall giving a sculptural effect to the floating stair to the 3rd floor. The 3rd floor has 2 nice-sized bedrooms and a hall bath and hall laundry. The top floor hosts the primary bedroom with enormous walk-in closet and 2nd closet with lots of built-in storage. The sun lit primary bath has a shower and soaking tub. Last but not least, there is a private, east facing balcony to sit, relax and enjoy the sunrise or last minutes of the day. On the roof, is a spectacular 20x20 roof deck. Relax in the hot tub and enjoy the 360 degree views of the city including downtown and the Ben Franklin Bridge. On top of all of this, the basement is also finished with a separate workout room. Included in the sale are three custom installed TV’s including a lower level home theater with an 85” TV. Speakers and a Sonos sound system are located through much of the house and also a boosted WiFi system.. And finally, GARAGE PARKING. Amazing walk score and easy stroll to Market Frankford El. Tax abatement until January 2025.

    This property is off market, which means it's not currently listed for sale or rent on Zillow. This may be different from what's available on other websites or public sources.

    Zillow last checked:

    Listing updated:

    Listed by:

    Carol Diament 215-260-1359,

    Compass RE

    Bought with:

    Brooke L Willmes, RS288415

    Space & Company

    Source: Bright MLS,MLS#: PAPH2082738MLS Logo

    Facts & features

    Interior

    Bedrooms & bathrooms
    • Bedrooms: 3
    • Bathrooms: 3
    • Full bathrooms: 2
    • 1/2 bathrooms: 1
    • Main level bathrooms: 1
    Rooms
    • Room types: Living Room, Kitchen, Den, Basement
    Basement
    • Area: 0
    Heating
    • Forced Air, Natural Gas
    Cooling
    • Central Air, Electric
    Appliances
    • Included: Gas Water Heater
    Features
    • Basement: Concrete
    • Has fireplace: No
    Interior area
    • Total structure area: 2,522
    • Total interior livable area: 2,522 sqft
    • Finished area above ground: 2,522
    • Finished area below ground: 0

    Property

    Parking
    • Total spaces: 1
    • Parking features: Garage Faces Front, Attached
    • Attached garage spaces: 1
    Accessibility
    • Accessibility features: None
    Features
    • Levels: Four
    • Stories: 4
    • Pool features: None
    Lot
    • Size: 953 Square Feet
    • Dimensions: 20.30 x 47.19
    Details
    • Additional structures: Above Grade, Below Grade
    • Parcel number: 057071500
    • Zoning: RSA5
    • Special conditions: Standard

    Construction

    Type & style
    • Home type: Townhouse
    • Architectural style: Contemporary
    • Property subtype: Townhouse
    Materials
    • Frame, Corrugated Siding, Metal Siding
    • Foundation: Concrete Perimeter
    • Roof: Flat
    Condition
    • New construction: No
    • Year built: 2014

    Utilities & green energy

    • Sewer: Public Sewer
    • Water: Public

    Community & HOA

    Community
    • Subdivision: Northern Liberties
    HOA
    • Has HOA: No
    Location
    • Region: Philadelphia
    • Municipality: PHILADELPHIA

    Financial & listing details

    • Price per square foot: $304/sqft
    • Tax assessed value: $171,943
    • Annual tax amount: $2,406
    • Date on market: 2/10/2022
    • Listing agreement: Exclusive Agency
    • Inclusions: Washer, Dryer, Refrigerator, 3 Tv's On Walls, Treadmill Elliptical, Sound System, 4 Kitchen Stools, Planter Boxes, Irrigation System, Hot Tub
    • Ownership: Fee Simple

    Price history

    DateEventPrice
    4/15/2022Sold$1,100,000-4.3%$436/sqft
    Source: Bright MLS #PAPH2082738 Report a problem
    3/25/2022Pending sale$1,150,000$456/sqft
    Source: Bright MLS #PAPH2082738 Report a problem
    2/19/2022Contingent$1,150,000$456/sqft
    Source: Bright MLS #PAPH2082738 Report a problem
    2/19/2022Pending sale$1,150,000$456/sqft
    Source: Bright MLS #PAPH2082738 Report a problem
    2/11/2022Listed for sale$1,150,000$456/sqft
    Source: Bright MLS #PAPH2082738 Report a problem

    Public tax history

    Tax history is unavailable.

    Neighborhood: Northern Liberties

    Nearby schools

    GreatSchools rating
    Schools provided by the listing agent
    • District: The School District Of Philadelphia

    Source: Bright MLS. This data may not be complete. We recommend contacting the local school district to confirm school assignments for this home.

    Get a cash offer in 3 minutes
    Find out how much your home could sell for in as little as 3 minutes with a no-obligation cash offer.
    Estimated market value
    $767,400
    Get a cash offer in 3 minutes
    Find out how much your home could sell for in as little as 3 minutes with a no-obligation cash offer.
    Estimated market value
    $767,400