Special: Move in and pay no rent until October 1st!
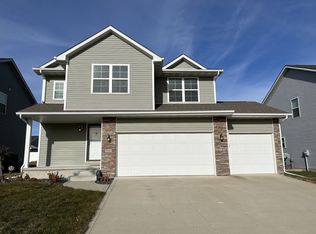
This charming two-story home spans 1,727 square feet and offers convenient access to I-80/I-35. The home is a sublease through May 31st, 2027. Call our office for more details!
The kitchen features elegant granite countertops and stainless steel appliances, complete with an eat-in area and a center island that opens into the family room. The family room is enhanced by oak built-in cabinets and shelving. A washer and dryer are also provided. Additionally, the home includes a formal living room and a dining room. The master bedroom is equipped with a spacious walk-in closet. The backyard is fully fenced with a black chain-link fence and has a storage shed suitable for yard tools and toys.
Pets are allowed with the owner's approval, subject to an additional fee of $50 per pet and a refundable pet deposit of $500. Smokers are not eligible for residency.
Goodall Properties, LLC
3233 Ashworth Rd
Waukee, IA 50263
Licensed In Iowa
House for rent
Single family residence
Available now
Cats, dogs OK
In unit laundry
Attached garage parking
Fireplace
What's special
Elegant granite countertopsEat-in areaStainless steel appliancesDining room
- 54 days |
- -- |
- -- |
Zillow last checked:
Listing updated:
Travel times

Let’s turn your rent into credit progress
Build credit history with every on-time payment and get credit for the payment you’re already making.
Facts & features
Interior
Bedrooms & bathrooms
- Bedrooms: 3
- Bathrooms: 3
- Full bathrooms: 2
- 1/2 bathrooms: 1
Heating
- Fireplace
Appliances
- Included: Dishwasher, Dryer, Microwave Oven, Refrigerator, Stove, Washer
- Laundry: In Unit
Features
- Kitchen Island, Walk In Closet
- Has basement: Yes
- Has fireplace: Yes
Interior area
- Total interior livable area: 1,727 sqft
Video & virtual tour
Property
Parking
- Parking features: Attached, Garage
- Has attached garage: Yes
- Details: Contact manager
Features
- Exterior features: Basement, Dining Area, Master Suite, Stainless Steel Appliances
Lot
- Features: Back Yard
Details
- Additional structures: Garage(s)
- Parcel number: 32004126932000
Construction
Type & style
- Home type: SingleFamily
- Property subtype: Single Family Residence
Community & HOA
Location
- Region: West Des Moines
Financial & listing details
- Lease term: Contact For Details
Nearby apartments for rent


Price history
| Date | Event | Price |
|---|---|---|
| 9/10/2026 | Price change | $2,045-4.7%$1/sqft |
Source: Zillow Rentals Report a problem | ||
| 8/6/2026 | Listed for rent | $2,145+2.4%$1/sqft |
Source: Zillow Rentals Report a problem | ||
| 7/3/2025 | Listing removed | $2,095$1/sqft |
Source: Zillow Rentals Report a problem | ||
| 4/30/2025 | Listed for rent | $2,095+5%$1/sqft |
Source: Zillow Rentals Report a problem | ||
| 11/29/2023 | Listing removed | -- |
Source: Zillow Rentals Report a problem | ||
| 11/4/2023 | Listed for rent | $1,995+19.1%$1/sqft |
Source: Zillow Rentals Report a problem | ||
| 10/3/2018 | Listing removed | $1,675$1/sqft |
Source: Goodall Properties LLC Report a problem | ||
| 7/25/2018 | Listed for rent | $1,675$1/sqft |
Source: Goodall Properties LLC Report a problem | ||
| 7/9/1996 | Sold | $123,000+1.9%$71/sqft |
Source: Agent Provided Report a problem | ||
| 1/27/1994 | Sold | $120,750$70/sqft |
Source: Agent Provided Report a problem | ||