Skip main navigation
Closed
  • $225,100

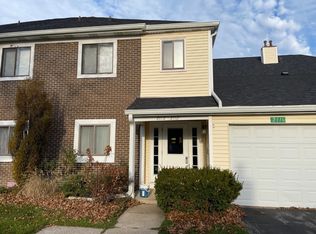
    1104 Saratoga Ln, Chesterton, IN 46304

    3beds
    1,423sqft
    Townhouse
    Built in 1979
    1,176 Square Feet Lot
    $225,100 Zestimate®
    $158/sqft
    $1,663 Estimated rent

    Home value

    $225,100

    $207,000 - $243,000

    $1,663/mo

    Zestimate® history
    Loading
    Loading...

    Owner options

    List your home for rent

    $1,663/mo

    Rent Zestimate®

    Find your next renter with Zillow Rental Manager. Plus, with online applications, you can quickly screen prospective tenants – for free.

    Learn more

    $1,663/mo

    Rent Zestimate®

    Refinance and save

    $1,107/mo

    Est. payment

    Refinancing to a lower rate could help reduce your monthly payments and save thousands over the life of the loan.

    See today's rates

    $1,107/mo

    Est. payment

    Explore your selling options

    Work with a Zillow partner agent

    Leverage their expertise and Zillow's premium Showcase listings to get your home seen by more buyers.

    Get started

    List with your own agent

    Get your home in front of millions of buyers by listing it on Zillow.

    Learn how to do it

    Sell it yourself

    Take full control of how buyers see your home on Zillow by listing For Sale by Owner (FSBO).

    List your home

    What's special

    Don't walk, RUN to check out this beautifully updated, 3 bedroom, 3 bathroom townhouse! New flooring throughout this entire home. Kitchen has gorgeous granite counter tops and new stainless steel appliances! All 3 bathrooms have built-in Bluetooth speakers. Enjoy getting cozy and watching your favorite movies this winter next to the warm, coloring changing fireplace. Unique, floating staircase is amazing on the eyes.Don't ever worry about needing extra space because this place seems to go on forever !Main bedroom has a huge walk-in closet and a full, personal bathroom! The laundry area that isconvenientlylocated on the main level, comes with a brand new washer and dryer. Walk in pantry! Attached garage AND extra off street parking around back!Ditch the shovels and lawn mowers, because this maintenance free community takes care of those things for you! Instead, enjoy time spent at the heated swimming pool or tennis courts! HOA takes care of garbage pick up and pays your water bill!!

    This property is off market, which means it's not currently listed for sale or rent on Zillow. This may be different from what's available on other websites or public sources.

    Zillow last checked:

    Listing updated:

    Listed by:

    Kendall Lankford,

    Generic Office

    Bought with:

    Shawn Spaw, RB14035996

    Generic Office

    Source: NIRA as distributed by MLS GRID,MLS#: 503608MLS Logo

    Facts & features

    Interior

    Bedrooms & bathrooms
    • Bedrooms: 3
    • Bathrooms: 3
    • Full bathrooms: 2
    • 3/4 bathrooms: 1
    Rooms
    • Room types: Bathroom, Bedroom 2, Bedroom 3, Dining Room, Kitchen, Living Room, Primary Bedroom
    Primary bedroom
    • Area: 180
    • Dimensions: 15 x 12
    Bedroom 2
    • Area: 110
    • Dimensions: 11 x 10
    Bedroom 3
    • Area: 112.5
    • Dimensions: 12.5 x 9
    Bathroom
    • Description: 3/4
    Bathroom
    • Description: Full
    Bathroom
    • Description: Full
    Kitchen
    • Area: 120
    • Dimensions: 15 x 8
    Living room
    • Area: 228
    • Dimensions: 19 x 12
    Heating
    • Forced Air, Natural Gas
    Appliances
    • Included: Dishwasher, Dryer, Microwave, Refrigerator, Washer
    • Laundry: Main Level
    Features
    • Basement: Crawl Space
    • Number of fireplaces: 1
    Interior area
    • Total structure area: 1,423
    • Total interior livable area: 1,423 sqft
    • Finished area above ground: 1,423

    Property

    Parking
    • Total spaces: 1
    • Parking features: Attached
    • Attached garage spaces: 1
    Features
    • Patio & porch: Patio
    • Exterior features: Tennis Court(s)
    • Pool features: In Ground
    Lot
    • Size: 1,176 Square Feet
    • Features: Landscaped, Level, Pond on Lot
    Details
    • Parcel number: 640602328031000023

    Construction

    Type & style
    • Home type: Townhouse
    • Architectural style: Other
    • Property subtype: Townhouse
    • Attached to another structure: Yes
    Condition
    • New construction: No
    • Year built: 1979

    Utilities & green energy

    • Water: Public
    • Utilities for property: Cable Available

    Community & HOA

    Community
    • Features: Curbs
    • Subdivision: Westchester Village Cape Cod Cmnty
    HOA
    • Has HOA: Yes
    • HOA name: Q3 Realty Partners
    • HOA phone: 219-769-1100
    Location
    • Region: Chesterton

    Financial & listing details

    • Price per square foot: $158/sqft
    • Annual tax amount: $2,147
    • Date on market: 11/4/2021
    • Listing agreement: Exclusive Right To Sell
    • Listing terms: Cash,Conventional

    Price history

    DateEventPrice
    3/16/2022Sold$174,000+6.1%$122/sqft
    Source: NIRA as distributed by MLS GRID #503608 Report a problem
    3/25/2021Sold$164,000$115/sqft
    Source: NIRA as distributed by MLS GRID #488034 Report a problem

    Public tax history

    Tax history is unavailable.

    Neighborhood: 46304

    Nearby schools

    GreatSchools rating
    Get a cash offer in 3 minutes
    Find out how much your home could sell for in as little as 3 minutes with a no-obligation cash offer.
    Estimated market value
    $225,100
    Get a cash offer in 3 minutes
    Find out how much your home could sell for in as little as 3 minutes with a no-obligation cash offer.
    Estimated market value
    $225,100