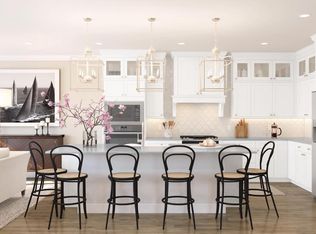
Welcome to this beautifully designed townhome offering a blend of sophistication and everyday functionality. This spacious residence features three bedrooms, two full baths, and a convenient powder room, with a thoughtfully designed open-concept layout. The gourmet kitchen boasts abundant cabinetry and a large center island overlooking the expansive great room and dining area, perfect for entertaining. A versatile living room or den provides additional space for work or relaxation. The private primary suite includes a walk-in closet and a well-appointed bath. Enjoy outdoor living with a patio off the dining area, a finished lower level offering added flexibility, and a two-car garage for ultimate convenience.
Pending
$1,194,952
1104 Tara Pl, Princeton Junction, NJ 08550
4beds
--sqft
Townhouse
Built in 2026
-- sqft lot
$1,162,200 Zestimate®
$--/sqft
$490/mo HOA
What's special
- 148 days
- 11
- 0
Zillow last checked:
Listing updated:
Listed by:
June Branagan 732-623-6720,
Landarama Inc
Source: Bright MLS,MLS#: NJME2076522
Facts & features
Interior
Bedrooms & bathrooms
- Bedrooms: 4
- Bathrooms: 3
- Full bathrooms: 2
- 1/2 bathrooms: 1
- Main level bathrooms: 1
Rooms
- Room types: Dining Room, Bedroom 2, Bedroom 3, Kitchen, Foyer, Bedroom 1, Great Room, Laundry, Loft, Bathroom 1, Bathroom 2, Half Bath
Bedroom 1
- Level: Upper
Bedroom 2
- Level: Upper
Bedroom 3
- Level: Upper
Bathroom 1
- Level: Upper
Bathroom 2
- Level: Upper
Dining room
- Level: Main
Foyer
- Level: Main
Great room
- Level: Main
Half bath
- Level: Main
Kitchen
- Level: Main
Laundry
- Level: Upper
Loft
- Level: Upper
Heating
- Forced Air, Natural Gas
Cooling
- Central Air, Other
Appliances
- Included: Dishwasher, Oven/Range - Gas, Gas Water Heater
- Laundry: Has Laundry, Upper Level, Laundry Room
Features
- Bathroom - Stall Shower, Bathroom - Tub Shower, Dining Area, Open Floorplan, Kitchen - Gourmet, Kitchen Island
- Flooring: Carpet
- Basement: Full
- Has fireplace: No
Interior area
- Total structure area: 0
- Finished area above ground: 0
- Finished area below ground: 0
Property
Parking
- Total spaces: 4
- Parking features: Built In, Garage Faces Front, Inside Entrance, Asphalt, Attached, Driveway, Off Street
- Attached garage spaces: 2
- Uncovered spaces: 2
- Details: Garage Sqft: 399
Accessibility
- Accessibility features: None
Features
- Levels: Two
- Stories: 2
- Patio & porch: Patio
- Exterior features: Sidewalks, Underground Lawn Sprinkler, Street Lights
- Pool features: Community
Details
- Additional structures: Above Grade, Below Grade
- Parcel number: 130002800015 247C4002
- Zoning: PR
- Special conditions: Standard
Construction
Type & style
- Home type: Townhouse
- Architectural style: Other
- Property subtype: Townhouse
Materials
- Other
- Foundation: Concrete Perimeter
Condition
- Excellent
- New construction: Yes
- Year built: 2026
Utilities & green energy
- Sewer: No Septic System
- Water: Public
Community & HOA
Community
- Features: Pool
- Security: Smoke Detector(s), Carbon Monoxide Detector(s)
- Subdivision: Townes At West Windsor
HOA
- Has HOA: Yes
- Amenities included: Clubhouse, Common Grounds, Fitness Center, Picnic Area, Pool, Tennis Court(s), Tot Lots/Playground, Other
- Services included: Common Area Maintenance, Maintenance Grounds, Management, Pool(s), Recreation Facility, Snow Removal
- HOA fee: $490 monthly
Location
- Region: Princeton Junction
- Municipality: WEST WINDSOR TWP
Financial & listing details
- Annual tax amount: $22,000
- Date on market: 5/3/2026
- Listing agreement: Exclusive Right To Sell
- Listing terms: Cash,Conventional
- Ownership: Condominium
Estimated market value
$1,162,200
$1.10M - $1.22M
$4,568/mo
Price history
| Date | Event | Price |
|---|---|---|
| 7/6/2026 | Pending sale | $1,194,952 |
Source:  Bright MLS #NJME2076522 Report a problem Bright MLS #NJME2076522 Report a problem | ||
| 5/3/2026 | Listed for sale | $1,194,952+33.5% |
Source: Bright MLS #NJME2076522 Report a problem | ||
| 8/29/2023 | Listing removed | -- |
Source:  K. Hovnanian Companies, LLC Report a problem K. Hovnanian Companies, LLC Report a problem | ||
| 8/26/2023 | Listed for sale | $894,990 |
Source: K. Hovnanian Companies, LLC Report a problem | ||
Public tax history
Tax history is unavailable.
Monthly payment
Est. payment
Payment breakdown
Explore the cost of this home by adjusting the details. Changes won't be saved.Climate risks
Neighborhood: Princeton Junction
Nearby schools
Schools provided by the listing agent
- Elementary: Dutch Neck
- Middle: Grover
- High: High School South
- District: West Windsor-plainsboro Regional
Source: Bright MLS. This data may not be complete. We recommend contacting the local school district to confirm school assignments for this home.
- $1,125,4393 bd3 ba-- sqft1102 Tara Pl W, Windsor Township, NJ 08550Pending
- $999,9903 bd3 ba-- sqft1703 American Pl W, Windsor, NJ 08550Pending

- $250,0001 acre2044 Old Trenton Rd, Princeton Junction, NJ 08550Off Market
- $1,119,300-- bd-- ba-- sqft2044 Old Trenton Rd, Princeton Junction, NJ 08550Off Market
Similar homes
- $1,249,9995 bd3 ba3.2k sqft140 Hankins Rd, Hightstown, NJ 08520For Sale

 MLS ID #NJME2080600, Geeta Manek, Realty Mark Central, LLC. Bright MLS
 - $832,0003 bd4 ba2.2k sqft23 Holtz Way, West Windsor, NJ 08550New Construction
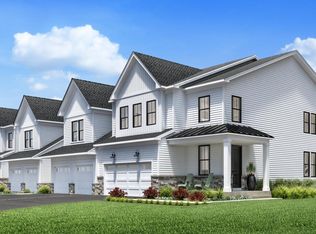 Toll Brothers Inc.
 - $674,0003 bd4 ba2.3k sqft21 Holtz Way, West Windsor, NJ 08550New Construction
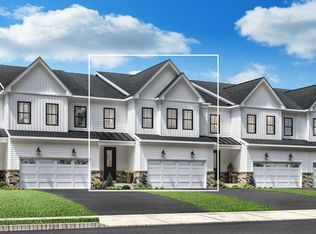 Toll Brothers Inc.
 - $699,0003 bd4 ba2.3k sqft39 Cooper Ct, West Windsor, NJ 08550New Construction
 Bright MLS
 - $674,2953 bd3 ba2.1k sqft19 Holtz Way, West Windsor, NJ 08550New ConstructionMLS ID #NJME2055832, Fran Stefanelli, Toll Brothers Real Estate. Bright MLS
- $1,250,0004 bd4 ba-- sqft4 Arthur Ln, Cranbury, NJ 08512For Sale
 MLS ID #2661234M, DEANNA ANDERSON. All Jersey MLS
 - $1,299,0005 bd4 ba3.5k sqft372 Matchaponix Rd, Jamesburg, NJ 08831New ConstructionMLS ID #2660594M, JOAN BOSTONIAN. All Jersey MLS
- $1,350,0004 bd4 ba3.1k sqft19 Pease Rd, Manalapan, NJ 07726For SaleMLS ID #NJMM2004942, Michael Lopez, EXP Realty, LLC. Bright MLS
- $872,7054 bd4 ba2.7k sqft14 Ruddick Rd #11704, Monmouth Junction, NJ 08852For SaleMLS ID #2704284R, KRISTINA M. HANLEY. All Jersey MLS
- $1,284,9904 bd3 ba4k sqft71 Georgetown Drive, Freehold, NJ 07728New Construction
 MLS ID #22628376, Linda Kirk, D. R . Horton Realty of Atlantic County LLC. MoreMLS
 - $1,264,9904 bd3 ba4k sqft82 Georgetown Drive, Freehold, NJ 07728New ConstructionMLS ID #22626995, Linda Kirk, D. R . Horton Realty of Atlantic County LLC. MoreMLS
- $1,244,9904 bd3 ba4k sqft21 Iron Bridge Road, Freehold, NJ 07728New ConstructionMoreMLS
- $795,0003 bd4 ba2.5k sqft7 Larkspur Ln, Monroe Township, NJ 08831For SaleMLS ID #2702807R, ANUPAMA TADIKONDA. All Jersey MLS
- $799,0003 bd3 ba2.3k sqft58 Begonia Ln, Monroe, NJ 08831For SaleMLS ID #2617392R, SUSAN MARCRIE. All Jersey MLS
- $1,050,0004 bd4 ba2.8k sqft212 Ingleside Ave, Pennington, NJ 08534New ConstructionMLS ID #NJME2069518, Ronnie Glomb, Your Town Realty. Bright MLS
