This stylish home is designed for modern living in the newly developed Vintage Hill 4th Addition! This sought after location offers popular features such as an open floor plan with vaulted ceiling, primary bedroom with en suite bath, and an oversized 3-car garage. Quartz countertops grace the kitchen and baths along with soft-close cabinetry and drawers. The front entry spills into the expansive living area with sweeping rural views. The finished basement has an additional bedroom, bath, plus rec room!
New construction
$465,000
1104 Thomas Dr, Wayne, NE 68787
4beds
3baths
1,516sqft
Single Family Residence
Built in ----
-- sqft lot
$454,100 Zestimate®
$307/sqft
$-- HOA
What's special
Open floor planSweeping rural viewsVaulted ceilingSoft-close cabinetry and drawers
- 178 days |
- 148 |
- 0 |
Zillow last checked:
Listing updated:
Listed by:
Trisha Peters,
White Farmhouse Realty, LLC,
Trisha Peters,
White Farmhouse Realty, LLC
Source: Nebraska Realtors Outstate,MLS#: 36060
Loading...
Facts & features
Interior
Bedrooms & bathrooms
- Bedrooms: 4
- Bathrooms: 3
Basement
- Area: 1516
Features
- Has basement: Yes
- Has fireplace: No
Interior area
- Total structure area: 3,032
- Total interior livable area: 1,516 sqft
- Finished area above ground: 1,516
Property
Parking
- Total spaces: 3
- Parking features: Attached
- Attached garage spaces: 3
Features
- Waterfront features: None
Construction
Type & style
- Home type: SingleFamily
- Architectural style: Ranch
- Property subtype: Single Family Residence
Condition
- New Construction
- New construction: Yes
Community & HOA
Location
- Region: Wayne
Financial & listing details
- Price per square foot: $307/sqft
- Date on market: 1/15/2026
Estimated market value
$454,100
$431,000 - $477,000
$1,732/mo
Price history
| Date | Event | Price |
|---|---|---|
| 1/15/2026 | Listed for sale | $465,000$307/sqft |
Source: Nebraska Realtors Outstate #36060 Report a problem | ||
Public tax history
Tax history is unavailable.
Monthly payment
Est. payment$--/mo
Payment breakdown
Explore the cost of this home by adjusting the details. Changes won't be saved.All calculations are estimates and provided by Zillow, Inc. for informational purposes only. Actual amounts may vary.
HOA fees may include property taxes on listings classified as Co-Ops. Contact the listing agent and/or owner for fee details.
Mortgage interest rates are dependent on a number of factors, including credit score, down payment, and repayment length. Interest rate data provided by Zillow Group Marketplace, Inc. as of 1/1/1970 from various mortgage lenders with which we have lead or other similar arrangements; the Estimated Payment is an average of those rates.
See how much you could borrow to make a competitive offer.
Climate risks
Neighborhood: 68787
Nearby schools
GreatSchools rating
- 7/10Wayne Elementary SchoolGrades: PK-6Distance: 0.9 mi
- 6/10Wayne Junior High SchoolGrades: 7-8Distance: 1 mi
- 7/10Wayne High SchoolGrades: 9-12Distance: 1 mi
- $2,5352 bd1 ba552 sqft821 Valley Dr, Wayne, NE 68787Off Market
- $2,0102 bd1 ba672 sqft831 Valley Dr, Wayne, NE 68787Off Market
- $2,7302 bd1 ba896 sqft810 E 6th St, Wayne, NE 68787Off Market
- $3,5752 bd1 ba812 sqft806 E 6th St, Wayne, NE 68787Off Market
- $5002 bd2 ba924 sqft703 Valley Dr, Wayne, NE 68787Off Market
- $3,1653 bd1 ba924 sqft703 Valley Dr #TRAILER, Wayne, NE 68787Off Market
- $90,000-- bd-- ba-- sqft701 E 6th St, Wayne, NE 68787Sold
- $2,3802 bd1 ba576 sqft819 E 6th St, Wayne, NE 68787Off Market
A local agent can set up tours, give advice and negotiate with sellers.
A local lender can help you make sure your offer is ready when you are.
Similar homes
- $395,0003 bd2 ba1.6k sqft1018 Thomas Dr, Wayne, NE 68787New Construction
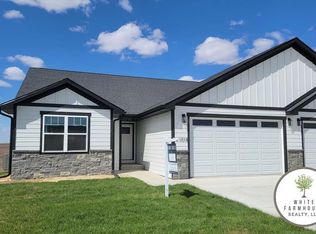 MLS ID #36038, Trisha Peters, White Farmhouse Realty, LLC. Nebraska Realtors Outstate
 - $260,0005 bd2 ba1.3k sqft607 Hillcrest Rd, Wayne, NE 68787For Sale
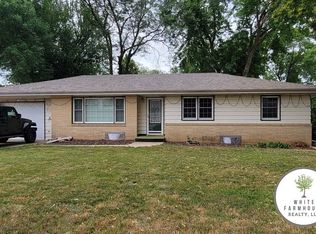 MLS ID #36660, Trisha Peters, White Farmhouse Realty, LLC. Nebraska Realtors Outstate
 - $490,0002 bd3 ba2k sqft85536 Highway 16, Wakefield, NE 68784For Sale
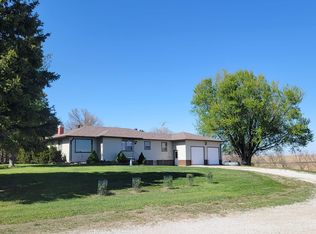
 MLS ID #833760, Eric Riewer, P J Morgan Real Estate. Northwest Iowa Regional BOR
 - $240,0005 bd2 ba2.2k sqft115 W 4th St, Wayne, NE 68787For Sale
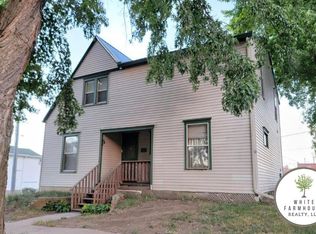 MLS ID #36639, Trisha Peters, White Farmhouse Realty, LLC. Nebraska Realtors Outstate
 - $499,9996 bd3 ba1.7k sqft1004 Winter St, Wakefield, NE 68784For Sale By Owner
- $359,0003 bd2 ba1.6k sqft1010 Thomas Dr, Wayne, NE 68787New ConstructionMLS ID #36007, Trisha Peters, White Farmhouse Realty, LLC. Nebraska Realtors Outstate
- $240,0003 bd2 ba1.2k sqft2217 Highview Dr, Wayne, NE 68787For SaleMLS ID #36620, Amy Schweers, Property Exchange Partners. Nebraska Realtors Outstate
- $399,9994 bd1 ba1.8k sqft57410 861st Rd, Wayne, NE 68787For SaleMLS ID #34680, Trisha Peters, White Farmhouse Realty, LLC. Nebraska Realtors Outstate
- $394,6702 bd2 ba1.6k sqft3307 Dover Dr, Norfolk, NE 68787New ConstructionMLS ID #260137, ANN DOVER, Coldwell Banker Dover. Norfolk BOR
- $375,0002 bd2 ba1.4k sqft802 W 4th St, Laurel, NE 68745For SaleMLS ID #833202, Nick Tramp, United Real Estate Solutions. Northwest Iowa Regional BOR
- $385,0004 bd3 ba2.1k sqft510 Maple St, Laurel, NE 68745For Sale By Owner
- $238,0002 bd2 ba1.7k sqft409 Ivan St, Pender, NE 68047For Sale
 MLS ID #22619494, Angie Kuester, BHGRE Don Peterson & Associate. GPRMLS
 - $275,0003 bd2 ba1.3k sqft318 S 1st St, Pender, NE 68047For SaleMLS ID #22608700, Angie Kuester, BHGRE Don Peterson & Associate. GPRMLS
- $235,0002 bd2 ba1.3k sqft704 Avenue F, Wisner, NE 68791For SaleMLS ID #260239, Danielle Henry, Premier Team Real Estate. Norfolk BOR
- $260,0002 bd1 ba1.1k sqft1107 Whitney St, Pender, NE 68047For SaleMLS ID #22602263, AshleyNicole Fowler, NP Dodge RE Sales Inc Fremont. GPRMLS
- $260,0002 bd2 ba1.8k sqft403 Oak St, Laurel, NE 68745New ConstructionMLS ID #11688112, Wendi Schutte, Farmers National Company. My State MLS
- $260,0002 bd2 ba1.8k sqft405 Oak St, Laurel, NE 68745New ConstructionMLS ID #11688920, Wendi Schutte, Farmers National Company. My State MLS
- Nebraska
- Wayne County
- Wayne
- 68787
- 1104 Thomas Dr
Nearby cities
Nearby zip codes
Other Wayne Topics
