You Cut the Flowers, We'll Cut the Grass! Sit back in your new Townhome and enjoy life. HOA for lawn care, snow removal. Zero Step Entry! Bright & cheery sunroom. Relax on your covered front porch or back patio, or the pergola at The Commons with neighbors. Kitchen appliances included. Large walk-in pantry. Lots of storage. Walk in closet is concrete storm shelter. Welcome Home!!!
New construction
$394,670
3307 Dover Dr, Norfolk, NE 68787
2beds
2baths
1,627sqft
:
Get pre-qualified$2,669/mo
Townhouse/Condo
Built in 2026
8,569 Square Feet Lot
$-- Zestimate®
$243/sqft
$125/mo HOA
What's special
- 136 days |
- 80 |
- 2 |
Zillow last checked:
Listing updated:
Listed by:
ANN DOVER,
Coldwell Banker Dover
Source: Norfolk BOR,MLS#: 260137
Facts & features
Interior
Bedrooms & bathrooms
- Bedrooms: 2
- Bathrooms: 2
- Main level bathrooms: 2
- Main level bedrooms: 2
Rooms
- Room types: Master Bathroom, Sunroom
Primary bedroom
- Level: Main
- Area: 195
- Dimensions: 13 x 15
Bedroom 2
- Level: Main
- Area: 128
- Dimensions: 10.67 x 12
Dining room
- Features: Kit/Din Combo
- Level: Main
- Area: 105
- Dimensions: 10.5 x 10
Kitchen
- Features: Pantry
- Level: Main
- Area: 168
- Dimensions: 10.5 x 16
Living room
- Level: Main
- Area: 336
- Dimensions: 24 x 14
Cooling
- Gas Forced Air, Central Air
Appliances
- Included: Electric Range, Dishwasher, Disposal, Refrigerator, Microwave, Electric Water Heater
- Laundry: Main Level, Off Kitchen, Electric
Features
- Walk-In Closet(s)
- Basement: Slab
- Number of fireplaces: 1
- Fireplace features: One, Electric, Living Room
Interior area
- Total structure area: 1,627
- Total interior livable area: 1,627 sqft
- Finished area above ground: 1,627
Property
Parking
- Total spaces: 2
- Parking features: Attached, Garage Door Opener
- Attached garage spaces: 2
Features
- Patio & porch: Covered Patio
- Exterior features: Rain Gutters
- Waterfront features: None
Lot
- Size: 8,569 Square Feet
- Features: Auto Sprinkler, Established Yard, Landscaping (Good)
Details
- Parcel number: 590273316
- Zoning: R-2
Construction
Type & style
- Home type: Townhouse
- Architectural style: Ranch
- Property subtype: Townhouse/Condo
Materials
- Frame, Hardboard
- Roof: Comp/Shingle
Condition
- New/Under Construction
- New construction: Yes
- Year built: 2026
Utilities & green energy
- Sewer: Public Sewer
- Water: Public
- Utilities for property: Natural Gas Connected, Electricity Connected
Community & HOA
Community
- Security: Smoke Detector(s), Carbon Monoxide Detector(s)
HOA
- Has HOA: Yes
- HOA fee: $125 monthly
Location
- Region: Norfolk
Financial & listing details
- Price per square foot: $243/sqft
- Annual tax amount: $18
- Price range: $394.7K - $394.7K
- Date on market: 3/12/2026
- Cumulative days on market: 138 days
- Electric utility on property: Yes
- Road surface type: Paved
Estimated market value
Not available
Estimated sales range
Not available
Not available
Price history
| Date | Event | Price |
|---|---|---|
| 3/12/2026 | Listed for sale | $394,670$243/sqft |
Source: Norfolk BOR #260137 Report a problem | ||
Public tax history
Tax history is unavailable.
Monthly payment
Est. payment
Payment breakdown
Explore the cost of this home by adjusting the details. Changes won't be saved.Climate risks
Neighborhood: 68787
Nearby schools
GreatSchools rating
- 7/10Wayne Elementary SchoolGrades: PK-6Distance: 1.5 mi
- 6/10Wayne Junior High SchoolGrades: 7-8Distance: 1.7 mi
- 7/10Wayne High SchoolGrades: 9-12Distance: 1.7 mi
Schools provided by the listing agent
- Elementary: Bel Air
- Middle: -
- High: -
Source: Norfolk BOR. This data may not be complete. We recommend contacting the local school district to confirm school assignments for this home.
- $434,100-- bd1 ba2.5k sqft57515 854th Rd, Wayne, NE 68787Off Market
- $341,5003 bd1 ba1.9k sqft85464 575th Ave, Wayne, NE 68787Off Market
- $525,2004 bd2 ba2.7k sqft57479 854th Rd, Wayne, NE 68787Off Market
- $1,978,9006 bd4 ba4.8k sqft57506 854th Rd, Wayne, NE 68787Off Market
- $1,578,0603 bd3 ba1.8k sqft57572 854th Rd, Wayne, NE 68787Off Market
- $233,4003 bd2 ba2k sqft85483 Highway 15, Wayne, NE 68787Off Market
- $---- sqft575TH Rd, Wayne, NE 68787Off Market
- $291,3005 bd3 ba2.9k sqft411 Sherman St, Wayne, NE 68787Off Market
- $315,0004 bd3 ba2.1k sqft618 Logan St, Wayne, NE 68787For Sale By Owner
A local agent can set up tours, give advice and negotiate with sellers.
Similar homes
- $430,0003 bd3 ba1.6k sqft404 E 21st St, Wayne, NE 68787For Sale
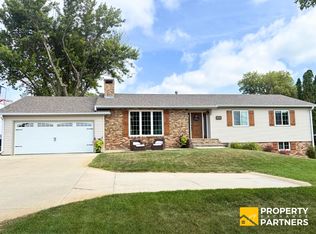 MLS ID #36732, Amy Schweers, Property Exchange Partners. Nebraska Realtors Outstate
 - $395,0003 bd2 ba1.6k sqft1018 Thomas Dr, Wayne, NE 68787New Construction
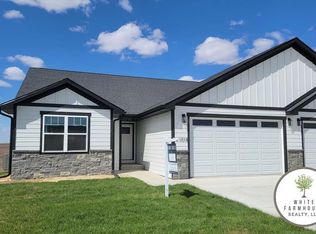 MLS ID #36038, Trisha Peters, White Farmhouse Realty, LLC. Nebraska Realtors Outstate
 - $359,0003 bd2 ba1.6k sqft1010 Thomas Dr, Wayne, NE 68787New Construction
 MLS ID #36007, Trisha Peters, White Farmhouse Realty, LLC. Nebraska Realtors Outstate
 - $315,0004 bd3 ba2.1k sqft618 Logan St, Wayne, NE 68787For Sale By Owner

- $465,0004 bd3 ba1.5k sqft1104 Thomas Dr, Wayne, NE 68787New ConstructionMLS ID #36060, Trisha Peters, White Farmhouse Realty, LLC. Nebraska Realtors Outstate
- $250,0003 bd3 ba2.3k sqft117 S Maple St, Wayne, NE 68787For SaleMLS ID #36697, Allyson Avery, Property Exchange Partners. Nebraska Realtors Outstate
- $399,9994 bd1 ba1.8k sqft57410 861st Rd, Wayne, NE 68787For SaleMLS ID #34680, Trisha Peters, White Farmhouse Realty, LLC. Nebraska Realtors Outstate
- $240,0003 bd2 ba1.2k sqft2217 Highview Dr, Wayne, NE 68787For SaleMLS ID #36620, Amy Schweers, Property Exchange Partners. Nebraska Realtors Outstate
- $199,0002 bd1 ba1.3k sqft607 W 2nd St, Wayne, NE 68787For SaleMLS ID #36642, Sarah Larson, White Farmhouse Realty, LLC. Nebraska Realtors Outstate
- $260,0005 bd2 ba1.3k sqft607 Hillcrest Rd, Wayne, NE 68787For SaleMLS ID #36660, Trisha Peters, White Farmhouse Realty, LLC. Nebraska Realtors Outstate
- $240,0005 bd2 ba2.2k sqft115 W 4th St, Wayne, NE 68787For SaleMLS ID #36639, Trisha Peters, White Farmhouse Realty, LLC. Nebraska Realtors Outstate
- $200,0005 bd2 ba1.2k sqft704 Windom St, Wayne, NE 68787For SaleMLS ID #36435, Trisha Peters, White Farmhouse Realty, LLC. Nebraska Realtors Outstate
- $375,0002 bd2 ba1.4k sqft802 W 4th St, Laurel, NE 68745For Sale
 MLS ID #833202, Nick Tramp, United Real Estate Solutions. Northwest Iowa Regional BOR
 - $229,9503 bd2 ba1.1k sqft1200 Crescent Dr, Wayne, NE 68787For SaleMLS ID #36269, Amy Schweers, Property Exchange Partners. Nebraska Realtors Outstate
- $490,0002 bd3 ba2k sqft85536 Highway 16, Wakefield, NE 68784For SaleMLS ID #833760, Eric Riewer, P J Morgan Real Estate. Northwest Iowa Regional BOR
- $385,0004 bd3 ba2.1k sqft510 Maple St, Laurel, NE 68745For Sale By Owner
- $220,0003 bd3 ba1.5k sqft510 Oak St, Wakefield, NE 68784For SaleMLS ID #11546634, Pat Lunz, Pat Lunz Real Estate Broker. My State MLS
- $214,9503 bd1 ba1.4k sqft218 Needham St, Winside, NE 68790For SaleMLS ID #260263, Jennifer Koepke, Berkshire Hathaway Home Services Amb Re Norfolk. Norfolk BOR
- $210,0004 bd2 ba1.9k sqft507 Johnson St, Wakefield, NE 68784For Sale
 MLS ID #22618207, Evelyn Martinez, NP Dodge RE Sales Inc Fremont. GPRMLS
 - $238,0002 bd2 ba1.7k sqft409 Ivan St, Pender, NE 68047For SaleMLS ID #22619494, Angie Kuester, BHGRE Don Peterson & Associate. GPRMLS
