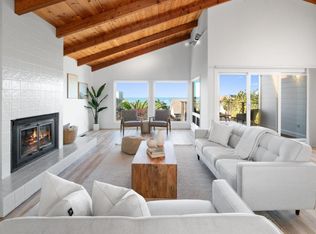
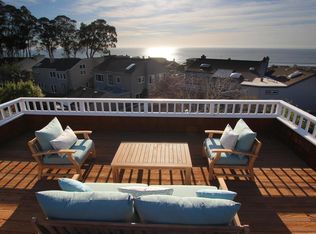
Rio Del Mar beach life resides at the intersection of ocean views, flexible living, and a beautifully refreshed home just blocks from the sand. The reverse-floorplan and high ceilings of this home place the kitchen, dining, and main living areas upstairs to capture a view of the water and the sound of the waves. Thoughtfully improved over the years, the home blends meaningful modern updates like dual pane windows and a new roof with the character that a fully updated kitchen and flooring throughout that makes it feel distinctive. Full list of improvements available by request. The generous primary suite features its own fireplace, double closets, en-suite bathroom with dual sinks, and access to the backyard. A ground-floor junior suite offers guests a semi-private bath, while the third bedroom features French doors to the entry and a wet bar beside the closet; ideal as a den or office if you aren't looking for the spare bedroom. Positioned on the bluff above off miles of white sand beaches that invite long walks, sand-dollar hunting, and room to spread out. Whether your'e golfing at Seascape, grabbing dinner in Seascape village, or shopping at Deluxe foods, you have everything you need closeby. Entertain upstairs with an ocean view, then fall asleep to the sound of the waves.
Under contract
$2,395,000
1104 Via Tornasol, Aptos, CA 95003
3beds
2,299sqft
Single Family Residence, Residential
Built in 1986
5,227 Square Feet Lot
$2,429,400 Zestimate®
$1,042/sqft
$96/mo HOA
What's special
- 16 days
- 407
- 38
Zillow last checked:
Listing updated:
Listed by:
Peter Eubank 02015065 831-471-7330,
Room Real Estate 831-234-6683
Source: MLSListings Inc,MLS#: ML82060121
Facts & features
Interior
Bedrooms & bathrooms
- Bedrooms: 3
- Bathrooms: 3
- Full bathrooms: 2
- 1/2 bathrooms: 1
Rooms
- Room types: Utility Room
Bathroom
- Features: ShoweroverTub1, StallShower, Tubs2plus
Dining room
- Features: DiningAreainLivingRoom
Family room
- Features: KitchenFamilyRoomCombo
Heating
- Forced Air, Gas
Cooling
- Ceiling Fan(s)
Appliances
- Included: Dishwasher, Disposal, Microwave, Built In Oven, Self Cleaning Oven, Trash Compactor
Features
- Vaulted Ceiling(s)
- Flooring: Carpet, Hardwood, Tile, Vinyl Linoleum
- Fireplace features: Gas Starter, Wood Burning
Interior area
- Total structure area: 2,299
- Total interior livable area: 2,299 sqft
Property
Parking
- Total spaces: 2
- Parking features: Attached, Garage Door Opener, Guest, Off Street
- Attached garage spaces: 2
Features
- Stories: 2
- Patio & porch: Balcony/Patio, Deck
- Has view: Yes
- View description: Bay, City Lights, Ocean
- Has water view: Yes
- Water view: Bay,Ocean
Lot
- Size: 5,227 Square Feet
- Features: Level
Details
- Parcel number: 05439118000
- Zoning: R-1-6
- Special conditions: Standard
Construction
Type & style
- Home type: SingleFamily
- Architectural style: Contemporary
- Property subtype: Single Family Residence, Residential
Materials
- Foundation: Slab
- Roof: Composition
Condition
- New construction: No
- Year built: 1986
Utilities & green energy
- Gas: NaturalGas, PublicUtilities
- Water: Public
- Utilities for property: Natural Gas Available, Public Utilities, Water Public
Community & HOA
HOA
- Has HOA: Yes
- HOA fee: $96 monthly
Location
- Region: Aptos
Financial & listing details
- Price per square foot: $1,042/sqft
- Tax assessed value: $1,165,248
- Date on market: 9/14/2026
- Listing agreement: ExclusiveRightToSell
Estimated market value
$2,429,400
$2.31M - $2.55M
$6,651/mo
Price history
| Date | Event | Price |
|---|---|---|
| 9/15/2026 | Contingent | $2,395,000$1,042/sqft |
Source:  MLSListings Inc #ML82060121 Report a problem MLSListings Inc #ML82060121 Report a problem | ||
| 9/14/2026 | Listed for sale | $2,395,000$1,042/sqft |
Source: MLSListings Inc #ML82060121 Report a problem | ||
Public tax history
| Year | Property taxes | Tax assessment |
|---|---|---|
| 2026 | -- | $1,165,248 +23% |
| 2025 | $12,799 +11.5% | $947,518 +2% |
| 2024 | $11,476 +2.1% | $928,940 +2% |
| 2023 | $11,241 +2.2% | $910,726 +2% |
| 2022 | $11,000 +3% | $892,868 +2% |
| 2021 | $10,680 +1.7% | $875,361 +1% |
| 2020 | $10,503 +1.8% | $866,385 +2% |
| 2019 | $10,318 +2.7% | $849,397 +2% |
| 2018 | $10,042 +0.9% | $832,742 +2% |
| 2017 | $9,952 +2.5% | $816,413 +2% |
| 2016 | $9,705 +0.9% | $800,404 +1.5% |
| 2015 | $9,619 +2.4% | $788,381 +2% |
| 2014 | $9,397 | $772,938 +2.5% |
| 2012 | -- | $754,359 +2% |
| 2011 | -- | $739,568 +0.8% |
| 2010 | -- | $734,041 -0.2% |
| 2009 | -- | $735,784 +2% |
| 2008 | -- | $721,357 +2% |
| 2007 | -- | $707,213 +2% |
| 2006 | -- | $693,346 +2% |
| 2005 | -- | $679,751 +2% |
| 2004 | -- | $666,423 +1.9% |
| 2003 | -- | $654,209 +2% |
| 2002 | -- | $641,381 +2% |
| 2001 | -- | $628,805 +2% |
| 2000 | -- | $616,475 |
Find assessor info on the county website
Monthly payment
Est. payment
Payment breakdown
Explore the cost of this home by adjusting the details. Changes won't be saved.Climate risks
Neighborhood: 95003
Nearby schools
Schools provided by the listing agent
- District: PajaroValleyUnified
Source: MLSListings Inc. This data may not be complete. We recommend contacting the local school district to confirm school assignments for this home.
Similar homes

- $1,850,0004 bd3 ba2.9k sqft442 Vista Del Mar Dr, Aptos, CA 95003For Sale
 MLS ID #ML82062808, Jessica Cooper. MLSListings Inc
 - $2,950,0003 bd4 ba2.6k sqft433 Seaview Dr, Aptos, CA 95003For Sale
 MLS ID #ML82061815, Robert Bailey. MLSListings Inc
 - $2,350,0004 bd4 ba2k sqft315 Los Altos Dr, Aptos, CA 95003For Sale
 MLS ID #ML82055061, Judy Brose. MLSListings Inc
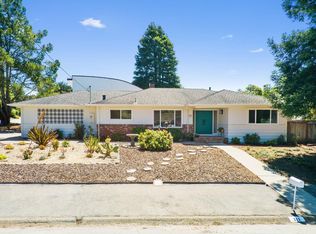
 - $1,900,0003 bd2 ba3k sqft311 Baltusrol Dr, Aptos, CA 95003For Sale
 MLS ID #ML82045554, The Mower Group. MLSListings Inc
Local buyer's agents are ready to help
