Welcome to 1104 W Parker Road! This charming two-story Southwestern-style home offers 3 bedrooms, 2 bathrooms, and an inviting open-concept layout filled with character. Exposed wood vigas and warm wood accents complement the kitchen's granite countertops, light cabinetry, and decorative tile backsplash. Upstairs, a picture-perfect window frames breathtaking views of the Organ Mountains. The primary bedroom features two separate closets and direct access to a rooftop balcony where you can enjoy the scenery. Additional highlights include refrigerated air, a recently resealed flat roof, and a corner lot. Conveniently located near Lions Park, local restaurants, coffee shops, shopping, and just a short drive from downtown Las Cruces. Plus, the seller is offering a generous buyer credit! Don't miss your chance to see this unique home.
For sale
$245,000
1104 W Parker Rd, Las Cruces, NM 88005
3beds
1,396sqft
Single Family Residence, Residential
Built in 2008
5,227 Square Feet Lot
$-- Zestimate®
$176/sqft
$-- HOA
What's special
Recently resealed flat roofGranite countertopsWarm wood accentsExposed wood vigasRefrigerated airCorner lotLight cabinetry
- 1 day
- 242
- 30
Zillow last checked:
Listing updated:
Listed by:
Alejandro Rodriguez 915-740-7323,
Home Pros Real Estate Group New Mexico 915-585-8806
Source: SNMMLS as distributed by MLS GRID,MLS#: 2603231
Facts & features
Interior
Bedrooms & bathrooms
- Bedrooms: 3
- Bathrooms: 2
- Full bathrooms: 2
Rooms
- Room types: Mud Room
Primary bathroom
- Description: Double Sinks,Tub/Shower Combo,Tile Floor
Dining room
- Features: Chandelier, Living Room Combo, Kitchen Combo, Tile
Family room
- Features: None
Kitchen
- Description: Stained Concrete Floors
- Features: Eating Area, Wood Cabinets, Vent Fan, Refrigerator, Microwave Oven, Granite Counters, Gas Range, Garbage Disposal, Built-in Dishwasher
Living room
- Features: Blinds, Tile, Ceiling Fan, Beams
Heating
- Natural Gas Available, Forced Air
Cooling
- Central Air
Appliances
- Laundry: Mud Room
Features
- Open Floorplan
- Flooring: Flooring Foundation: Slab
- Windows: Double Pane Windows
- Basement: None
Interior area
- Total structure area: 1,396
- Total interior livable area: 1,396 sqft
Property
Parking
- Total spaces: 1
- Parking features: Garage Door Opener
- Garage spaces: 1
Features
- Levels: Two
- Stories: 2
- Exterior features: Balcony
- Fencing: Block
- Has view: Yes
Lot
- Size: 5,227 Square Feet
- Dimensions: 0 to .24 AC
- Features: Amenities: Corner Lot, Amenities: View Mountains
Details
- Additional structures: Shed(s)
- Parcel number: 4006134268519
Construction
Type & style
- Home type: SingleFamily
- Architectural style: Pueblo
- Property subtype: Single Family Residence, Residential
Materials
- Frame, Stucco
- Roof: Flat
Condition
- New construction: No
- Year built: 2008
Utilities & green energy
- Sewer: Public Sewer
- Water: Public
- Utilities for property: City Gas, El Paso Electric
Community & HOA
Community
- Subdivision: Parker Place 2nd Amended Subdivision
HOA
- Has HOA: No
Location
- Region: Las Cruces
Financial & listing details
- Price per square foot: $176/sqft
- Date on market: 10/15/2026
- Electric utility on property: Yes
Estimated market value
Not available
Estimated sales range
Not available
Not available
Price history
| Date | Event | Price |
|---|---|---|
| 10/15/2026 | Listed for sale | $245,000$176/sqft |
Source: SNMMLS as distributed by MLS GRID #2603231 Report a problem | ||
Public tax history
Tax history is unavailable.
Monthly payment
Est. payment
Payment breakdown
Explore the cost of this home by adjusting the details. Changes won't be saved.Climate risks
Neighborhood: 88005
Similar homes
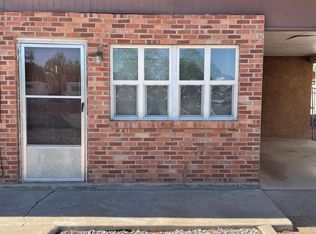
- $--3 bd2 ba1.5k sqft1718 Highland Ave, Las Cruces, NM 88005AuctionAuction.com 2
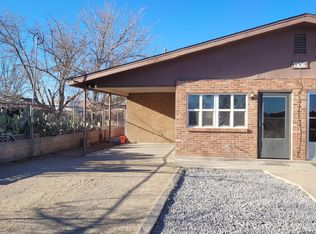
- $245,0003 bd2 ba1.6k sqft2055 Briarwood Ln, Las Cruces, NM 88005For Sale
 MLS ID #2603241, Emmanuel Richard Ortega, Azurite Realty LLC. SNMMLS as distributed by MLS GRID
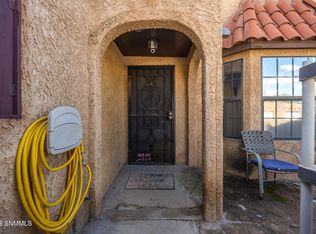
 - $239,0004 bd2 ba1.4k sqft1050 Alamo St, Las Cruces, NM 88001For Sale
 MLS ID #2603207, Angel R. Guevara, Keller Williams Realty. SNMMLS as distributed by MLS GRID
 - $239,9004 bd2 ba1.6k sqft1212 Douglas Dr, Las Cruces, NM 88005For Sale
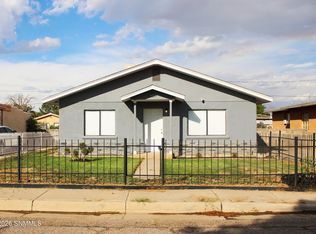 MLS ID #2602300, Randy M James, Coldwell Banker Legacy Elite. SNMMLS as distributed by MLS GRID
