Calling All Investors! Bring your contractors, do your diligence. Property to be sold As-Is, Cash, only non contingent offers will be considered.
Active
Listed by: MarketPoint Realty • Nathaniel T Williams • 314-604-8884
$74,900
11041 Perham Dr, Saint Louis, MO 63136
3beds
1,232sqft
Single Family Residence
Built in 1960
8,581 Square Feet Lot
$-- Zestimate®
$61/sqft
$-- HOA
What's special
- 1 day
- 125
- 27
Zillow last checked:
Listing updated:
Listed by:
Nathaniel T Williams 314-604-8884,
MarketPoint Realty
Source: MARIS,MLS#: 26071029 Originating MLS: St. Charles County Association of REALTORS
Facts & features
Interior
Bedrooms & bathrooms
- Bedrooms: 3
- Bathrooms: 2
- Full bathrooms: 2
- Main level bathrooms: 2
- Main level bedrooms: 3
Heating
- Forced Air
Cooling
- Central Air
Features
- Basement: Unfinished
- Has fireplace: No
Interior area
- Total structure area: 1,232
- Total interior livable area: 1,232 sqft
- Finished area above ground: 1,232
Property
Parking
- Total spaces: 2
- Parking features: Garage
- Garage spaces: 2
Features
- Levels: One
Lot
- Size: 8,581 Square Feet
- Features: Back Yard
Details
- Parcel number: 09G310279
- Special conditions: Listing As Is
Construction
Type & style
- Home type: SingleFamily
- Architectural style: Ranch
- Property subtype: Single Family Residence
Materials
- Brick Veneer
Condition
- Year built: 1960
Utilities & green energy
- Electric: Ameren
- Sewer: Public Sewer
- Water: Public
- Utilities for property: Electricity Available
Community & HOA
Community
- Subdivision: Hathaway Manor 17
HOA
- Has HOA: Yes
- Services included: None
- HOA name: Hathaway Manor 17
Location
- Region: Saint Louis
Financial & listing details
- Price per square foot: $61/sqft
- Tax assessed value: $155,000
- Annual tax amount: $2,535
- Date on market: 11/6/2026
- Listing terms: 1031 Exchange,Cash,Private
- Electric utility on property: Yes
Estimated market value
Not available
Estimated sales range
Not available
Not available
Price history
| Date | Event | Price |
|---|---|---|
| 11/6/2026 | Listed for sale | $74,900-6.3%$61/sqft |
Source:  MARIS #26071029 Report a problem | ||
| 6/26/2024 | Listing removed | -- |
Source: MARIS #24034274 Report a problem | ||
| 6/7/2024 | Pending sale | $79,900$65/sqft |
Source: MARIS #24034274 Report a problem | ||
| 5/30/2024 | Listed for sale | $79,900$65/sqft |
Source: MARIS #24034274 Report a problem | ||
| 5/1/1981 | Sold | -- |
Source: Agent Provided Report a problem | ||
Public tax history
| Year | Property taxes | Tax assessment |
|---|---|---|
| 2025 | $2,535 +0.8% | $29,450 +6.7% |
| 2024 | $2,515 +0.4% | $27,590 |
| 2023 | $2,507 +16.4% | $27,590 +31.1% |
| 2022 | $2,154 +4.3% | $21,050 |
| 2021 | $2,065 +2.1% | $21,050 +8.3% |
| 2020 | $2,023 +19.6% | $19,440 |
| 2019 | $1,691 | $19,440 +27.6% |
| 2018 | $1,691 | $15,240 |
| 2017 | $1,691 +0.1% | $15,240 -0.7% |
| 2016 | $1,689 -2.3% | $15,350 |
| 2015 | $1,729 | $15,350 -3.9% |
| 2014 | $1,729 -2.1% | $15,980 |
| 2013 | $1,765 | $15,980 -2.8% |
| 2012 | -- | $16,440 |
| 2011 | -- | $16,440 -16.4% |
| 2010 | $1,968 +6.7% | $19,670 |
| 2009 | $1,844 -4.4% | $19,670 -13.8% |
| 2008 | $1,929 +18.5% | $22,820 |
| 2007 | $1,628 | $22,820 +26.1% |
| 2006 | $1,628 +2.4% | $18,090 |
| 2005 | $1,589 +33.8% | $18,090 +22.1% |
| 2003 | $1,187 +5.1% | $14,810 +4.6% |
| 2002 | $1,130 +18.1% | $14,160 |
| 2001 | $957 | $14,160 |
Find assessor info on the county website
Monthly payment
Est. payment
Payment breakdown
Explore the cost of this home by adjusting the details. Changes won't be saved.Climate risks
Neighborhood: 63136
Nearby schools
Schools provided by the listing agent
- Elementary: Keeven Elem.
- Middle: Central Middle
- High: Hazelwood East High
Source: MARIS. This data may not be complete. We recommend contacting the local school district to confirm school assignments for this home.

Similar homes
- $88,0003 bd2 ba1k sqft10106 Viscount Dr, Saint Louis, MO 63136For Sale
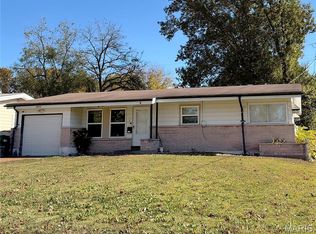
 MLS ID #26070748, Malinda A Terreri, Terreri Team Realty LLC. MARIS
- $75,0003 bd2 ba1k sqft2314 Hudson Rd, Saint Louis, MO 63136For Sale
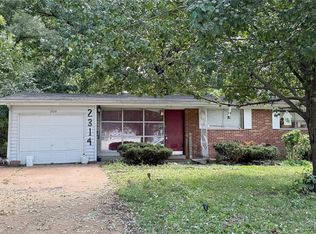 MLS ID #26060149, Malinda A Terreri, Terreri Team Realty LLC. MARIS
- $70,0002 bd1 ba792 sqft10135 Cloverdale Dr, Saint Louis, MO 63136For Sale By Owner
- $--3 bd1 ba1k sqft10361 Nashua Dr, Saint Louis, MO 63136Auction
 Auction.com 2
- $68,5003 bd2 ba1.1k sqft10113 Crown Point Dr, Saint Louis, MO 63136For SaleMLS ID #26039624, Steven F Studnicki, Coldwell Banker Realty - Gundaker. MARIS
- $74,9003 bd1 ba1k sqft1721 Emery Dr, Saint Louis, MO 63136For SaleMLS ID #26044779, Terry Lynn Jackson, Trelora Realty, Inc. MARIS
- $79,9003 bd1 ba1k sqft10336 Deem Dr, Saint Louis, MO 63136For SaleMLS ID #26027422, Taneka N Jefferson, Trelora Realty, Inc. MARIS
- $79,9003 bd1 ba950 sqft1729 Foley Dr, Saint Louis, MO 63136For SaleMLS ID #26028120, Sequeeta Robinson, Trelora Realty, Inc. MARIS
- $90,0002 bd1 ba840 sqft2466 Forest Shadows Dr, Saint Louis, MO 63136For SaleMLS ID #26058415, Jason K Carlton, Keller Williams Chesterfield. MARIS
- $99,9003 bd2 ba1k sqft11039 Landseer Dr, Saint Louis, MO 63136For SaleMLS ID #26056377, Dalton S Nicholls, EXP Realty, LLC. MARIS
- $79,9003 bd1 ba1.4k sqft9955 Lanier Dr, Saint Louis, MO 63136For SaleMLS ID #26044082, Taneka N Jefferson, Trelora Realty, Inc. MARIS
- $79,9003 bd1 ba1k sqft1723 Keelen Dr, Saint Louis, MO 63136For SaleMLS ID #26038133, Taneka N Jefferson, Trelora Realty, Inc. MARIS
- $65,0003 bd2 ba936 sqft1745 Foley Dr, Saint Louis, MO 63136For SaleMLS ID #26037550, Adam Hoff, Homebound Realty LLC. MARIS
- $79,9003 bd1 ba950 sqft10604 Trask Dr, Saint Louis, MO 63136For SaleMLS ID #26032159, Sequeeta Robinson, Trelora Realty, Inc. MARIS
- $72,5003 bd2 ba912 sqft10246 Count Dr, Saint Louis, MO 63136For SaleMLS ID #26045941, Angie Walker, BHHS Select Properties. MARIS
- $80,0002 bd2 ba1k sqft11138 Towering Pines Dr, Saint Louis, MO 63136For SaleMLS ID #26067398, Todd A Murray, Epique Realty. MARIS
- $79,9003 bd1 ba950 sqft1627 Keelen Dr, Saint Louis, MO 63136For SaleMLS ID #26034847, Terry Lynn Jackson, Trelora Realty, Inc. MARIS
