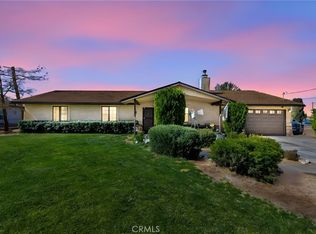
Room to spread out, with a backyard made for High Desert living. Set on approximately 1.02 acres, this single-story Hesperia home offers 3 bedrooms, 2 baths and approximately 2,063 square feet of living space. A sweeping circular driveway, desert landscaping and a covered entry create a welcoming arrival.
Inside, bay windows, tray ceilings and arched openings add character, and wood-look flooring runs through the main living areas. Separate living and dining rooms allow flexibility for gatherings, while the family room centers on a corner fireplace with French doors opening to the patio. The kitchen opens to the family room with abundant cabinetry, generous counter space, a breakfast bar and windows overlooking the backyard.
The primary suite features a bay window, walk-in closet and en suite bath with dual sinks and a glass-enclosed shower with decorative tilework. Two additional bedrooms and an indoor laundry room with cabinetry complete the interior.
Out back, a covered patio overlooks lawn, winding hardscape and a pool with adjoining spa and rock accents. Palm trees, a built-in fire pit and multiple seating areas set the stage for pool days and evenings outdoors. An attached two-car garage, central heating and air conditioning, and a tile roof cover the practical side.
Bonus features include an on-property shed structure and container both with power connected.
Solar equipment and two Tesla batteries are Sunrun-owned under a Solar Power Service Agreement; buyer to qualify and assume. Washer/dryer and seller's personal property are excluded.
Pending
Listed by: Real Broker • Ethan Hauptli • Contact: 970-319-8491
$569,000
11043 Pinon Ave, Hesperia, CA 92345
3beds
2,063sqft
Single Family Residence
Built in 2004
1.02 Acres Lot
$571,400 Zestimate®
$276/sqft
$-- HOA
What's special
- 12 days
- 53
- 0
Zillow last checked:
Listing updated:
Listed by:
Ethan Hauptli DRE #02191280 970-319-8491,
Real Broker
Source: CRMLS,MLS#: OC26198233 Originating MLS: California Regional MLS
Originating MLS: California Regional MLSFacts & features
Interior
Bedrooms & bathrooms
- Bedrooms: 3
- Bathrooms: 2
- Full bathrooms: 2
- Main level bathrooms: 2
- Main level bedrooms: 3
Rooms
- Room types: Bedroom, Entry/Foyer, Family Room, Kitchen, Laundry, Primary Bathroom, Primary Bedroom, Other, Sunroom
Primary bedroom
- Features: Primary Suite
Bedroom
- Features: All Bedrooms Down
Other
- Features: Walk-In Closet(s)
Heating
- Central
Cooling
- Central Air
Appliances
- Included: Gas Oven, Gas Range, Refrigerator
- Laundry: Electric Dryer Hookup, Gas Dryer Hookup
Features
- Ceiling Fan(s), Quartz Counters, All Bedrooms Down, Primary Suite, Walk-In Closet(s)
- Has fireplace: Yes
- Fireplace features: Family Room
- Common walls with other units/homes: No Common Walls
Interior area
- Total interior livable area: 2,063 sqft
Property
Parking
- Total spaces: 2
- Parking features: Garage
- Attached garage spaces: 2
Features
- Levels: One
- Stories: 1
- Entry location: 1
- Has private pool: Yes
- Pool features: Private
- Has spa: Yes
- Spa features: Private
Lot
- Size: 1.02 Acres
- Features: Lot Over 40000 Sqft, Level
Details
- Parcel number: 0406092160000
- Zoning: A1
- Special conditions: Trust
Construction
Type & style
- Home type: SingleFamily
- Property subtype: Single Family Residence
Materials
- Frame
- Roof: Tile
Condition
- Updated/Remodeled
- New construction: No
- Year built: 2004
Utilities & green energy
- Electric: Photovoltaics Third-Party Owned
- Sewer: Septic Type Unknown
- Water: Public
Green energy
- Energy generation: Solar
Community & HOA
Community
- Features: Suburban
Location
- Region: Hesperia
Financial & listing details
- Price per square foot: $276/sqft
- Tax assessed value: $190,914
- Date on market: 9/11/2026
- Cumulative days on market: 12 days
- Listing terms: Cash,Cash to New Loan,Conventional,Cal Vet Loan,1031 Exchange,FHA,Fannie Mae,Freddie Mac
- Exclusions: Washer/dryer and seller's personal property.
- Road surface type: Paved
Estimated market value
$571,400
$543,000 - $600,000
$3,169/mo
Price history
| Date | Event | Price |
|---|---|---|
| 10/15/2026 | Pending sale | $569,000$276/sqft |
Source:  CRMLS #OC26198233 Report a problem CRMLS #OC26198233 Report a problem | ||
| 9/23/2026 | Contingent | $569,000$276/sqft |
Source: CRMLS #OC26198233 Report a problem | ||
| 9/12/2026 | Listed for sale | $569,000+292.4%$276/sqft |
Source: CRMLS #OC26198233 Report a problem | ||
| 11/25/2009 | Sold | $145,000-3.2%$70/sqft |
Source: Public Record Report a problem | ||
| 11/11/2009 | Listed for sale | $149,800-30.3%$73/sqft |
Source: RICARDO ACEVEDO #114772451 Report a problem | ||
| 2/13/2004 | Sold | $215,000+514.3%$104/sqft |
Source: Public Record Report a problem | ||
| 7/3/2003 | Sold | $35,000$17/sqft |
Source: Public Record Report a problem | ||
Public tax history
| Year | Property taxes | Tax assessment |
|---|---|---|
| 2026 | -- | $190,914 +2% |
| 2025 | $2,048 +2.4% | $187,170 +2% |
| 2024 | $2,000 +1.2% | $183,500 +2% |
| 2023 | $1,977 +2.4% | $179,902 +2% |
| 2022 | $1,931 +1.9% | $176,374 +2% |
| 2021 | $1,895 +1.2% | $172,915 +1% |
| 2020 | $1,872 +2.2% | $171,142 +2% |
| 2019 | $1,833 -9.9% | $167,787 +2% |
| 2018 | $2,035 +15.3% | $164,497 -41.4% |
| 2017 | $1,764 | $280,500 +77.4% |
| 2016 | $1,764 -1.8% | $158,110 +1.5% |
| 2015 | $1,797 +1.3% | $155,735 +2% |
| 2014 | $1,774 | $152,685 +0.5% |
| 2013 | -- | $151,995 +2% |
| 2012 | -- | $149,014 +2% |
| 2011 | -- | $146,092 +0.8% |
| 2010 | -- | $145,000 -23.7% |
| 2009 | -- | $190,000 -27.3% |
| 2008 | -- | $261,375 +2% |
| 2007 | -- | $256,250 +2% |
| 2006 | -- | $251,226 +14.6% |
| 2005 | -- | $219,300 +1438% |
| 2001 | -- | $14,259 |
| 2000 | -- | $14,259 |
Find assessor info on the county website
Monthly payment
Est. payment
Payment breakdown
Explore the cost of this home by adjusting the details. Changes won't be saved.Climate risks
Neighborhood: 92345
Similar homes
- $529,9004 bd3 ba2k sqft11078 Redwood Ave, Hesperia, CA 92345For Sale
 MLS ID #IG26184544, Karina Macias, Realty Masters & Associates. CRMLS
 - $529,8884 bd2 ba2.3k sqft7141 Redwood Ave, Hesperia, CA 92345For Sale
 MLS ID #IG26202146, Mirna Flamenco, Century 21 Primetime REALTORS. CRMLS
 - $532,0005 bd3 ba1.9k sqft8090 Corona Ave, Hesperia, CA 92345For Sale
 MLS ID #HD26211923, Richard Bounce, Vanta Real Estate. CRMLS
 - $565,0005 bd2 ba1.7k sqft18004 Orange St, Hesperia, CA 92345For Sale
 MLS ID #DW26195315, Martha Guzman, Excellence RE Real Estate. CRMLS
Local buyer's agents are ready to help
