One-Level Luxury Meets Modern Eco-Living in Blaine! Still like new, with all the high end finishes that come with a model home, this stunning open-concept home features high ceilings and a sun-drenched, east-facing sunroom perfect for morning coffee, which flows seamlessly out to a beautiful, private patio with a custom pergola. Designed for comfort and sustainability, the home includes cozy heated floors, solar panels, and a heated garage equipped with a Tesla charger. Nestled in a prime location, you can enjoy serene walking paths through Park Knoll Creek right outside your door, while living just minutes away from shopping, dining, premier golf courses, and the National Sports Center.
Pending
$525,000
11045 Polk St NE, Blaine, MN 55434
3beds
1,965sqft
:
Get pre-qualified$3,442/mo
(TH) Detached
Built in 2020
6,969 Square Feet Lot
$521,700 Zestimate®
$267/sqft
$185/mo HOA
What's special
- 25 days |
- 639 |
- 14 |
Zillow last checked:
Listing updated:
Listed by:
Richard W Bandimere 612-978-2989,
Keller Williams Classic Realty,
Lisa Thompson 612-508-9496
Source: NorthstarMLS as distributed by MLS GRID,MLS#: 7104764
Facts & features
Interior
Bedrooms & bathrooms
- Bedrooms: 3
- Bathrooms: 2
- Full bathrooms: 1
- 3/4 bathrooms: 1
Bedroom
- Level: Main
- Area: 224 Square Feet
- Dimensions: 16 x 14
Bedroom 2
- Level: Main
- Area: 156 Square Feet
- Dimensions: 12 x 13
Bedroom 3
- Level: Main
- Area: 144 Square Feet
- Dimensions: 12 x 12
Dining room
- Level: Main
- Area: 120 Square Feet
- Dimensions: 12 x 10
Kitchen
- Level: Main
- Area: 144 Square Feet
- Dimensions: 12 x 12
Living room
- Level: Main
- Area: 330 Square Feet
- Dimensions: 22 x 15
Sun room
- Level: Main
- Area: 121 Square Feet
- Dimensions: 11 x 11
Heating
- Forced Air, In-Floor Heating
Cooling
- Central Air
Appliances
- Included: Air-To-Air Exchanger, Dishwasher, Dryer, Humidifier, Water Filtration System, Microwave, Range, Refrigerator, Washer, Water Softener Rented
- Laundry: Main Level
Features
- Basement: None
- Number of fireplaces: 1
- Fireplace features: Gas, Living Room, Stone
Interior area
- Total structure area: 1,965
- Total interior livable area: 1,965 sqft
- Finished area above ground: 1,965
- Finished area below ground: 0
Property
Parking
- Total spaces: 2
- Parking features: Attached, Concrete, Electric, Garage Door Opener, Heated Garage, Insulated Garage
- Attached garage spaces: 2
- Has uncovered spaces: Yes
Accessibility
- Accessibility features: No Stairs External, No Stairs Internal
Features
- Levels: One
- Stories: 1
- Patio & porch: Patio, Porch
- Pool features: None
Lot
- Size: 6,969 Square Feet
Details
- Foundation area: 1965
- Parcel number: 183123440074
- Zoning description: Residential-Single Family
Construction
Type & style
- Home type: Townhouse
- Property subtype: (TH) Detached
Condition
- New construction: No
- Year built: 2020
Utilities & green energy
- Electric: Circuit Breakers
- Gas: Natural Gas
- Sewer: City Sewer/Connected
- Water: City Water/Connected
Community & HOA
Community
- Subdivision: Creekside Village
HOA
- Has HOA: Yes
- Services included: Lawn Care, Shared Amenities, Snow Removal
- HOA fee: $185 monthly
- HOA name: Genesis
- HOA phone: 763-424-0300
Location
- Region: Blaine
Financial & listing details
- Price per square foot: $267/sqft
- Tax assessed value: $444,600
- Annual tax amount: $4,808
- Date on market: 7/8/2026
- Cumulative days on market: 25 days
- Road surface type: Paved
Estimated market value
$521,700
$496,000 - $548,000
$2,862/mo
Price history
| Date | Event | Price |
|---|---|---|
| 7/29/2026 | Pending sale | $525,000$267/sqft |
Source:  NorthstarMLS as distributed by MLS GRID #7104764 Report a problem NorthstarMLS as distributed by MLS GRID #7104764 Report a problem | ||
| 7/9/2026 | Listed for sale | $525,000+23.1%$267/sqft |
Source: NorthstarMLS as distributed by MLS GRID #7104764 Report a problem | ||
| 4/9/2021 | Sold | $426,550+0.4%$217/sqft |
Source: NorthstarMLS as distributed by MLS GRID #5716717 Report a problem | ||
| 3/30/2021 | Pending sale | $425,000$216/sqft |
Source: NorthstarMLS as distributed by MLS GRID #5716717 Report a problem | ||
| 7/17/2020 | Listed for sale | $425,000$216/sqft |
Source: Edina Realty, Inc., a Berkshire Hathaway affiliate #5625586 Report a problem | ||
Public tax history
| Year | Property taxes | Tax assessment |
|---|---|---|
| 2025 | $4,599 +7.3% | $438,064 +2.6% |
| 2024 | $4,287 +6.2% | $427,164 -2% |
| 2023 | $4,038 +0.3% | $436,100 +3.7% |
| 2022 | $4,024 | $420,700 +12.5% |
| 2021 | -- | $373,800 +434% |
| 2019 | $441 | $70,000 |
Find assessor info on the county website
Monthly payment
Est. payment
Payment breakdown
Explore the cost of this home by adjusting the details. Changes won't be saved.Climate risks
Neighborhood: 55434
Nearby schools
GreatSchools rating
- 6/10Jefferson Elementary SchoolGrades: K-5Distance: 0.5 mi
- 7/10Northdale Middle SchoolGrades: 6-8Distance: 1.3 mi
- 7/10Blaine Senior High SchoolGrades: 9-12Distance: 2.2 mi
- $465,2003 bd3 ba2.4k sqft11053 Polk St NE, Blaine, MN 55434Off Market
- $453,6002 bd2 ba1.8k sqft11037 Polk St NE, Blaine, MN 55434Off Market
- $440,2003 bd2 ba1.7k sqft11061 Polk St NE, Blaine, MN 55434Off Market
- $485,2003 bd3 ba2.4k sqft11029 Polk St NE, Blaine, MN 55434Off Market
- $429,3004 bd2 ba2.4k sqft1014 111th Ave NE, Blaine, MN 55434Off Market
- $514,0004 bd3 ba2.3k sqft1018 111th Ave NE, Blaine, MN 55434Off Market
- $443,6003 bd2 ba1.8k sqft11069 Polk St NE, Blaine, MN 55434Off Market
- $409,0003 bd2 ba1.8k sqft11093 Polk St NE, Blaine, MN 55434Sold
A local agent can set up tours, give advice and negotiate with sellers.
Similar homes
- $--3 bd2 ba1.2k sqft12300 Flintwood St NW, Coon Rapids, MN 55448Auction
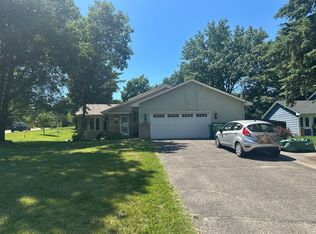 Auction.com 2
 - $525,0003 bd2 ba1.7k sqft16057 Olive St NW, Andover, MN 55304For Sale

 MLS ID #7114159, Andrea Schoenrock, Exit Realty Nexus. NorthstarMLS as distributed by MLS GRID
 - $--3 bd2 ba1.1k sqft1432 104th Ln NW, Coon Rapids, MN 55433Auction
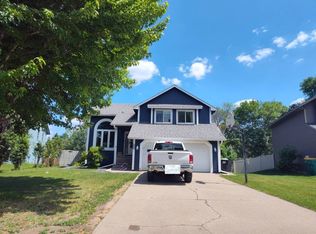 Auction.com 2
 - $--4 bd2 ba1.4k sqft2641 Northdale Boulevard Nw Coon Rapids Mn #55433, Minneapolis, MN 55433Auction
 Auction.com 2
 - $--3 bd3 ba1.7k sqft7124 Lee Ave N, Brooklyn Center, MN 55429AuctionAuction.com 2
- $--3 bd2 ba2.2k sqft6443 Noble Ave N, Brooklyn Center, MN 55429AuctionAuction.com 2
- $555,0004 bd3 ba2.1k sqft20332 Austin St NE, East Bethel, MN 55011For SaleMLS ID #7119384, Wendy Elliott, Keller Williams Classic Realty. NorthstarMLS as distributed by MLS GRID
- $334,9004 bd2 ba1.5k sqft10439 University Cir NE, Blaine, MN 55434For SaleMLS ID #7082716, Rahma Abraham, Longhouse Realty. NorthstarMLS as distributed by MLS GRID
- $558,8002 bd2 ba1.7k sqft17935 73rd Pl N, Maple Grove, MN 55311For SaleMLS ID #7113917, Nicko R Spehn, Keller Williams Realty Integrity. NorthstarMLS as distributed by MLS GRID
- $320,0003 bd1 ba1.3k sqft9000 Terrace Rd NE, Blaine, MN 55434For SaleMLS ID #7109577, Miguel Lopez, Compass. NorthstarMLS as distributed by MLS GRID
- $--4 bd2 ba1.7k sqft1007 65th Ave N, Brooklyn Center, MN 55430AuctionAuction.com 2
- $469,5004 bd3 ba2.3k sqft3883 97th Ln NE, Blaine, MN 55014For SaleMLS ID #7076654, John T McGovern, John McGovern. NorthstarMLS as distributed by MLS GRID
- $--4 bd2 ba2.6k sqft6436 109th Ln N, Champlin, MN 55316AuctionAuction.com 2
- $--3 bd3 ba1.3k sqft3872 Hillsboro Ave N, New Hope, MN 55427AuctionAuction.com 2
- $--2 bd2 ba1.3k sqft14621 Quicksilver St NW, Ramsey, MN 55303AuctionAuction.com 1
- $455,0004 bd2 ba2k sqft11923-11931 Wintergreen St NW, Minneapolis, MN 55448For SaleMLS ID #6811877, Mai Le, Bridge Realty, LLC. NorthstarMLS as distributed by MLS GRID
- $--3 bd2 ba1.9k sqft613 Schilling Cir NW, Forest Lake, MN 55025AuctionAuction.com 2
- $389,9004 bd3 ba2.2k sqft11832 Kumquat St NW, Coon Rapids, MN 55448For SaleMLS ID #7091284, Tovi Nelson, Keller Williams Classic Realty. NorthstarMLS as distributed by MLS GRID
- $--4 bd3 ba2.2k sqft349 Eldridge Ave E, Maplewood, MN 55117AuctionAuction.com 2
- $529,9004 bd3 ba2.3k sqft24450 Fallbrook Ave, Forest Lake, MN 55025For SaleMLS ID #7099172, Tony Watters, RE/MAX Results. NorthstarMLS as distributed by MLS GRID
