Beautifully updated multi level home in the heart of Coon Rapids! This meticulously maintained home features a primary suite, insulated garage, hot tub, floating deck, storage shed, and an additional workshop perfect for hobbies or extra storage. Enjoy the private backyard, ideal for relaxing or entertaining. Conveniently located near shopping, restaurants, parks, schools, and major commuting routes, this move in ready home offers the perfect blend of comfort, functionality, and value. A must see!
Pending
Price cut: $5.1K (7/19)
$389,900
11832 Kumquat St NW, Coon Rapids, MN 55448
4beds
2,256sqft
Single Family
Built in 1955
10,454 Square Feet Lot
$389,700 Zestimate®
$173/sqft
$-- HOA
What's special
- 51 days |
- 830 |
- 57 |
Zillow last checked:
Listing updated:
Listed by:
Tovi Nelson 763-350-4549,
Keller Williams Classic Realty,
Brett Nelson 612-202-8533
Source: NorthstarMLS as distributed by MLS GRID,MLS#: 7091284
Facts & features
Interior
Bedrooms & bathrooms
- Bedrooms: 4
- Bathrooms: 3
- Full bathrooms: 1
- 3/4 bathrooms: 2
Bedroom
- Level: Upper
- Area: 155.25 Square Feet
- Dimensions: 13'6" x 11'6"
Bedroom 2
- Level: Main
- Area: 105.42 Square Feet
- Dimensions: 11'6" x 9'2"
Bedroom 3
- Level: Main
- Area: 100.58 Square Feet
- Dimensions: 11'10" x 8'6"
Bedroom 4
- Level: Lower
- Area: 192.38 Square Feet
- Dimensions: 13'6" x 14'3"
Other
- Level: Lower
- Area: 243.56 Square Feet
- Dimensions: 21'4" x 11'5"
Dining room
- Level: Main
- Area: 77.9 Square Feet
- Dimensions: 11'10" x 6'7"
Kitchen
- Level: Main
- Area: 208.07 Square Feet
- Dimensions: 17'7" x 11'10"
Living room
- Level: Main
- Area: 228.78 Square Feet
- Dimensions: 19'4" x 11'10"
Heating
- Forced Air
Cooling
- Central Air
Appliances
- Included: Dishwasher, Double Oven, Dryer, Gas Water Heater, Microwave, Range, Refrigerator, Stainless Steel Appliance(s), Washer, Water Softener Owned
- Laundry: Laundry Room, Main Level
Features
- Basement: Block,Daylight,Egress Window(s)
- Number of fireplaces: 1
- Fireplace features: Electric, Family Room
Interior area
- Total structure area: 2,320
- Total interior livable area: 2,256 sqft
- Finished area above ground: 1,156
- Finished area below ground: 1,100
Property
Parking
- Total spaces: 2
- Parking features: Detached Garage, Insulated Garage
- Garage spaces: 2
Accessibility
- Accessibility features: None
Features
- Levels: Four or More Level Split
- Patio & porch: Deck
- Fencing: Full,Privacy
Lot
- Size: 10,454 Square Feet
- Dimensions: 75 x 135 x 83 x 135
Details
- Foundation area: 1156
- Parcel number: 123124330017
- Zoning description: Residential-Single Family
Construction
Type & style
- Home type: SingleFamily
- Property subtype: Single Family
Materials
- Block, Concrete
- Roof: Age Over 8 Years
Condition
- New construction: No
- Year built: 1955
Utilities & green energy
- Electric: Circuit Breakers
- Gas: Natural Gas
- Sewer: City Sewer/Connected
- Water: City Water/Connected
Community & HOA
Community
- Subdivision: Northdale 3rd Add
HOA
- Has HOA: No
Location
- Region: Coon Rapids
Financial & listing details
- Price per square foot: $173/sqft
- Tax assessed value: $351,800
- Annual tax amount: $3,777
- Date on market: 6/30/2026
- Cumulative days on market: 44 days
Estimated market value
$389,700
$370,000 - $409,000
$2,738/mo
Price history
| Date | Event | Price |
|---|---|---|
| 8/4/2026 | Pending sale | $389,900$173/sqft |
Source:  NorthstarMLS as distributed by MLS GRID #7091284 Report a problem NorthstarMLS as distributed by MLS GRID #7091284 Report a problem | ||
| 7/19/2026 | Price change | $389,900-1.3%$173/sqft |
Source: NorthstarMLS as distributed by MLS GRID #7091284 Report a problem | ||
| 7/13/2026 | Price change | $395,000-3.6%$175/sqft |
Source: NorthstarMLS as distributed by MLS GRID #7091284 Report a problem | ||
| 7/6/2026 | Listed for sale | $409,900+86.3%$182/sqft |
Source: NorthstarMLS as distributed by MLS GRID #7091284 Report a problem | ||
| 10/25/2017 | Sold | $220,000-4.3%$98/sqft |
Source: NorthstarMLS as distributed by MLS GRID #4874755 Report a problem | ||
| 9/12/2017 | Price change | $229,900+2.2%$102/sqft |
Source: National Realty Guild #4874755 Report a problem | ||
| 8/17/2017 | Price change | $224,900-5.9%$100/sqft |
Source: Jeff A. Dotseth & Assoc.Realty #4855975 Report a problem | ||
| 8/11/2017 | Price change | $239,000-4.4%$106/sqft |
Source: Jeff A. Dotseth & Assoc.Realty #4855975 Report a problem | ||
| 8/6/2017 | Price change | $249,900-4.8%$111/sqft |
Source: Jeff A. Dotseth & Assoc.Realty #4855975 Report a problem | ||
| 7/20/2017 | Listed for sale | $262,400+111.8%$116/sqft |
Source: Jeff A. Dotseth & Assoc.Realty #4855975 Report a problem | ||
| 5/1/2000 | Sold | $123,900+57%$55/sqft |
Source: Public Record Report a problem | ||
| 2/1/2000 | Sold | $78,900$35/sqft |
Source: Public Record Report a problem | ||
Public tax history
| Year | Property taxes | Tax assessment |
|---|---|---|
| 2025 | $3,584 +6.2% | $336,912 +3% |
| 2024 | $3,376 +3.2% | $327,102 -0.8% |
| 2023 | $3,271 +6.6% | $329,872 +0.7% |
| 2022 | $3,069 +4.3% | $327,692 +20.6% |
| 2021 | $2,943 +2.2% | $271,666 +8.9% |
| 2019 | $2,879 +7.4% | $249,500 +9.6% |
| 2018 | $2,681 +5.8% | $227,600 +8.3% |
| 2017 | $2,533 +14.6% | $210,100 +17.9% |
| 2016 | $2,210 +1.3% | $178,200 |
| 2015 | $2,183 +6.2% | $178,200 +21.5% |
| 2014 | $2,054 +24.4% | $146,700 |
| 2013 | $1,651 -2.7% | -- |
| 2012 | $1,696 +5.2% | -- |
| 2011 | $1,612 -2.4% | -- |
| 2010 | $1,651 -2.3% | -- |
| 2008 | $1,690 +12% | -- |
| 2007 | $1,509 +7.8% | -- |
| 2006 | $1,400 +15.8% | -- |
| 2005 | $1,209 +15.7% | -- |
| 2004 | $1,045 +0.1% | -- |
| 2003 | $1,044 +29.6% | -- |
| 2002 | $806 -10% | -- |
| 2001 | $895 | -- |
Find assessor info on the county website
Monthly payment
Est. payment
Payment breakdown
Explore the cost of this home by adjusting the details. Changes won't be saved.Climate risks
Neighborhood: 55448
Nearby schools
GreatSchools rating
- 6/10Sand Creek Elementary SchoolGrades: K-5Distance: 0.5 mi
- 7/10Northdale Middle SchoolGrades: 6-8Distance: 0.8 mi
- 7/10Blaine Senior High SchoolGrades: 9-12Distance: 1.5 mi
- $271,4003 bd1 ba808 sqft11824 Kumquat St NW, Coon Rapids, MN 55448Off Market
- $263,4003 bd1 ba808 sqft11840 Kumquat St NW, Coon Rapids, MN 55448Off Market
- $368,2004 bd2 ba1.3k sqft11825 Kumquat St NW, Coon Rapids, MN 55448Off Market

- $316,0003 bd2 ba1.3k sqft11789 Larch St NW, Coon Rapids, MN 55448Sold
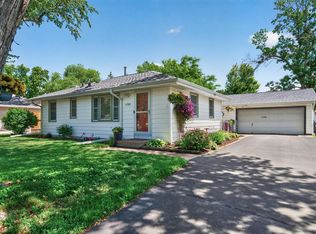
- $274,7003 bd1 ba1k sqft11816 Kumquat St NW, Coon Rapids, MN 55448Off Market
- $286,7813 bd1 ba933 sqft11781 Larch St NW, Coon Rapids, MN 55448Sold
- $323,5003 bd2 ba1.4k sqft11801 Larch St NW, Coon Rapids, MN 55448Off Market
- $252,0002 bd1 ba808 sqft11848 Kumquat St NW, Coon Rapids, MN 55448Off Market
A local agent can set up tours, give advice and negotiate with sellers.
Similar homes
- $399,9003 bd2 ba2.2k sqft1725 129th Ln NW, Coon Rapids, MN 55448For Sale

 MLS ID #7096819, Shaun Ahmad, Buy & Sell Realty. NorthstarMLS as distributed by MLS GRID
 - $389,9005 bd2 ba2k sqft10933 Hillsboro Ave N, Champlin, MN 55316For Sale
 MLS ID #7127331, Mark A. Tubman, LPT Realty, LLC. NorthstarMLS as distributed by MLS GRID
 - $425,0004 bd2 ba2.4k sqft7712 N College Park Dr, Brooklyn Park, MN 55445For Sale
 MLS ID #7088723, Ana-Maria Vogler, Coldwell Banker Realty - Lakes. NorthstarMLS as distributed by MLS GRID
 - $379,0003 bd2 ba1.7k sqft2841 115th Ln NW, Coon Rapids, MN 55433For Sale
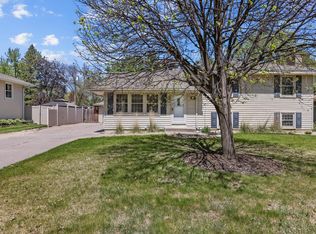 MLS ID #7074526, Tan Lawrence, National Realty Guild. NorthstarMLS as distributed by MLS GRID
 - $389,9004 bd2 ba1.9k sqft2449 Pearson Pkwy, Brooklyn Park, MN 55444For SaleMLS ID #7122687, David B Hitchcock, Pro Flat Fee Realty LLC. NorthstarMLS as distributed by MLS GRID
- $410,0004 bd3 ba2.6k sqft6700 Kennaston Dr NE, Fridley, MN 55432For SaleMLS ID #7087954, The Foy-Cross Group, Keller Williams Realty Integrity Lakes. NorthstarMLS as distributed by MLS GRID
- $419,9005 bd3 ba2.2k sqft8841 Loch Lomond Ct, Minneapolis, MN 55443For SaleMLS ID #7082376, Nick Leyendecker, Leyendecker Realty. NorthstarMLS as distributed by MLS GRID
- $390,0003 bd2 ba2.3k sqft15210 Saint Francis Blvd NW, Ramsey, MN 55303For SaleMLS ID #7092397, Lisa Sorvig, Keller Williams Select Realty. NorthstarMLS as distributed by MLS GRID
- $379,9003 bd2 ba1.9k sqft1351 Hillcrest Dr NE, Fridley, MN 55432For SaleMLS ID #7120802, Kris Lindahl, Kris Lindahl Real Estate. NorthstarMLS as distributed by MLS GRID
- $380,0003 bd2 ba1.9k sqft12420 Pineview Trl, Dayton, MN 55327For SaleMLS ID #7110268, Stephanie Getz, Edina Realty, Inc.. NorthstarMLS as distributed by MLS GRID
- $440,0004 bd3 ba2.4k sqft2260 149th Ave NE, Ham Lake, MN 55304For SaleMLS ID #7104379, Philip Walter Cameron, RE/MAX Results. NorthstarMLS as distributed by MLS GRID
- $385,0004 bd2 ba2k sqft318 8th Ave NE, Minneapolis, MN 55413For SaleMLS ID #7114207, Joy E Hoggard, Engel & Volkers Minneapolis. NorthstarMLS as distributed by MLS GRID
- $350,0004 bd2 ba1.9k sqft3606 Woodbine Ln, Brooklyn Center, MN 55429For SaleMLS ID #7101289, David W Olson, Twin Cities Property Finder. NorthstarMLS as distributed by MLS GRID
- $380,0003 bd2 ba2k sqft5375 Matterhorn Dr NE, Fridley, MN 55421For SaleMLS ID #7125148, Jeffrey Rud, RE/MAX RESULTS. NorthstarMLS as distributed by MLS GRID
- $399,0004 bd2 ba2.7k sqft4949 Virginia Ave N, New Hope, MN 55428For SaleMLS ID #7123534, Dustin Fronk, Real Broker, LLC. NorthstarMLS as distributed by MLS GRID
- $385,0004 bd2 ba2.4k sqft7008 35th Ave N, Crystal, MN 55427For SaleMLS ID #7105420, Katrin Anne Gilbertson, eXp Realty. NorthstarMLS as distributed by MLS GRID
- $369,0003 bd2 ba1.4k sqft11533 Yukon Ave N, Champlin, MN 55316For SaleMLS ID #7108345, Mandee Moua, Home Sellers. NorthstarMLS as distributed by MLS GRID
- $469,9004 bd3 ba2.4k sqft3240 Lilac Dr N, Golden Valley, MN 55422For SaleMLS ID #7126874, Rebecca A Scadden, Edina Realty, Inc.. NorthstarMLS as distributed by MLS GRID
- $499,9003 bd3 ba1.8k sqft6266 Rivlyn Ave NW, Ramsey, MN 55303For SaleMLS ID #7130629, Katheryn E Congdon, HOMESTEAD ROAD. NorthstarMLS as distributed by MLS GRID
- $389,9004 bd3 ba2.3k sqft3807 Hubbard Ave N, Robbinsdale, MN 55422For SaleMLS ID #7116903, Katheryn E Congdon, HOMESTEAD ROAD. NorthstarMLS as distributed by MLS GRID
