HUGE PRICE REDUCTION!!! Welcome to this just repainted, impeccably maintained, custom-built home with a private 34 ft by 17 ft screened saltwater POOL in the sought-after Country Cove subdivision! Situated on a generous half-acre lot, this move-in ready property offers 5 spacious bedrooms, 9 ft ceilings, paver driveway, and thoughtful upgrades throughout. The kitchen shines with stone countertops, timeless cabinets, induction cooktop, convection oven, and under-cabinet lighting. Enjoy added convenience with a built-in vacuum system, upgraded closet organization, and an owned security system. The family room is wired for surround sound--perfect for relaxing or entertaining. Additional highlights include a 2-year-old roof, Energy Star HVAC, and permanent holiday lighting with a simple switch. This home truly has it all--schedule your showing today before it's gone! This custom-built home stands out for its quality, care, and smart design. From the moment you arrive, you'll notice the pride of ownership and attention to detail throughout. The paver driveway adds a clean, upscale look and leads you into a home that is truly move-in ready.
Outdoors, the half-acre lot provides room to spread out and enjoy the Florida lifestyle. The screened-in saltwater pool offers a relaxing space to unwind while keeping maintenance simple. The stay-in-place holiday lighting adds a unique and fun touch, letting you decorate with ease using just the flip of a switch.
Inside, the layout is both functional and inviting, with spacious bedrooms that offer flexibility for a variety of needs. The upgraded closet organization systems help keep everything neat and easy to manage. Everyday living is made simpler with the built-in vacuum system, designed for convenience and ease.
For sale
Price cut: $50K (7/23)
$550,000
1105 Baywood Ct, Malabar, FL 32950
5beds
2,743sqft
:
Get pre-qualified$3,539/mo
Single Family Residence
Built in 1992
0.55 Acres Lot
$-- Zestimate®
$201/sqft
$42/mo HOA
What's special
Owned security systemTimeless cabinetsEnergy star hvacGenerous half-acre lotBuilt-in vacuum systemStone countertopsUpgraded closet organization
- 96 days |
- 1,323 |
- 89 |
Zillow last checked:
Listing updated:
Listed by:
Rowena Sommer 321-243-5963,
Coldwell Banker Paradise
Source: Space Coast AOR,MLS#: 1076479
Facts & features
Interior
Bedrooms & bathrooms
- Bedrooms: 5
- Bathrooms: 2
- Full bathrooms: 2
Primary bedroom
- Level: Main
- Area: 252
- Dimensions: 18.00 x 14.00
Bedroom 2
- Level: Main
- Area: 156
- Dimensions: 13.00 x 12.00
Bedroom 3
- Level: Main
- Area: 156
- Dimensions: 13.00 x 12.00
Bedroom 4
- Level: Main
- Area: 120
- Dimensions: 12.00 x 10.00
Bedroom 5
- Level: Main
- Area: 110
- Dimensions: 11.00 x 10.00
Heating
- Central, Electric
Cooling
- Central Air, Electric
Appliances
- Included: Convection Oven, Dishwasher, Disposal, Double Oven, Dryer, Electric Cooktop, Electric Oven, Electric Water Heater, Ice Maker, Induction Cooktop, Microwave, Plumbed For Ice Maker, Refrigerator, Washer
- Laundry: Electric Dryer Hookup, Washer Hookup
Features
- Breakfast Bar, Built-in Features, Ceiling Fan(s), Central Vacuum, Kitchen Island, Open Floorplan, Primary Bathroom -Tub with Separate Shower, Primary Downstairs, Split Bedrooms, Walk-In Closet(s)
- Flooring: Carpet, Laminate, Tile, Wood
- Has fireplace: No
Interior area
- Total structure area: 3,441
- Total interior livable area: 2,743 sqft
Video & virtual tour
Property
Parking
- Total spaces: 2
- Parking features: Garage, Garage Door Opener
- Garage spaces: 2
Features
- Stories: 1
- Patio & porch: Covered, Front Porch, Porch, Rear Porch, Screened
- Exterior features: Storm Shutters
- Has private pool: Yes
- Pool features: In Ground, Pool Sweep, Salt Water, Screen Enclosure, Waterfall
Lot
- Size: 0.55 Acres
- Features: Cul-De-Sac, Dead End Street, Many Trees, Sprinklers In Front, Sprinklers In Rear
Details
- Additional parcels included: 2846351
- Parcel number: 2837362500000.00030.00
- Zoning description: Residential
- Special conditions: Standard
Construction
Type & style
- Home type: SingleFamily
- Property subtype: Single Family Residence
Materials
- Vinyl Siding
- Roof: Shingle
Condition
- Updated/Remodeled
- New construction: No
- Year built: 1992
Utilities & green energy
- Electric: 200+ Amp Service, 220 Volts in Garage, 220 Volts in Workshop
- Sewer: Septic Tank
- Water: Public
- Utilities for property: Cable Available, Electricity Connected, Water Connected
Community & HOA
Community
- Security: Security System Owned, Smoke Detector(s)
- Subdivision: Country Cove
HOA
- Has HOA: Yes
- Amenities included: Pickleball, Tennis Court(s)
- HOA fee: $500 annually
- HOA name: Country Cove Homeowners Association
- HOA phone: 321-676-6446
Location
- Region: Malabar
Financial & listing details
- Price per square foot: $201/sqft
- Tax assessed value: $477,730
- Annual tax amount: $3,157
- Date on market: 5/5/2026
- Listing terms: Cash,Conventional,FHA,VA Loan
- Road surface type: Asphalt, Paved
Estimated market value
Not available
Estimated sales range
Not available
Not available
Price history
| Date | Event | Price |
|---|---|---|
| 7/23/2026 | Price change | $550,000-8.3%$201/sqft |
Source: Space Coast AOR #1076479 Report a problem | ||
| 5/5/2026 | Listed for sale | $600,000+2207.7%$219/sqft |
Source: Space Coast AOR #1076479 Report a problem | ||
| 8/1/1990 | Sold | $26,000$9/sqft |
Source: Agent Provided Report a problem | ||
Public tax history
| Year | Property taxes | Tax assessment |
|---|---|---|
| 2025 | $3,157 +2.8% | $237,320 +2.9% |
| 2024 | $3,071 +2.3% | $230,640 +3% |
| 2023 | $3,002 +8% | $223,930 +3% |
| 2022 | $2,781 +11.3% | $217,410 +3% |
| 2021 | $2,498 +0.4% | $211,080 +1.4% |
| 2020 | $2,488 +1.2% | $208,170 +2.3% |
| 2019 | $2,458 | $203,490 +1.9% |
| 2018 | $2,458 +0.4% | $199,700 +2.1% |
| 2017 | $2,448 -0.9% | $195,600 +2.1% |
| 2016 | $2,471 -0.9% | $191,580 +0.7% |
| 2015 | $2,494 -2.6% | $190,250 +0.8% |
| 2014 | $2,560 | $188,740 -3.1% |
| 2013 | -- | $194,770 +6.5% |
| 2012 | $2,529 -1.6% | $182,860 -1.2% |
| 2011 | $2,569 +6.7% | $184,990 -13.6% |
| 2010 | $2,407 +8.4% | $214,150 -10.9% |
| 2009 | $2,221 +1.1% | $240,250 -13.6% |
| 2008 | $2,196 -2.3% | $278,000 -10% |
| 2007 | $2,248 +5.1% | $309,000 -3% |
| 2005 | $2,140 -3.3% | $318,710 +34.1% |
| 2004 | $2,214 -1.8% | $237,610 +14.6% |
| 2003 | $2,255 +2.9% | $207,380 +14.7% |
| 2002 | $2,192 +2.8% | $180,830 +15.4% |
| 2001 | $2,131 +3.6% | $156,640 +8.8% |
| 2000 | $2,057 | $143,940 |
Find assessor info on the county website
Monthly payment
Est. payment
Payment breakdown
Explore the cost of this home by adjusting the details. Changes won't be saved.Climate risks
Neighborhood: 32950
Nearby schools
GreatSchools rating
- 4/10Port Malabar Elementary SchoolGrades: PK-6Distance: 2 mi
- 2/10Palm Bay Magnet Senior High SchoolGrades: PK,8-12Distance: 3.5 mi
- 3/10Stone Magnet Middle SchoolGrades: 7-8Distance: 3.9 mi
Schools provided by the listing agent
- Elementary: Port Malabar
- Middle: Stone
- High: Palm Bay
Source: Space Coast AOR. This data may not be complete. We recommend contacting the local school district to confirm school assignments for this home.
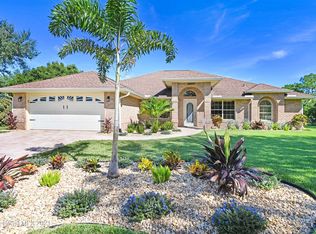
- $580,6004 bd2 ba2.3k sqft1697 Country Cove Cir, Malabar, FL 32950Off Market
- $614,4004 bd3 ba2.4k sqft1680 Country Cove Cir, Malabar, FL 32950Off Market
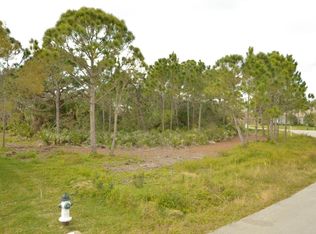
- $--0.51 acres1680 Country Cove Cir, Grant Valkaria, FL 32950Off Market
- $520,0003 bd3 ba2.4k sqft1115 Baywood Ct, Malabar, FL 32950Sold
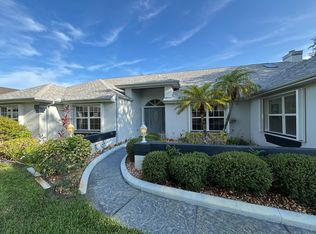
- $461,3003 bd2 ba2.2k sqft1693 Country Cove Cir, Malabar, FL 32950Off Market
- $543,3003 bd2 ba2k sqft1701 Country Cove Cir, Malabar, FL 32950Off Market
- $653,7005 bd3 ba3.1k sqft1120 Baywood Ct, Malabar, FL 32950Off Market
- $609,0005 bd3 ba2.5k sqft1110 Baywood Ct, Malabar, FL 32950Off Market
A local agent can set up tours, give advice and negotiate with sellers.
Similar homes
- $525,0003 bd2 ba1.7k sqft2630 Waring Ln, Malabar, FL 32950For Sale
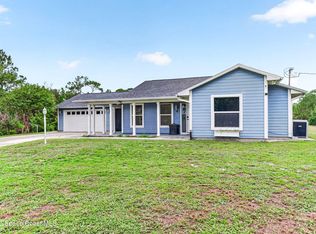 MLS ID #1082865, Patti L George. Space Coast AOR
 - $540,0005 bd3 ba3.3k sqft255 Brightwater Dr SE, Palm Bay, FL 32909For Sale
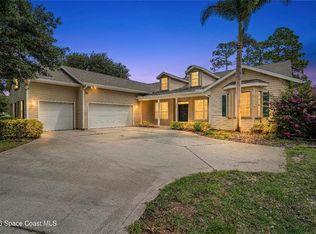 MLS ID #1077231, Whitney Ward. Space Coast AOR
 - $560,0004 bd3 ba2.6k sqft4500 Hunters Run Cir, Grant Valkaria, FL 32949For Sale
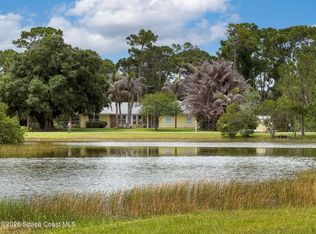 MLS ID #1078863, Jenny M. DePalma. Space Coast AOR
 - $529,9004 bd3 ba2.5k sqft2370 Ophelia Ln, Melbourne, FL 32934For Sale
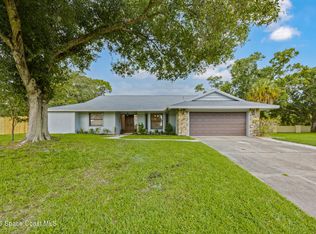 MLS ID #1083979, Monica C. Wadsworth. Space Coast AOR
 - $479,9004 bd3 ba2.3k sqft1401 Palau St SE, Palm Bay, FL 32909For SaleMLS ID #1083772, Vera L Koon. Space Coast AOR
- $540,0002 bd2 ba1.6k sqft215 Sand Pine Rd, Indialantic, FL 32903For SaleMLS ID #1084394, Sarah Rekab. Space Coast AOR
- $569,0004 bd3 ba2.2k sqft3053 Morton Way, West Melbourne, FL 32904For SaleMLS ID #1080649, Sarah Rutherford. Space Coast AOR
- $430,0004 bd3 ba2.6k sqft818 Boeing St NE, Palm Bay, FL 32907For SaleMLS ID #1076573, Samantha J Fields. Space Coast AOR
- $445,0004 bd3 ba2k sqft3385 Soft Breeze Cir, West Melbourne, FL 32904For SaleMLS ID #1084375, Judy Suzanne Civitate. Space Coast AOR
- $555,0004 bd2 ba2.2k sqft3955 Fenrose Cir, Melbourne, FL 32940For SaleMLS ID #1080868, Sandy K Fahnestock. Space Coast AOR
- $575,0006 bd3 ba2.5k sqft1706 Elmhurst Cir SE, Palm Bay, FL 32909For SaleMLS ID #1072078, Yunuel Leon. Space Coast AOR
- $395,0004 bd3 ba1.8k sqft853 Knecht Rd NE, Palm Bay, FL 32905For SaleMLS ID #1060061, Julie Meyer. Space Coast AOR
- $435,0004 bd3 ba2.3k sqft992 Coquina St SE, Palm Bay, FL 32909For SaleMLS ID #1074095, Marina Witmer. Space Coast AOR
- $615,0003 bd2 ba1.4k sqft506 Magnolia Ave, Melbourne Beach, FL 32951For SaleMLS ID #1080949, Jennifer Grimes. Space Coast AOR
- $649,9993 bd2 ba1.5k sqft2135 S River Rd, Melbourne Beach, FL 32951For SaleMLS ID #1078493, Sara Winter. Space Coast AOR
- $449,9995 bd3 ba2.6k sqft777 Old Country Rd SE, Palm Bay, FL 32909For SaleMLS ID #1078510, Troy Alexander. Space Coast AOR
- $383,0004 bd2 ba2k sqft874 Gabriel Ave NE, Palm Bay, FL 32907For SaleMLS ID #1078963, Jesse Gorrell. Space Coast AOR
- $292,0003 bd2 ba1.3k sqft2476 Hidden Pine Ln NE, Palm Bay, FL 32905For SaleMLS ID #1084016, Beth Anderson. Space Coast AOR
- $549,0003 bd2 ba1.8k sqft1051 Fieldstone Dr, Melbourne, FL 32940For SaleMLS ID #1081707, Jack C Jeffcoat III. Space Coast AOR
- $449,0004 bd2 ba2.1k sqft570 Gardendale Cir SE, Palm Bay, FL 32909For SaleMLS ID #1080266, Crystal Lynne Jones. Space Coast AOR
