**Back on market! Change of plans due to very unfortunate situation with buyer.** Welcome to 1105 Homeric St, a stunning modern residence crafted by the award-winning VanMetre Homes, and nestled in the sought-after Meadowbrook Farm community of Leesburg. Step inside this exquisite Oatland floor plan, which offers an inviting open concept design perfect for entertaining. The elegant two-story Great Room flows seamlessly into a gourmet Kitchen featuring an expansive island, floor-to-ceiling cabinets, high-end stainless steel GE appliances, luxurious quartz countertops, walk in pantry and adjoining Dining room perfect for every social gathering. A peaceful screened porch offers additional space for relaxation and morning coffee. Retreat to the first-floor Owner's Suite, complete with custom closet systems and a spa like bathroom featuring quartz countertops and a stunning marble mosaic shower. The first floor also hosts a sophisticated home office adorned with modern trim work and an additional Guest Bedroom, ensuring comfort and convenience. With a total of 6 bedrooms and 4 full baths, this home is ideal for families and guests alike. The expansive basement is an entertainer's dream, featuring a movie room, gym, open Rec room with cozy fireplace, wet bar, 2 additional bedrooms with a full bath, and still plenty of storage space. Modern conveniences throughout with a smart-home system that allows for automation and voice control of nearly every feature in the house, ensuring a connected living experience. The backyard is spacious enough to create your dream outdoor oasis. Meticulously maintained and move-in ready, this home is only four years old and showcases top-of-the-line upgrades throughout. It truly feels like a model home in pristine condition and priced well below the new homes still being sold in the neighborhood. Meadowbrook Farm boasts an array of community amenities, including a clubhouse, pool, tennis courts, playgrounds, and beautiful parks. Enjoy effortless access to major shopping destinations and the charming historic Downtown. Proximity to Route 7, Route 15, and the Greenway makes commuting towards D.C. and Dulles Airport a breeze. Don’t miss your chance to own this magnificent property!
Sold for $1,340,000
Zillow last checked:
Listing updated:
Bought with:
Tapan Gupta, 02252514
Samson Properties
Source: Bright MLS,MLS#: VALO2081246
Price history
| Date | Event | Price |
|---|---|---|
| 3/21/2025 | Sold | $1,340,000-4.2%$255/sqft |
Source:  Bright MLS #VALO2081246 Report a problem Bright MLS #VALO2081246 Report a problem | ||
| 2/11/2025 | Pending sale | $1,398,990$266/sqft |
Source: Bright MLS #VALO2081246 Report a problem | ||
| 1/14/2025 | Listed for sale | $1,398,990$266/sqft |
Source: Bright MLS #VALO2081246 Report a problem | ||
| 10/14/2024 | Pending sale | $1,398,990+16.6%$266/sqft |
Source: Bright MLS #VALO2081246 Report a problem | ||
| 2/10/2023 | Sold | $1,199,900$228/sqft |
Source: Bright MLS #VALO2037734 Report a problem | ||
| 12/11/2022 | Contingent | $1,199,900$228/sqft |
Source: Bright MLS #VALO2037734 Report a problem | ||
| 10/12/2022 | Price change | $1,199,900-3.9%$228/sqft |
Source: Bright MLS #VALO2037734 Report a problem | ||
| 9/29/2022 | Listed for sale | $1,249,000+32.4%$237/sqft |
Source: Bright MLS #VALO2037734 Report a problem | ||
| 11/23/2020 | Sold | $943,045$179/sqft |
Source: Public Record Report a problem | ||
Nearby homes

- $849,0003 bd4 ba3k sqft1809 Blue Marble Ter SE, Leesburg, VA 20175Sold
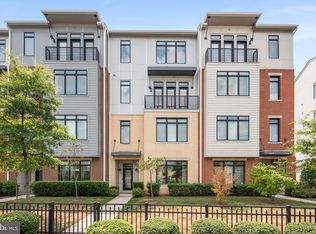
- $615,0003 bd3 ba2.7k sqft1506 Ribbon Limestone Ter SE, Leesburg, VA 20175Sold
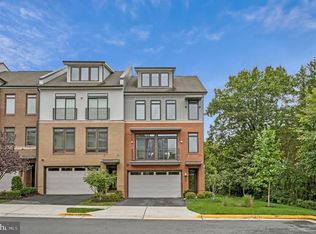
- $969,9004 bd5 ba3.8k sqft1812 Yellow Garnet Ter SE, Leesburg, VA 20175Coming Soon
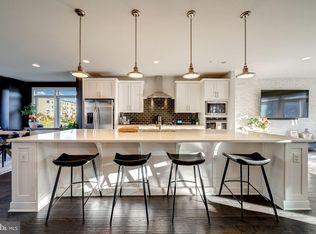
- $4,6005 bd5 ba3.8k sqft1312 White Feldspar Ter SE, Leesburg, VA 20175For Rent
Get a cash offer in 3 minutes
Find out how much your home could sell for in as little as 3 minutes with a no-obligation cash offer.
Estimated market value
$1,366,900
