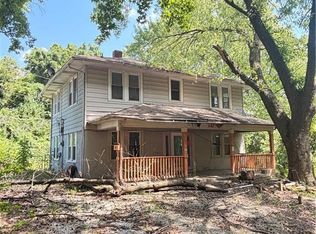
Incredible Value in Kansas City, KS! This move-in-ready 3-bedroom bungalow offers the space, charm, and affordability today's buyers are searching for. Featuring beautiful hardwood floors, large living areas, spacious bedrooms, and over 1,600 square feet of living space, you'll appreciate the blend of character and comfort throughout.
The unfinished basement provides room to grow, while the durable tile roof and off-street parking add practical value. Conveniently located near shopping, dining, schools, and highway access, this home makes everyday living easy.
Homes offering this much square footage and potential at this price point are becoming harder to find. Whether you're looking for your first home, your next home, or a solid investment opportunity, this property deserves a spot at the top of your list. Schedule your showing today and see the value for yourself!
Active
Price cut: $5K (7/13)
$185,000
1105 Laurel Ave, Kansas City, KS 66104
3beds
2,580sqft
:
Get pre-qualified$1,346/mo
Single Family Residence
Built in 1930
6,534 Square Feet Lot
$-- Zestimate®
$72/sqft
$-- HOA
What's special
- 54 days |
- 335 |
- 42 |
Zillow last checked:
Listing updated:
Listed by:
Jason Bowden-Smith 816-783-3107,
EXP Realty LLC
Source: Heartland MLS as distributed by MLS GRID,MLS#: 2624057
Facts & features
Interior
Bedrooms & bathrooms
- Bedrooms: 3
- Bathrooms: 1
- Full bathrooms: 1
Bedroom 1
- Level: First
Bedroom 2
- Level: First
Bedroom 3
- Level: Second
Bathroom 1
- Level: Main
Kitchen
- Level: Main
Living room
- Level: Main
Heating
- Forced Air
Cooling
- Electric
Appliances
- Included: Dishwasher, Refrigerator
- Laundry: In Basement
Features
- Flooring: Luxury Vinyl
- Basement: Walk-Out Access
- Number of fireplaces: 1
- Fireplace features: Living Room
Interior area
- Total structure area: 2,580
- Total interior livable area: 2,580 sqft
- Finished area above ground: 2,580
Property
Parking
- Parking features: Off Street
Features
- Patio & porch: Patio
Lot
- Size: 6,534 Square Feet
Details
- Parcel number: 106232
- Special conditions: As Is
Construction
Type & style
- Home type: SingleFamily
- Architectural style: Other
- Property subtype: Single Family Residence
Materials
- Stone & Frame
- Roof: Tile
Condition
- Year built: 1930
Utilities & green energy
- Sewer: Public Sewer
- Water: Public
Community & HOA
Community
- Subdivision: Parkwood
HOA
- Has HOA: No
Location
- Region: Kansas City
Financial & listing details
- Price per square foot: $72/sqft
- Tax assessed value: $165,000
- Annual tax amount: $2,871
- Date on market: 6/10/2026
- Listing terms: Cash,Conventional,FHA,Other,VA Loan
- Ownership: Private
Estimated market value
Not available
Estimated sales range
Not available
Not available
Price history
| Date | Event | Price |
|---|---|---|
| 7/13/2026 | Price change | $185,000-2.6%$72/sqft |
Source:  Heartland MLS as distributed by MLS GRID #2624057 Report a problem Heartland MLS as distributed by MLS GRID #2624057 Report a problem | ||
| 6/30/2026 | Price change | $190,000-2.6%$74/sqft |
Source: Heartland MLS as distributed by MLS GRID #2624057 Report a problem | ||
| 6/10/2026 | Listed for sale | $195,000+18.2%$76/sqft |
Source: Heartland MLS as distributed by MLS GRID #2624057 Report a problem | ||
| 3/20/2024 | Sold | -- |
Source: Heartland MLS as distributed by MLS GRID #2467340 Report a problem | ||
| 1/23/2024 | Pending sale | $165,000$64/sqft |
Source: Heartland MLS as distributed by MLS GRID #2467340 Report a problem | ||
| 12/27/2023 | Listed for sale | $165,000-5.7%$64/sqft |
Source: Heartland MLS as distributed by MLS GRID #2467340 Report a problem | ||
| 12/12/2023 | Listing removed | -- |
Source: Heartland MLS as distributed by MLS GRID #2461439 Report a problem | ||
| 11/27/2023 | Price change | $175,000-5.4%$68/sqft |
Source: Heartland MLS as distributed by MLS GRID #2461439 Report a problem | ||
| 10/31/2023 | Listed for sale | $185,000$72/sqft |
Source: Heartland MLS as distributed by MLS GRID #2461439 Report a problem | ||
Public tax history
| Year | Property taxes | Tax assessment |
|---|---|---|
| 2025 | $2,871 -3.3% | $18,976 -6.2% |
| 2024 | $2,969 +188.2% | $20,229 +195.1% |
| 2023 | $1,030 +66.2% | $6,854 +61.3% |
| 2022 | $620 +22.1% | $4,249 +29% |
| 2021 | $508 +22.7% | $3,293 +20% |
| 2020 | $414 +11.6% | $2,745 +10.4% |
| 2019 | $371 +4.3% | $2,487 +4% |
| 2018 | $356 -45.7% | $2,392 -42.4% |
| 2017 | $655 +10.3% | $4,151 +10.2% |
| 2016 | $594 -1.3% | $3,767 |
| 2015 | $601 -20.7% | $3,767 -14.5% |
| 2014 | $758 | $4,407 |
| 2013 | -- | $4,407 |
| 2012 | -- | $4,407 |
| 2011 | -- | -- |
| 2008 | -- | $6,050 |
| 2007 | -- | $6,050 +7.8% |
| 2006 | -- | $5,613 +11.9% |
| 2005 | -- | $5,015 +73.1% |
| 2004 | -- | $2,898 |
| 2003 | -- | $2,898 0% |
| 2002 | -- | $2,899 -22.4% |
| 2000 | -- | $3,738 |
Find assessor info on the county website
Monthly payment
Est. payment
Payment breakdown
Explore the cost of this home by adjusting the details. Changes won't be saved.Climate risks
Neighborhood: Parkwood
Nearby schools
GreatSchools rating
- 3/10Banneker Elementary SchoolGrades: K-5Distance: 1.1 mi
- 2/10Carl B. Bruce Middle SchoolGrades: 6-8Distance: 0.8 mi
- 1/10Wyandotte High SchoolGrades: 9-12Distance: 1.8 mi
Schools provided by the listing agent
- Elementary: Banneker
- Middle: Carl B. Bruce
Source: Heartland MLS as distributed by MLS GRID. This data may not be complete. We recommend contacting the local school district to confirm school assignments for this home.
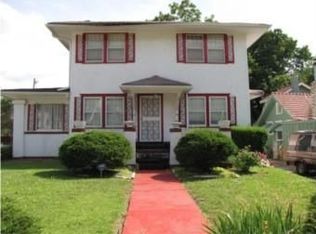
- $112,8003 bd2 ba1.9k sqft1101 Laurel Ave, Kansas City, KS 66104Off Market
- $111,1002 bd1 ba1.4k sqft1109 Laurel Ave, Kansas City, KS 66104Off Market
- $130,3003 bd1 ba2.2k sqft1115 Laurel Ave, Kansas City, KS 66104Off Market
- $135,3003 bd1 ba1.5k sqft1106 Quindaro Blvd, Kansas City, KS 66104Off Market
- $126,0003 bd1 ba1.3k sqft2700 N 11th St, Kansas City, KS 66104Off Market
- $120,9003 bd1 ba1.4k sqft1117 Laurel Ave, Kansas City, KS 66104Off Market
- $127,1003 bd1 ba1.7k sqft1110 Quindaro Blvd, Kansas City, KS 66104Off Market
- $227,7006 bd3 ba4k sqft1057 Laurel Ave, Kansas City, KS 66104Off Market
A local agent can set up tours, give advice and negotiate with sellers.
Similar homes
- $--3 bd2 ba1.7k sqft5037 Cleveland Ave, Kansas City, KS 66104Auction
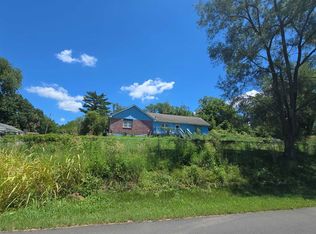 ServiceLink Auction
 - $--3 bd2 ba2k sqft7110 Lafayette Ave, Kansas City, KS 66109Auction
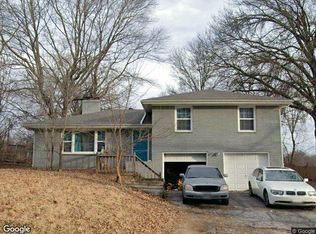 Xome
Xome - $150,0002 bd1 ba1.7k sqft2701 Parallel Ave, Kansas City, KS 66104For Sale
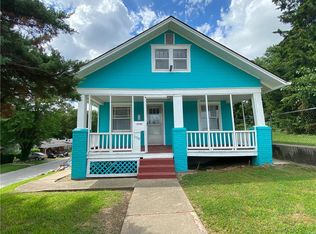 MLS ID #2634377, Luis Matos, Weichert, Realtors Welch & Co.. Heartland MLS as distributed by MLS GRID
 - $190,0004 bd2 ba1.5k sqft337 N 34th St, Kansas City, KS 66102For Sale
 MLS ID #2633455, Denise Olivo, Platinum Realty LLC. Heartland MLS as distributed by MLS GRID
 - $199,9503 bd2 ba2.6k sqft842 Barnett Ave, Kansas City, KS 66101For SaleMLS ID #2624028, Luis Matos, Weichert, Realtors Welch & Co.. Heartland MLS as distributed by MLS GRID
- $--4 bd2 ba2.4k sqft4327 Benton Blvd, Kansas City, MO 64130AuctionXome
- $120,0003 bd2 ba2.2k sqft3070 N 33rd St, Kansas City, KS 66104For SaleMLS ID #2623821, Claudia Mercado, Keller Williams Realty Partners Inc.. Heartland MLS as distributed by MLS GRID
- $140,0003 bd2 ba1.5k sqft1037 Sandusky Ave, Kansas City, KS 66102For SaleMLS ID #2625982, Rob Lang, At Home Kansas. Heartland MLS as distributed by MLS GRID
- $--3 bd2 ba1.3k sqft1705ne67th St, Kansas City, MO 64118AuctionAuction.com 1
- $195,0005 bd2 ba1.7k sqft2600 Askew Ave, Kansas City, MO 64127For SaleMLS ID #2634291, Dottie Bradley, Platinum Realty LLC. Heartland MLS as distributed by MLS GRID
- $225,0003 bd1 ba1.4k sqft3745 N Indiana Ave, Kansas City, MO 64117For SaleMLS ID #2634166, HAPPY 2 HELP NETWORK TEAM, Keller Williams KC North. Heartland MLS as distributed by MLS GRID
- $200,0004 bd3 ba1.9k sqft327 Kensington Ave, Kansas City, MO 64124For SaleMLS ID #2628102, Tri Nguyen, Nguyen Group Realty. Heartland MLS as distributed by MLS GRID
- $165,0003 bd2 ba2.2k sqft5220 Saint John Ave, Kansas City, MO 64123For SaleMLS ID #2622865, Mitch Lickey, KW KANSAS CITY METRO. Heartland MLS as distributed by MLS GRID
- $227,5003 bd2 ba1.5k sqft4219 Terrace St, Kansas City, MO 64111For SaleMLS ID #2634496, Nelson Home Group, Keller Williams KC North. Heartland MLS as distributed by MLS GRID
- $209,8003 bd3 ba1.7k sqft3223 E 6th St, Kansas City, MO 64124For SaleMLS ID #2631682, Mitch Lickey, KW KANSAS CITY METRO. Heartland MLS as distributed by MLS GRID
- $128,0004 bd3 ba1.9k sqft822 Tauromee Ave, Kansas City, KS 66101For SaleMLS ID #2625039, Christine Hong, Platinum Realty LLC. Heartland MLS as distributed by MLS GRID
- $229,0003 bd3 ba1.7k sqft224 N 34th St, Kansas City, KS 66102For SaleMLS ID #2622883, Denise Olivo, Platinum Realty LLC. Heartland MLS as distributed by MLS GRID
- $179,9004 bd4 ba2.1k sqft3821 Virginia Ave, Kansas City, MO 64109For SaleMLS ID #2616196, Christopher Stjernholm, Trelora Realty. Heartland MLS as distributed by MLS GRID
- $185,0004 bd3 ba1.8k sqft142 N Bellaire Ave, Kansas City, MO 64123For SaleMLS ID #2617594, John Wheeler, SBD Housing Solutions LLC. Heartland MLS as distributed by MLS GRID
- $--3 bd2 ba1.8k sqft4239 Chestnut Ave, Kansas City, MO 64130AuctionAuction.com 1
