Welcome to 1105 Rachel Drive, a move-in ready 4-bedroom, 3-bathroom home situated on a desirable corner lot, offering a spacious and thoughtfully designed floor plan with room to make it your own. From the moment you arrive, the covered front porch sets a warm, welcoming tone that carries right through the front door.Inside, you'll find abundant natural light, a cozy gas fireplace, and an open-concept layout designed for comfortable everyday living and effortless entertaining. The kitchen offers ample counter space, abundant cabinetry, a breakfast bar, and a spacious dining area, and is equipped with new stainless steel appliances, including a gas range, overhead microwave, and dishwasher.The primary suite is a peaceful retreat all its own, featuring vaulted ceilings, an oversized walk-in closet, and a spacious en-suite bathroom with a dual-sink vanity. Downstairs, a bedroom with French doors offers exceptional flexibility for guests, a home office, or multigenerational living, while the additional bedrooms provide comfortable accommodations for family and visitors alike.Additional highlights include an indoor laundry room with a utility sink and tile flooring, dual-pane windows, and a skylight that brings in natural light throughout the home, along with a finished two-car garage.Step outside to a spacious backyard ready to become your own private outdoor oasis. Whether you envision weekend barbecues, a thriving garden, or a place to relax and unwind, the possibilities are endless. The side yard also offers potential for RV parking. Ideally located with convenient access to Highway 101, a nearby elementary school, and the Riverbed Walking Trail surrounding the neighborhood's scenic man-made lake, this home combines everyday convenience with the relaxed lifestyle the Central Coast is known for. Offering comfort, versatility, and endless potential, 1105 Rachel Drive is ready to welcome its next owner home.
For sale
$649,000
1105 Rachel Dr, Santa Maria, CA 93454
4beds
1,696sqft
:
Get pre-qualified$4,182/mo
Single Family Residence
Built in 1992
6,969 Square Feet Lot
$652,400 Zestimate®
$383/sqft
$-- HOA
What's special
Side yardCozy gas fireplaceFinished two-car garageCovered front porchBreakfast barAbundant natural lightOpen-concept layout
- 3 hours |
- 255 |
- 12 |
Zillow last checked:
Listing updated:
Listed by:
AMANDA ESPARZA DRE#: 02100833 805-405-2899,
EXP REALTY OF CALIFORNIA INC
Source: North Santa Barbara County MLS,MLS#: 26001590
Facts & features
Interior
Bedrooms & bathrooms
- Bedrooms: 4
- Bathrooms: 3
- Full bathrooms: 3
Heating
- Forced Air
Cooling
- None
Appliances
- Included: Oven, Microwave
- Laundry: Inside
Features
- Flooring: Carpet, Tile
- Windows: Skylight(s)
- Number of fireplaces: 1
- Fireplace features: Family Room
Interior area
- Total structure area: 1,696
- Total interior livable area: 1,696 sqft
Property
Parking
- Total spaces: 2
- Parking features: Drive Space, Attached
- Attached garage spaces: 2
- Has uncovered spaces: Yes
Features
- Stories: 2
- Entry location: No Stairs to Entry
- Patio & porch: Patio
- Fencing: Fenced Yard
- Has view: Yes
- View description: None
Lot
- Size: 6,969 Square Feet
- Features: Corner Lot, Sidewalks, Street Lights, Curbs/Gutter
Details
- Parcel number: 128110015
- Zoning description: Residential,Residential Single Family
- Special conditions: Standard
Construction
Type & style
- Home type: SingleFamily
- Property subtype: Single Family Residence
Materials
- Stucco
- Foundation: Slab
- Roof: Tile
Condition
- Year built: 1992
Utilities & green energy
- Sewer: Public Sewer
- Water: Public
- Utilities for property: Cable Available
Green energy
- Green verification: Unknown
- Energy efficient items: None
- Energy generation: None
Community & HOA
HOA
- Has HOA: No
Location
- Region: Santa Maria
Financial & listing details
- Price per square foot: $383/sqft
- Date on market: 8/6/2026
- Listing terms: New Loan,Cash
- Road surface type: Paved
Estimated market value
$652,400
$620,000 - $685,000
$3,688/mo
Price history
| Date | Event | Price |
|---|---|---|
| 8/6/2026 | Listed for sale | $649,000$383/sqft |
Source: eXp Realty #26001590 Report a problem | ||
Public tax history
Tax history is unavailable.
Monthly payment
Est. payment
Payment breakdown
Explore the cost of this home by adjusting the details. Changes won't be saved.Climate risks
Neighborhood: 93454
Nearby schools
GreatSchools rating
- 3/10Taylor (Ida Redmond) Elementary SchoolGrades: K-6Distance: 0.4 mi
- 3/10Kunst (Tommie) Junior High SchoolGrades: 7-8Distance: 1.9 mi
- 5/10Pioneer Valley High SchoolGrades: 9-12Distance: 1.4 mi
- $722,1004 bd3 ba1.6k sqft1105 E Rachel Dr, Santa Maria, CA 93454Off Market

- $630,0003 bd2 ba1.5k sqft1830 Magellan Dr, Santa Maria, CA 93454Sold
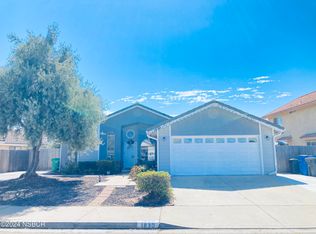
- $630,0003 bd2 ba1.5k sqft1830 N Magellan Dr, Santa Maria, CA 93454Sold
- $667,5003 bd2 ba1.5k sqft1111 E Rachel Dr, Santa Maria, CA 93454Off Market
- $640,0003 bd2 ba1.5k sqft1836 Magellan Dr, Santa Maria, CA 93454Sold
- $718,4003 bd2 ba1.5k sqft1106 E Rachel Dr, Santa Maria, CA 93454Off Market
- $640,0003 bd2 ba1.5k sqft1836 N Magellan Dr, Santa Maria, CA 93454Sold
- $601,0003 bd2 ba1.4k sqft1112 E Rachel Dr, Santa Maria, CA 93454Sold
A local agent can set up tours, give advice and negotiate with sellers.
A local lender can help you make sure your offer is ready when you are.
Similar homes
- $639,0003 bd2 ba1.3k sqft1406 Bluebird St, Santa Maria, CA 93454For Sale
 MLS ID #26001509, Anthony Schaar. North Santa Barbara County MLS
 - $689,0003 bd2 ba1.4k sqft515 San Lino Ct, Santa Maria, CA 93455For Sale
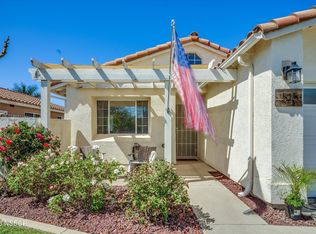 MLS ID #26001554, Tiffany Hernandez. North Santa Barbara County MLS
 - $589,0003 bd3 ba1.5k sqft843 E Orchid Ln, Santa Maria, CA 93455For Sale
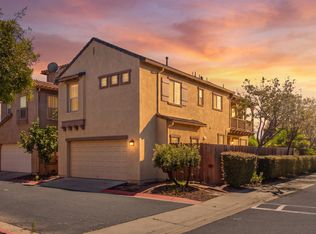 MLS ID #26001567, Wendy Teixeira, GRI, CRS. North Santa Barbara County MLS
 - $699,9993 bd2 ba2k sqft3121 S Rod Dr, Santa Maria, CA 93455For Sale
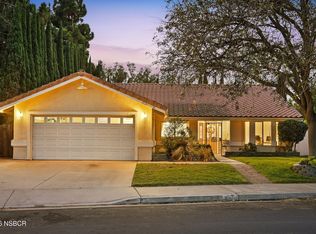 MLS ID #26001577, Abel Contreras. North Santa Barbara County MLS
 - $715,0003 bd2 ba1.8k sqft422 Garnet Way, Santa Maria, CA 93454For SaleMLS ID #26001297, Shannon Collison. North Santa Barbara County MLS
- $699,0003 bd2 ba1.8k sqft2602 S Rubel Way, Santa Maria, CA 93455For SaleMLS ID #26001548, Jill Jackson. North Santa Barbara County MLS
- $675,0003 bd2 ba1.2k sqft3951 Loch Lomond Dr, Santa Maria, CA 93455For SaleMLS ID #26001571, Martha Leticia Putney. North Santa Barbara County MLS
- $648,0003 bd3 ba2.1k sqft509 W Taunton Dr, Santa Maria, CA 93455For SaleMLS ID #26001187, Tammy Atkin. North Santa Barbara County MLS
- $469,0003 bd3 ba1.4k sqft712 Pebble Beach Pl, Santa Maria, CA 93454For SaleMLS ID #26000730, Lourdes Luna. North Santa Barbara County MLS
- $679,9993 bd3 ba1.7k sqft1317 W Shelton Way, Santa Maria, CA 93458For SaleMLS ID #26001528, Gloria Contreras. North Santa Barbara County MLS
- $779,9004 bd2 ba1.6k sqft903 Haslam Dr, Santa Maria, CA 93454For SaleMLS ID #26001225, Angelo G Naemi. North Santa Barbara County MLS
- $849,0005 bd3 ba1.8k sqft606 N Bonita St, Santa Maria, CA 93454For SaleMLS ID #26001183, Gloria Contreras. North Santa Barbara County MLS
- $735,0004 bd2 ba1.7k sqft360 Black Hawk Way, Nipomo, CA 93444For SaleMLS ID #26001589, Teri McKay. North Santa Barbara County MLS
- $829,0003 bd3 ba1.8k sqft1879 Olive Dr, Santa Maria, CA 93454For SaleMLS ID #26001342, Ray Vega. North Santa Barbara County MLS
- $710,0003 bd2 ba1.4k sqft1524 Tiffany Park Cir, Santa Maria, CA 93455For SaleMLS ID #26001472, Jose E Zepeda. North Santa Barbara County MLS
- $585,0003 bd2 ba1.1k sqft412 Washington Cir, Santa Maria, CA 93458For SaleMLS ID #26001021, Pedro Garcia. North Santa Barbara County MLS
- $969,0004 bd3 ba2.5k sqft838 Raintree Ct, Santa Maria, CA 93455For SaleMLS ID #26001562, Chris Cucchiara. North Santa Barbara County MLS
- $374,9503 bd2 ba1.3k sqft1321 N Bradley Rd APT 14, Santa Maria, CA 93454For SaleMLS ID #26000567, James S Outland Jr.. North Santa Barbara County MLS
- $519,0003 bd3 ba1.3k sqft582 Northpoint Cir, Santa Maria, CA 93455For SaleMLS ID #26001553, Gloria Dias. North Santa Barbara County MLS
- $769,9004 bd3 ba1.9k sqft935 E Rainbow Dr, Santa Maria, CA 93455For SaleMLS ID #26000834, Krista Murchison. North Santa Barbara County MLS
Local buyer's agents are ready to help
