COMING SOON!! Welcome to the stunning CORSICA Floorplan, offering 3617 sq ft with 5 bedrooms and 3 full baths. This traditional style home makes a statement with Hardie siding and a charming front porch accented by a metal roof. Inside, the open-concept design features LVP flooring and carpet throughout the main level, a spacious family room, and a designer kitchen with 42" cabinetry, walk-in pantry, gas range, and beautiful maple stained cabinets and huge island. A main level guest suite with full bath adds flexibility, while upstairs offers generously sized bedrooms, and a versatile loft space. Unwind in the spa inspired owner's suite featuring a luxurious Roman shower with dual shower heads, bench seating, and full tile surround-your own private retreat. Enjoy mornings or evenings on the rear patio just off the kitchen and dining area. Additional highlights include a 2 car side entry garage, tankless gas water heater, smart thermostats, and modern finishes throughout.
Under contract - not showing
$610,500
1105 Valhalla Ct Lot 137, Murfreesboro, TN 37128
5beds
3,576sqft
Single Family Residence, Residential
Built in 2026
0.36 Acres Lot
$-- Zestimate®
$171/sqft
$45/mo HOA
What's special
- 136 days
- 14
- 0
Zillow last checked:
Listing updated:
Listed by:
Kelly Troynar 724-601-5674,
Ryan Homes 615-716-4400
Source: RealTracs MLS as distributed by MLS GRID,MLS#: 3242281
Facts & features
Interior
Bedrooms & bathrooms
- Bedrooms: 5
- Bathrooms: 3
- Full bathrooms: 3
- Main level bedrooms: 1
Bedroom 1
- Features: Suite
- Level: Suite
- Area: 300 Square Feet
- Dimensions: 15x20
Bedroom 2
- Features: Walk-In Closet(s)
- Level: Walk-In Closet(s)
- Area: 144 Square Feet
- Dimensions: 12x12
Bedroom 3
- Features: Walk-In Closet(s)
- Level: Walk-In Closet(s)
- Area: 143 Square Feet
- Dimensions: 11x13
Bedroom 4
- Features: Extra Large Closet
- Level: Extra Large Closet
- Area: 156 Square Feet
- Dimensions: 13x12
Primary bathroom
- Features: Double Vanity
- Level: Double Vanity
Den
- Features: Separate
- Level: Separate
- Area: 143 Square Feet
- Dimensions: 13x11
Dining room
- Features: Combination
- Level: Combination
- Area: 150 Square Feet
- Dimensions: 10x15
Kitchen
- Area: 270 Square Feet
- Dimensions: 15x18
Living room
- Features: Combination
- Level: Combination
- Area: 300 Square Feet
- Dimensions: 20x15
Other
- Features: Bedroom 5
- Level: Bedroom 5
- Area: 143 Square Feet
- Dimensions: 13x11
Recreation room
- Features: Second Floor
- Level: Second Floor
- Area: 154 Square Feet
- Dimensions: 11x14
Heating
- Forced Air, Natural Gas
Cooling
- Central Air, Electric
Appliances
- Included: Gas Range, Dishwasher, Disposal, Microwave, Stainless Steel Appliance(s)
- Laundry: Electric Dryer Hookup, Washer Hookup
Features
- Entrance Foyer, Extra Closets, High Ceilings, Open Floorplan, Pantry, Smart Thermostat, Walk-In Closet(s), Kitchen Island
- Flooring: Carpet, Luxury Vinyl, Tile
- Basement: None
- Number of fireplaces: 1
- Fireplace features: Family Room, Gas
Interior area
- Total structure area: 3,576
- Total interior livable area: 3,576 sqft
- Finished area above ground: 3,576
- Finished area below ground: 0
Property
Parking
- Total spaces: 2
- Parking features: Garage Door Opener, Garage Faces Side, Concrete, Driveway
- Garage spaces: 2
- Has uncovered spaces: Yes
Features
- Levels: Two
- Stories: 2
- Patio & porch: Porch, Covered, Patio
- Pool features: Association
Lot
- Size: 0.36 Acres
- Dimensions: .36
- Features: Cleared, Cul-De-Sac
- Topography: Cleared,Cul-De-Sac
Details
- Special conditions: Standard
Construction
Type & style
- Home type: SingleFamily
- Architectural style: Cottage
- Property subtype: Single Family Residence, Residential
Materials
- Fiber Cement, Brick, Stone
- Roof: Shingle
Condition
- New construction: Yes
- Year built: 2026
Utilities & green energy
- Sewer: STEP System
- Water: Public
- Utilities for property: Electricity Available, Natural Gas Available, Water Available, Underground Utilities
Green energy
- Energy efficient items: Thermostat, Water Heater
Community & HOA
Community
- Security: Carbon Monoxide Detector(s), Smoke Detector(s)
- Subdivision: Muirwood
HOA
- Has HOA: Yes
- Amenities included: Playground, Pool, Sidewalks, Underground Utilities
- Services included: Recreation Facilities
- HOA fee: $45 monthly
Location
- Region: Murfreesboro
Financial & listing details
- Price per square foot: $171/sqft
- Annual tax amount: $3,396
- Date on market: 6/12/2026
- Date available: 09/15/2026
- Electric utility on property: Yes
Estimated market value
Not available
Estimated sales range
Not available
Not available
Price history
| Date | Event | Price |
|---|---|---|
| 6/12/2026 | Pending sale | $610,500$171/sqft |
Source:  RealTracs MLS as distributed by MLS GRID #3242281 Report a problem RealTracs MLS as distributed by MLS GRID #3242281 Report a problem | ||
Public tax history
Tax history is unavailable.
Monthly payment
Est. payment
Payment breakdown
Explore the cost of this home by adjusting the details. Changes won't be saved.Climate risks
Neighborhood: 37128
Nearby schools
Schools provided by the listing agent
- Elementary: Rockvale Elementary
- Middle: Rockvale Middle School
- High: Rockvale High School
Source: RealTracs MLS as distributed by MLS GRID. This data may not be complete. We recommend contacting the local school district to confirm school assignments for this home.
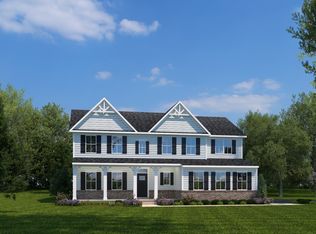
- $585,6154 bd4 ba3k sqft1112 Valhalla Ct LOT 140, Murfreesboro, TN 37128Pending
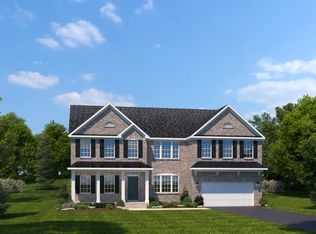
- $559,9055 bd3 ba3.5k sqft1109 Valhalla Ct LOT 136, Murfreesboro, TN 37128Pending
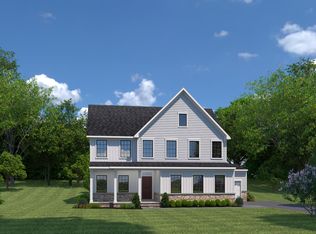
- $601,7454 bd4 ba2.7k sqft1111 Pinehurst Ct LOT 143, Murfreesboro, TN 37128Pending
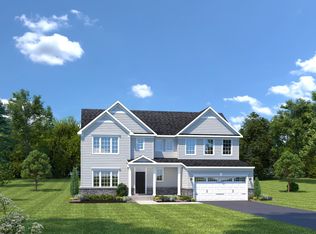
- $544,5525 bd3 ba2.7k sqft1109 Hamlet Dr LOT 159, Murfreesboro, TN 37128Sold
Similar homes
- from $539,9904 bd3 ba3.3k sqftCorsica Plan, Muirwood, Murfreesboro, TN 37128New Construction
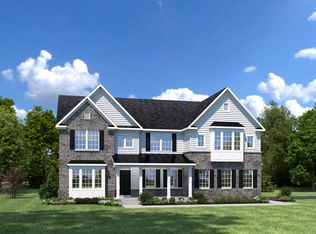 Ryan Homes
 - $630,0004 bd3 ba2.7k sqft1009 Harwell Ln, Murfreesboro, TN 37128For Sale
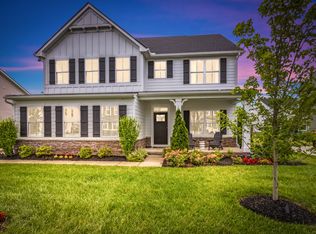
 MLS ID #3320954, Milad Yakoub. RealTracs MLS as distributed by MLS GRID
 - $605,0005 bd3 ba3k sqft6506 Outlook Dr, Murfreesboro, TN 37128For Sale
 MLS ID #3624093, April Tejeda. RealTracs MLS as distributed by MLS GRID
 - $595,9994 bd3 ba2.6k sqft6449 Desmond Ave, Murfreesboro, TN 37128For Sale
 MLS ID #3610182, Cheryl F Tlapek. RealTracs MLS as distributed by MLS GRID
 - $499,9904 bd3 ba2.7k sqft2417 Radcliffe Dr Lot 512, Murfreesboro, TN 37128New ConstructionMLS ID #3623200, Cecilia De Luca. RealTracs MLS as distributed by MLS GRID
- $469,9904 bd3 ba2.2k sqft2424 Faber St Lot 503, Murfreesboro, TN 37128New ConstructionMLS ID #3612945, Carey Thayer. RealTracs MLS as distributed by MLS GRID
- $499,9904 bd3 ba2.1k sqft2409 Faber St Lot 510, Murfreesboro, TN 37128New ConstructionMLS ID #3597269, Carey Thayer. RealTracs MLS as distributed by MLS GRID
- $434,9903 bd2 ba1.9k sqft2416 Radcliffe Dr Lot 479, Murfreesboro, TN 37128New ConstructionMLS ID #3623195, Cecilia De Luca. RealTracs MLS as distributed by MLS GRID
- $551,8905 bd5 ba2.9k sqft6325 Gladstone Ln Lot 145, Rockvale, TN 37153New ConstructionMLS ID #3527225, Chad Ramsey. RealTracs MLS as distributed by MLS GRID
- $689,9004 bd4 ba3.3k sqft2904 Pomoa Pl, Murfreesboro, TN 37130For SaleMLS ID #3526765, Jessica Bellingeri. RealTracs MLS as distributed by MLS GRID
- $554,8905 bd5 ba2.9k sqft3715 Wiregrass Ct Lot 133, Rockvale, TN 37153New ConstructionMLS ID #3304211, Chad Ramsey. RealTracs MLS as distributed by MLS GRID
- $439,9903 bd2 ba1.9k sqft2801 Dupont Ct Lot 466, Murfreesboro, TN 37128New ConstructionMLS ID #3622230, Carey Thayer. RealTracs MLS as distributed by MLS GRID
- $539,4605 bd5 ba2.9k sqft3718 Wiregrass Ct Lot 141, Rockvale, TN 37153New ConstructionMLS ID #3528613, Chad Ramsey. RealTracs MLS as distributed by MLS GRID
- $587,9905 bd4 ba3.2k sqft1207 Essem Dr, Murfreesboro, TN 37130New ConstructionRealTracs MLS as distributed by MLS GRID
- $689,9005 bd4 ba3.7k sqft1901 Rhonda Dr, Christiana, TN 37037For SaleMLS ID #3545755, Debbie Gatewood. RealTracs MLS as distributed by MLS GRID
