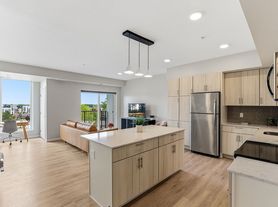
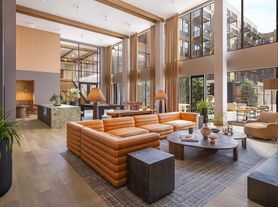
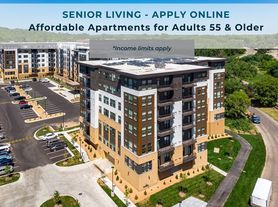

Alcott is the perfect blend of sophisticated elegance fused with modern and playful design to create a new level of tailored living in Minnetonka, Minnesota. Alcott's expansive 6-floor design boasts a mix of alcoves, studios, and one to three-bedroom unit designs to accommodate a variety of lifestyles. Our thoughtfully designed floor plans include premium features like quartz countertops, stainless steel appliances, an in-unit washer and dryer, and private outdoor spaces. Select units at Alcott offer elevated amenities such as upgraded appliance packages, fireplaces, and additional storage space. Residents have exclusive access to premier amenities at every turn, including a theater room, market, coworking spaces, fitness center, entertainment suite, and clubroom with a sports simulator. Outside, residents can bask in a resort-style amenity deck that displays an outdoor theater, gas grilling stations, designated turf zones, a spa, and an expansive swimming pool.
Apartment for rent
Special offer
$1,728/mo
Fees may apply
11050 Red Circle Dr, # 243, Hopkins, MN 55343
1beds
604sqft
Price may not include required fees and charges. Price shown reflects the lease term provided. Learn more|
Apartment
Available Fri Sep 4 2026
Cats, dogs OK
Air conditioner
In unit laundry
Garage parking
Electric, fireplace, natural gas, other, wood
What's special
Gas grilling stationsAdditional storage spaceExpansive swimming poolResort-style amenity deckPrivate outdoor spacesIn-unit washer and dryerDesignated turf zones
- 29 days |
- -- |
- -- |
Zillow last checked:
Listing updated:
Travel times

Let’s turn your rent into credit progress
Build credit history with every on-time payment and get credit for the payment you’re already making.
Facts & features
Interior
Bedrooms & bathrooms
- Bedrooms: 1
- Bathrooms: 1
- Full bathrooms: 1
Heating
- Electric, Fireplace, Natural Gas, Other, Wood
Cooling
- Air Conditioner
Appliances
- Included: Dishwasher, Garbage Disposal, Microwave Oven, Refrigerator, dryer, washer
- Laundry: In Unit, Other
Features
- Bar, Ceiling Fan(s), Elevator, High Ceilings, Other, Sauna, Storage
- Flooring: Wood, carpet
- Has fireplace: Yes
Interior area
- Total interior livable area: 604 sqft
Video & virtual tour
Property
Parking
- Parking features: Deck, Garage, Other, Private
- Has garage: Yes
- Details: Contact manager
Features
- Patio & porch: Deck, Other, Patio
- Exterior features: Barbecue, Courtyard, Other
- Pool features: Pool
- Has spa: Yes
- Spa features: Spa
- Has view: Yes
- View description: View
Lot
- Features: Other, Private
Details
- Additional structures: Garage(s), Guest House, Other
- Other equipment: Other
Construction
Type & style
- Home type: Apartment
- Property subtype: Apartment
Utilities & green energy
- Utilities for property: Cable Connected, Garbage, Gas
Building
Details
- Building name: Alcott
Management
- Pets allowed: Yes
Community & HOA
Community
- Features: Clubhouse, Fitness Center, Other
- Security: Other
HOA
- Amenities included: Cable TV, Dog Park, Fitness Center, Gas, Maintenance, Management, Other, Pool, Spa
Location
- Region: Hopkins
Financial & listing details
- Lease term: 12 Months
Price history
| Date | Event | Price |
|---|---|---|
| 6/19/2026 | Listed for rent | $1,728+4.2%$3/sqft |
Source: Zillow Rentals Report a problem | ||
| 6/8/2024 | Listing removed | -- |
Source: Zillow Rentals Report a problem | ||
| 5/23/2024 | Price change | $1,659-1.2%$3/sqft |
Source: Zillow Rentals Report a problem | ||
| 3/31/2023 | Listed for rent | $1,679$3/sqft |
Source: Zillow Rentals Report a problem | ||
Neighborhood: 55343
Nearby schools
GreatSchools rating
- 2/10Gatewood Elementary SchoolGrades: PK-5Distance: 2.4 mi
- 5/10Hopkins West Junior High SchoolGrades: 6-8Distance: 2.9 mi
- 8/10Hopkins Senior High SchoolGrades: 9-12Distance: 4.3 mi

There are 54 available units in this apartment building
- Special offer! 6 Weeks Free Available on select homes when you sign an 18-month lease. Pricing and specials are subject to change. Additional restrictions may apply.