Property is currently tenant occupied. Buyer inherits the lease and tenant(s) upon closing.
For sale
Price cut: $3K (6/16)
$217,000
11052 Camfield Ct #6A-103, Manassas, VA 20109
2beds
794sqft
:
Get pre-qualified$1,815/mo
Condominium
Built in 1975
-- sqft lot
$-- Zestimate®
$273/sqft
$407/mo HOA
What's special
- 79 days |
- 820 |
- 16 |
Zillow last checked:
Listing updated:
Listed by:
Katia Castro-Ayala 571-244-5807,
Pearson Smith Realty LLC 571-386-1075
Source: Bright MLS,MLS#: VAPW2119460
Facts & features
Interior
Bedrooms & bathrooms
- Bedrooms: 2
- Bathrooms: 1
- Full bathrooms: 1
- Main level bathrooms: 1
- Main level bedrooms: 2
Heating
- Heat Pump, Electric
Cooling
- Programmable Thermostat, Electric
Appliances
- Included: Microwave, Dishwasher, Disposal, Refrigerator, Cooktop, Electric Water Heater
- Laundry: None, In Unit
Features
- Combination Dining/Living, Dry Wall
- Flooring: Carpet, Laminate
- Has basement: No
- Has fireplace: No
- Common walls with other units/homes: 2+ Common Walls
Interior area
- Total structure area: 794
- Total interior livable area: 794 sqft
- Finished area above ground: 794
Property
Parking
- Total spaces: 1
- Parking features: Parking Lot
Accessibility
- Accessibility features: None
Features
- Levels: One
- Stories: 1
- Exterior features: Balcony
- Pool features: Community
- Has view: Yes
- View description: Street
Details
- Additional structures: Above Grade
- Parcel number: 053996
- Zoning: RESIDENTIAL
- Zoning description: Prince William County Zoning Administration Division
- Special conditions: Standard
Construction
Type & style
- Home type: Condo
- Architectural style: Colonial
- Property subtype: Condominium
- Attached to another structure: Yes
Materials
- Brick
- Roof: Architectural Shingle
Condition
- Good
- New construction: No
- Year built: 1975
Utilities & green energy
- Electric: 100 Amp Service
- Sewer: Public Sewer
- Water: Public
- Utilities for property: Sewer Available, Water Available, Electricity Available, Fiber Optic
Community & HOA
Community
- Features: Pool
- Subdivision: Summertree Condo Apts
HOA
- Has HOA: Yes
- Amenities included: Pool, Reserved/Assigned Parking
- Services included: Common Area Maintenance, Maintenance Grounds, Parking Fee, Pool(s), Road Maintenance, Snow Removal, Trash, Water
- HOA fee: $407 monthly
- HOA name: SUMMETREE CONDOMINIUMS APT
Location
- Region: Manassas
Financial & listing details
- Price per square foot: $273/sqft
- Tax assessed value: $233,000
- Annual tax amount: $1,187
- Date on market: 5/9/2026
- Listing agreement: Exclusive Right To Sell
- Listing terms: Cash,Contract,VA Loan,Conventional
- Ownership: Condominium
Estimated market value
Not available
Estimated sales range
Not available
Not available
Price history
| Date | Event | Price |
|---|---|---|
| 6/16/2026 | Price change | $217,000-1.4%$273/sqft |
Source:  Bright MLS #VAPW2119460 Report a problem Bright MLS #VAPW2119460 Report a problem | ||
| 5/9/2026 | Listed for sale | $220,000+81.1%$277/sqft |
Source: Bright MLS #VAPW2119460 Report a problem | ||
| 9/24/2019 | Sold | $121,500+19.7%$153/sqft |
Source: Public Record Report a problem | ||
| 1/31/2013 | Sold | $101,500+66.4%$128/sqft |
Source: Public Record Report a problem | ||
| 1/3/2002 | Sold | $61,000$77/sqft |
Source: Public Record Report a problem | ||
Public tax history
| Year | Property taxes | Tax assessment |
|---|---|---|
| 2025 | $2,285 +6.1% | $233,000 +7.6% |
| 2024 | $2,154 +8.9% | $216,600 +13.9% |
| 2023 | $1,978 -2.7% | $190,100 +7.8% |
| 2022 | $2,033 +14.2% | $176,300 +24% |
| 2021 | $1,779 +13.5% | $142,200 +15.1% |
| 2020 | $1,568 +112% | $123,500 +0.8% |
| 2019 | $740 -45.8% | $122,500 +8.4% |
| 2018 | $1,364 +2.9% | $113,000 +5.6% |
| 2017 | $1,327 | $107,000 +2.3% |
| 2016 | $1,327 +4.3% | $104,600 +0.3% |
| 2015 | $1,271 | $104,300 +6.5% |
| 2014 | $1,271 | $97,900 +17% |
| 2013 | -- | $83,700 +22.4% |
| 2012 | -- | $68,400 +25.5% |
| 2009 | -- | $54,500 -60% |
| 2008 | -- | $136,300 -15.7% |
| 2007 | -- | $161,600 -10.4% |
| 2006 | -- | $180,300 +30.3% |
| 2005 | -- | $138,400 +101.5% |
| 2004 | -- | $68,700 +16.6% |
| 2003 | -- | $58,900 +24.3% |
| 2002 | -- | $47,400 +20% |
| 2001 | -- | $39,500 |
Find assessor info on the county website
Monthly payment
Est. payment
Payment breakdown
Explore the cost of this home by adjusting the details. Changes won't be saved.Climate risks
Neighborhood: Bull Run
Nearby schools
GreatSchools rating
- 7/10Chris Yung ElementaryGrades: PK-5Distance: 2.7 mi
- 6/10Bull Run Middle SchoolGrades: 6-8Distance: 4.7 mi
- 1/10Unity Reed High SchoolGrades: 9-12Distance: 2.1 mi
Schools provided by the listing agent
- Elementary: Chris Yung
- Middle: Bull Run
- High: Unity Reed
- District: Prince William County Public Schools
Source: Bright MLS. This data may not be complete. We recommend contacting the local school district to confirm school assignments for this home.
- $210,0002 bd2 ba794 sqft11052 Camfield Ct #6A-003, Manassas, VA 20109For Sale
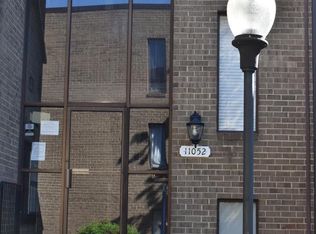
- $--3 bd2 ba794 sqft11052 Camfield Ct APT 2, Manassas, VA 20109Off Market
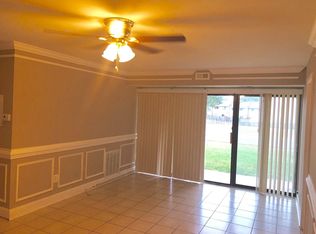
- $245,0002 bd2 ba794 sqft11050 Camfield Ct #6B-001, Manassas, VA 20109Sold

- $210,0002 bd2 ba794 sqft11050 Camfield Ct APT 2, Manassas, VA 20109Sold
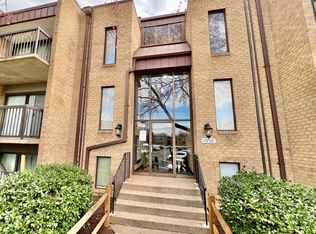
- $--1 bd1 ba625 sqft11050 Camfield Ct APT 3, Manassas, VA 20109Off Market
- $214,5001 bd1 ba625 sqft11050 Camfield #6B, Manassas, VA 20109Off Market
- $208,7001 bd1 ba794 sqft11050 Camfield Ct #6B-004, Manassas, VA 20109Off Market
- $235,9002 bd1 ba794 sqft11050 Camfield Ct #6B-101, Manassas, VA 20109Off Market
A local agent can set up tours, give advice and negotiate with sellers.
Similar homes
- $255,0002 bd2 ba794 sqftSummertree Condo, Manassas, VA 20109For Sale
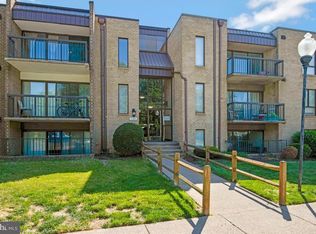
 MLS ID #VAPW2126336, KEVIN Dybal, EXP Realty, LLC. Bright MLS
 - $285,0003 bd2 ba960 sqft7589 Margate Ct APT 204, Manassas, VA 20109For Sale
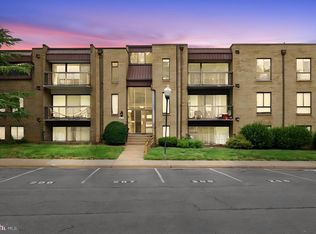 MLS ID #VAPW2125044, Anthony Mattocks, Real Broker, LLC. Bright MLS
 - $270,0002 bd1 ba1k sqftGardens Of Crestwood Village, Manassas, VA 20109For Sale
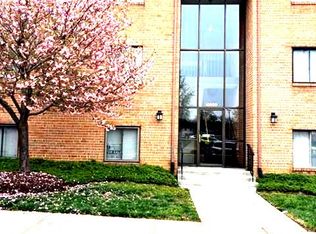 MLS ID #VAPW2111616, Cathy Caniford, Crossroads, Realtors. Bright MLS
 - $199,9992 bd1 ba834 sqftOccoquan Ridge Condo, Woodbridge, VA 22192For Sale
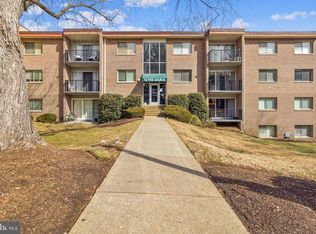 MLS ID #VAPW2125998, Ben Kessie, RE/MAX Galaxy. Bright MLS
 - $--3 bd1 ba1.1k sqft2845 Madeira Ct, Woodbridge, VA 22192AuctionServiceLink Auction
- $259,9002 bd1 ba930 sqftBattery Heights, Manassas, VA 20110For SaleMLS ID #VAMN2011290, Jim Downs, MYVAHOME.COM LLC. Bright MLS
- $259,9002 bd1 ba930 sqftBattery Heights, Manassas, VA 20110For SaleMLS ID #VAMN2011316, Claudia Villa, Keller Williams Realty Dulles. Bright MLS
- $274,8882 bd1 ba930 sqft9553 Battery Heights Blvd APT 202, Manassas, VA 20110For SaleMLS ID #VAMN2011390, Joseph Doman, Pearson Smith Realty, LLC. Bright MLS
- $259,9002 bd2 ba938 sqft4345 Ivymount Ct APT 42, Annandale, VA 22003For SaleMLS ID #VAFX2329754, Vikki Lee Bauer, AMPLUS REALTY, LLC.. Bright MLS
- $240,0001 bd1 ba728 sqft14805 Rydell Rd APT B2, Centreville, VA 20121For SaleMLS ID #VAFX2296134, Tae Lee, SEN Investment Realty. Bright MLS
- $210,0002 bd1 ba832 sqftYorktowne Square, Falls Church, VA 22042For SaleMLS ID #VAFX2309614, Melinda Schnur, KW United. Bright MLS
- $210,0002 bd1 ba707 sqft1550 Renate Dr APT 203, Woodbridge, VA 22192For SaleMLS ID #VAPW2120500, Ali Popal, Sabrii Realty LLC. Bright MLS
- $210,0001 bd1 ba666 sqft7753 Patriot Dr APT 54, Annandale, VA 22003For SaleMLS ID #VAFX2327456, Brandon Hatchett, Samson Properties. Bright MLS
- $279,9002 bd2 ba1k sqftBattery Heights, Manassas, VA 20110For SaleMLS ID #VAMN2011146, Liss Metzler, Berkshire Hathaway HomeServices PenFed Realty. Bright MLS
- $229,9002 bd1 ba869 sqftWoodburn Village, Annandale, VA 22003For SaleMLS ID #VAFX2302792, Christina Sousa, RE/MAX Allegiance. Bright MLS
- $215,0001 bd1 ba698 sqftFoxcroft Colony, Fairfax, VA 22031For SaleMLS ID #VAFC2008450, Theresa Shaffer, Samson Properties. Bright MLS
- $205,0002 bd1 ba883 sqftOccoquan Ridge Condo, Woodbridge, VA 22192For SaleMLS ID #VAPW2115562, Dinh Pham, Fairfax Realty Select. Bright MLS
- $245,0002 bd1 ba832 sqftYorktowne Square Condo, Falls Church, VA 22042For SaleMLS ID #VAFX2326674, Ana Bialek, EXP Realty, LLC. Bright MLS
- $270,0001 bd1 ba703 sqftSanderling Condo, Centreville, VA 20121For SaleMLS ID #VAFX2327674, Jeremy Guerin, Pearson Smith Realty, LLC. Bright MLS
- $235,0001 bd1 ba746 sqftFairfax West, Fairfax, VA 22030For SaleMLS ID #VAFC2008612, Angela Allison, Houwzer, LLC. Bright MLS
